Welcome to 6304 Falcon Court — one of Nine Mile Village's most beautifully updated townhomes in one of Edina's most sought-after communities. From the moment you step inside, soaring vaulted ceilings and a bright, open main level create an immediate sense of space and warmth that is simply hard to find. Your updated kitchen flows seamlessly into the main living area — perfect for entertaining or everyday living — and opens directly to a massive deck where you'll spend every moment of the Minnesota summer. Whether you're hosting or simply unwinding, this outdoor space delivers. The primary suite is a true retreat, featuring a spacious walk-in closet and a beautifully updated private bath. Find one additional bedroom and fully updated bath, while the lower level offers incredible flexibility — a private third bedroom with its own updated bath and a generous family room with a walkout to the outdoors. With move-in ready condition, and a location that puts you minutes from Southdale, fantastic dining, top-rated Edina schools, and major highways — this is the one you've been waiting for. Nine Mile Village with community pool and clubhouse is living at its absolute finest. Welcome home!
Pending
$399,900
6304 Falcon Ct, Edina, MN 55436
3beds
1,935sqft
(TH) Side x Side
Built in 1975
1,306 Square Feet Lot
$-- Zestimate®
$207/sqft
$529/mo HOA
What's special
Bright open main levelSoaring vaulted ceilingsUpdated kitchenMassive deckFully updated bathSpacious walk-in closetBeautifully updated private bath
- 41 days
- 425
- 13
Likely to sell faster than
Zillow last checked:
Listing updated:
Listed by:
Marissa Winegarden 218-371-9266,
eXp Realty,
Erik S Winegarden 612-695-5990
Source: NorthstarMLS as distributed by MLS GRID,MLS#: 7140999
Facts & features
Interior
Bedrooms & bathrooms
- Bedrooms: 3
- Bathrooms: 3
- Full bathrooms: 1
- 3/4 bathrooms: 2
Bedroom
- Level: Upper
Bedroom 2
- Level: Upper
Bedroom 3
- Level: Lower
Dining room
- Level: Upper
Family room
- Level: Lower
Kitchen
- Level: Upper
Laundry
- Level: Lower
Living room
- Level: Upper
Heating
- Forced Air
Cooling
- Central Air
Appliances
- Included: Dishwasher, Dryer, Exhaust Fan, Range, Refrigerator, Stainless Steel Appliance(s), Washer
- Laundry: Lower Level
Features
- Basement: Daylight,Egress Window(s),Finished,Partial,Walk-Out Access
- Has fireplace: No
Interior area
- Total structure area: 1,935
- Total interior livable area: 1,935 sqft
- Finished area above ground: 1,935
- Finished area below ground: 0
Property
Parking
- Total spaces: 2
- Parking features: Attached, Asphalt, Shared Driveway, Garage Door Opener, Tuckunder Garage
- Attached garage spaces: 2
- Has uncovered spaces: Yes
Accessibility
- Accessibility features: None
Features
- Levels: Multi/Split
- Patio & porch: Deck
- Has private pool: Yes
- Pool features: In Ground, Outdoor Pool, Shared
- Fencing: None
Lot
- Size: 1,306 Square Feet
- Dimensions: 26 x 47
- Features: Tree Coverage - Light
Details
- Foundation area: 1935
- Parcel number: 0511621220088
- Zoning description: Residential-Single Family
Construction
Type & style
- Home type: Townhouse
- Property subtype: (TH) Side x Side
- Attached to another structure: Yes
Materials
- Roof: Asphalt
Condition
- New construction: No
- Year built: 1975
Utilities & green energy
- Gas: Natural Gas
- Sewer: City Sewer/Connected
- Water: City Water/Connected
Community & HOA
Community
- Subdivision: Nine Mile Village
HOA
- Has HOA: Yes
- Services included: Maintenance Structure, Cable TV, Internet, Lawn Care, Maintenance Grounds, Professional Mgmt, Sanitation, Shared Amenities, Snow Removal
- HOA fee: $529 monthly
- HOA name: Gassen
- HOA phone: 952-922-5575
Location
- Region: Edina
Financial & listing details
- Price per square foot: $207/sqft
- Tax assessed value: $422,000
- Annual tax amount: $5,411
- Date on market: 9/9/2026
- Cumulative days on market: 143 days
- Road surface type: Paved
Estimated market value
Not available
Estimated sales range
Not available
Not available
Price history
| Date | Event | Price |
|---|---|---|
| 10/5/2026 | Pending sale | $399,900$207/sqft |
Source:  NorthstarMLS as distributed by MLS GRID #7140999 Report a problem NorthstarMLS as distributed by MLS GRID #7140999 Report a problem | ||
| 9/9/2026 | Listed for sale | $399,900-5.9%$207/sqft |
Source: eXp Realty #7140999 Report a problem | ||
| 9/9/2026 | Listing removed | $424,900$220/sqft |
Source: eXp Realty #7068296 Report a problem | ||
| 8/5/2026 | Price change | $424,900-5.6%$220/sqft |
Source: NorthstarMLS as distributed by MLS GRID #7068296 Report a problem | ||
| 5/29/2026 | Listed for sale | $449,900+20%$233/sqft |
Source: NorthstarMLS as distributed by MLS GRID #7068296 Report a problem | ||
| 9/15/2020 | Sold | $375,000$194/sqft |
Source: NorthstarMLS as distributed by MLS GRID #5510794 Report a problem | ||
| 8/31/2020 | Pending sale | $375,000$194/sqft |
Source: Edina Realty, Inc., a Berkshire Hathaway affiliate #5510794 Report a problem | ||
| 8/31/2020 | Listed for sale | $375,000+15.4%$194/sqft |
Source: Edina Realty, Inc., a Berkshire Hathaway affiliate #5510794 Report a problem | ||
| 5/27/2018 | Listing removed | $2,550$1/sqft |
Source: Renters Warehouse Report a problem | ||
| 5/15/2018 | Listed for rent | $2,550$1/sqft |
Source: Renters Warehouse Report a problem | ||
| 5/11/2018 | Sold | $325,000$168/sqft |
Source: NorthstarMLS as distributed by MLS GRID #4918289 Report a problem | ||
| 4/6/2018 | Pending sale | $325,000$168/sqft |
Source: Edina Realty, Inc., a Berkshire Hathaway affiliate #4918289 Report a problem | ||
| 3/30/2018 | Listed for sale | $325,000+80.6%$168/sqft |
Source: Edina Realty, Inc., a Berkshire Hathaway affiliate #4918289 Report a problem | ||
| 10/21/2015 | Sold | $180,000$93/sqft |
Source: Public Record Report a problem | ||
| 9/11/2015 | Sold | $180,000$93/sqft |
Source: NorthstarMLS as distributed by MLS GRID #4629735 Report a problem | ||
| 8/10/2015 | Pending sale | $180,000$93/sqft |
Source: Edina Realty, Inc., a Berkshire Hathaway affiliate #4629735 Report a problem | ||
| 7/31/2015 | Listed for sale | $180,000$93/sqft |
Source: Edina Realty, Inc., a Berkshire Hathaway affiliate #4629735 Report a problem | ||
Public tax history
| Year | Property taxes | Tax assessment |
|---|---|---|
| 2026 | $5,412 +7.9% | $422,000 |
| 2025 | $5,014 +12.4% | $422,000 +3.4% |
| 2024 | $4,462 -0.5% | $408,100 +8.7% |
| 2023 | $4,486 +0.5% | $375,500 +0.4% |
| 2022 | $4,466 +46.2% | $374,100 +6.1% |
| 2021 | $3,056 -1.9% | $352,600 +41% |
| 2020 | $3,115 +1.9% | $250,000 +5.1% |
| 2019 | $3,056 -1.9% | $237,800 |
| 2018 | $3,115 -11.4% | $237,800 +4.9% |
| 2017 | $3,514 +13.9% | $226,600 +10% |
| 2016 | $3,086 +17% | $206,000 +12% |
| 2015 | $2,638 +18.5% | $184,000 +22.2% |
| 2014 | $2,227 +9.3% | $150,600 -9.3% |
| 2013 | $2,038 -21.6% | $166,100 -20% |
| 2012 | $2,598 -4.1% | $207,700 -11% |
| 2011 | $2,709 -1.1% | $233,300 -8% |
| 2010 | $2,740 +4.6% | $253,500 |
| 2009 | $2,621 -0.4% | $253,500 -0.7% |
| 2006 | $2,631 +3.7% | $255,200 +9.2% |
| 2005 | $2,537 +8% | $233,600 +15% |
| 2004 | $2,349 +6.9% | $203,200 +12% |
| 2002 | $2,197 -31.4% | $181,500 |
| 2001 | $3,200 | -- |
Find assessor info on the county website
Monthly payment
Est. payment
Payment breakdown
Explore the cost of this home by adjusting the details. Changes won't be saved.Climate risks
Neighborhood: Countryside
Similar homes
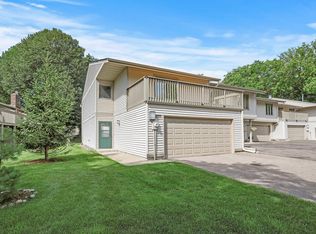
- $399,0003 bd3 ba2.6k sqft6066 Blake Ridge Rd, Edina, MN 55436For Sale

 MLS ID #7122761, Patricia (Trish) Jones, Real Estate Nexus. NorthstarMLS as distributed by MLS GRID
 - $409,0003 bd2 ba1.6k sqft4113 France Ave S, Minneapolis, MN 55416For Sale
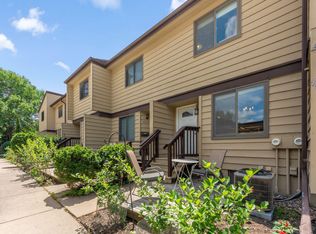 MLS ID #7157353, James E Garry, Redfin Corporation. NorthstarMLS as distributed by MLS GRID
 - $394,9003 bd3 ba1.7k sqft10100 Bridgehill Ter, Eden Prairie, MN 55347For Sale
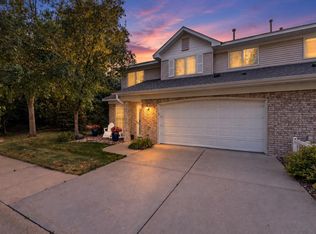 MLS ID #7149170, Joshua S Sprague, Lakes Sotheby's International Realty. NorthstarMLS as distributed by MLS GRID
 - $395,0003 bd3 ba1.9k sqft13400 Orchard Rd, Minnetonka, MN 55305For Sale
 MLS ID #7125468, Jill Warner, Gold Door Realty LLC. NorthstarMLS as distributed by MLS GRID
 - $212,5002 bd2 ba1.3k sqft6085 Lincoln Dr APT 225, Edina, MN 55436For SaleMLS ID #7108559, David J Kramer, Keller Williams Classic Rlty NW. NorthstarMLS as distributed by MLS GRID
- $405,0003 bd3 ba2.4k sqft2940 Maryland Ave S, Saint Louis Park, MN 55426For SaleMLS ID #7135137, Brooks Borrell, Compass. NorthstarMLS as distributed by MLS GRID
- $375,0004 bd2 ba1.6k sqft1913 Independence Ave N, Golden Valley, MN 55427For SaleMLS ID #7156098, Alex Murray, Engel & Volkers Blaine. NorthstarMLS as distributed by MLS GRID
- $339,5003 bd3 ba1.7k sqft2078 Mainstreet, Hopkins, MN 55343For SaleMLS ID #7137781, Jeff S Anderson, RE/MAX Results. NorthstarMLS as distributed by MLS GRID
- $379,9993 bd3 ba1.9k sqft2169 Cedar Grove Trl, Eagan, MN 55122For SaleMLS ID #7155161, Peter Trinh, REMAX Results. NorthstarMLS as distributed by MLS GRID
- $294,9003 bd2 ba1.6k sqft9535 Hartford Cir, Eden Prairie, MN 55347For SaleMLS ID #7136235, Mary J Hanson, Keller Williams Realty Integrity. NorthstarMLS as distributed by MLS GRID
- $285,0003 bd3 ba1.3k sqft3640 Independence Ave S APT 83, Saint Louis Park, MN 55426For SaleMLS ID #7152786, Jennifer Eibensteiner, RE/MAX Results. NorthstarMLS as distributed by MLS GRID
- $409,9004 bd3 ba2k sqft11901 River Hills Cir, Burnsville, MN 55337For SaleMLS ID #7139336, Tony Fontaine, RE/MAX Results. NorthstarMLS as distributed by MLS GRID
- $299,9002 bd3 ba1.7k sqft5225 Beachside Dr, Minnetonka, MN 55343For SaleMLS ID #7134130, Nevin R Raghuveer, RE/MAX Results. NorthstarMLS as distributed by MLS GRID
- $392,5003 bd3 ba2k sqft6737 99th Ave N, Brooklyn Park, MN 55445For SaleMLS ID #7145182, Christopher Okey, Keller Williams Premier Realty Lake Minnetonka. NorthstarMLS as distributed by MLS GRID
- $369,9002 bd2 ba1.4k sqft3030 Saint Albans Mill Rd APT 215, Minnetonka, MN 55305For SaleMLS ID #7139259, Gregory J Weinberger, RE/MAX Results. NorthstarMLS as distributed by MLS GRID
- $475,0004 bd3 ba1.7k sqft6108 Whited Ave, Minnetonka, MN 55345For SaleMLS ID #7125794, Karen Xiao, Longhouse Realty. NorthstarMLS as distributed by MLS GRID
- $394,0003 bd4 ba2.1k sqft14358 Parkside Ct NW, Prior Lake, MN 55372For SaleMLS ID #7074098, Peter Trinh, REMAX Results. NorthstarMLS as distributed by MLS GRID
- $445,0004 bd3 ba1.7k sqft2301 Flag Ave S, Saint Louis Park, MN 55426For SaleMLS ID #7146241, Kassandra J Shimotsu, Coldwell Banker Realty - Southwest Regional. NorthstarMLS as distributed by MLS GRID
- $475,0002 bd3 ba1.9k sqft3447 Saint Louis Ave, Minneapolis, MN 55416For SaleMLS ID #7084494, Kim Wetteland, Edina Realty, Inc.. NorthstarMLS as distributed by MLS GRID
- $349,9003 bd2 ba1.8k sqft2708 Boone Ave N, New Hope, MN 55427For SaleMLS ID #7138603, Samuel Evan Isaacson, Isaacson Brothers. NorthstarMLS as distributed by MLS GRID
