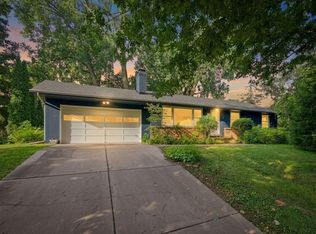
Nestled on a quiet cul-de-sac, this charming two-story home offers a very large flat backyard surrounded by mature trees.
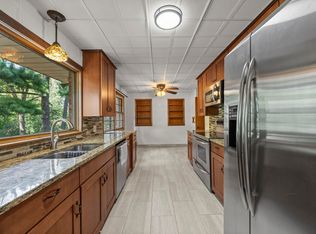
The main level features a beautifully updated kitchen with custom maple cabinetry, brand-new quartz countertops, and refinished hardwood floors that extend throughout much of the home. Gather around the fireplace in the hearth room or relax in the vaulted four-season porch, with direct access to the nice deck overlooking the private backyard. The main floor also includes a formal dining room, formal living room, an open foyer, a convenient guest powder room, and an attached two-car garage.
Upstairs, you'll find four nice sized bedrooms, including a spacious owner's suite with a recently remodeled private bath. Three additional bedrooms share a well-appointed full bathroom featuring dual marble-top vanities and tile flooring.
The expansive unfinished lower level presents an outstanding opportunity to add instant equity by creating a family room centered around the existing fireplace, along with a future bathroom. Ample storage space and a dedicated workshop complete the lower level, offering flexibility for hobbies, projects, or additional organization.
This well-maintained home combines timeless charm, thoughtful updates, and endless potential in a highly desirable setting.
Active
$539,900
18300 32nd Ave N, Plymouth, MN 55447
4beds
1,918sqft
:
Get pre-qualified$3,359/mo
Single Family
Built in 1974
0.61 Acres Lot
$532,800 Zestimate®
$281/sqft
$-- HOA
What's special
Brand-new quartz countertopsAmple storage spaceFormal dining roomCustom maple cabinetryFour nice sized bedroomsOpen foyerAttached two-car garage
- 9 days |
- 994 |
- 71 |
Likely to sell faster than
Zillow last checked:
Listing updated:
Listed by:
Rick Brama 952-233-0125,
Keller Williams Premier Realty Lake Minnetonka
Source: NorthstarMLS as distributed by MLS GRID,MLS#: 7099389
Facts & features
Interior
Bedrooms & bathrooms
- Bedrooms: 4
- Bathrooms: 3
- Full bathrooms: 1
- 3/4 bathrooms: 1
- 1/2 bathrooms: 1
Bedroom
- Level: Upper
- Area: 117 Square Feet
- Dimensions: 9x13
Bedroom 2
- Level: Upper
- Area: 117 Square Feet
- Dimensions: 9x13
Bedroom 3
- Level: Upper
- Area: 100 Square Feet
- Dimensions: 10x10
Bedroom 4
- Level: Upper
- Area: 182 Square Feet
- Dimensions: 13x14
Deck
- Level: Main
- Area: 252 Square Feet
- Dimensions: 14x18
Dining room
- Level: Main
- Area: 108 Square Feet
- Dimensions: 9x12
Family room
- Level: Main
- Area: 252 Square Feet
- Dimensions: 14x18
Informal dining room
- Level: Main
- Area: 140 Square Feet
- Dimensions: 10x14
Kitchen
- Level: Main
- Area: 168 Square Feet
- Dimensions: 12x14
Living room
- Level: Main
- Area: 208 Square Feet
- Dimensions: 13x16
Heating
- Forced Air
Cooling
- Central Air
Appliances
- Included: Dishwasher, Disposal, Dryer, Exhaust Fan, Range, Refrigerator, Washer, Water Softener Owned
- Laundry: In Basement, Lower Level
Features
- Basement: Drain Tiled,Full,Sump Pump
- Number of fireplaces: 3
- Fireplace features: Brick, Family Room, Living Room, Other, Wood Burning
Interior area
- Total structure area: 3,004
- Total interior livable area: 1,918 sqft
- Finished area above ground: 1,918
- Finished area below ground: 0
Video & virtual tour
Property
Parking
- Total spaces: 2
- Parking features: Attached
- Attached garage spaces: 2
- Details: Garage Dimensions (20x24)
Accessibility
- Accessibility features: None
Features
- Levels: Two
- Stories: 2
- Patio & porch: Deck
Lot
- Size: 0.61 Acres
- Dimensions: 55 x 154 x 154 x 135 x 150
- Features: Tree Coverage - Medium
Details
- Foundation area: 1319
- Parcel number: 1911822240045
- Zoning description: Residential-Single Family
Construction
Type & style
- Home type: SingleFamily
- Property subtype: Single Family
Materials
- Roof: Age 8 Years or Less,Architectural Shingle,Asphalt,Pitched
Condition
- New construction: No
- Year built: 1974
Utilities & green energy
- Gas: Natural Gas
- Sewer: City Sewer/Connected
- Water: City Water/Connected
Community & HOA
HOA
- Has HOA: No
Location
- Region: Plymouth
Financial & listing details
- Price per square foot: $281/sqft
- Tax assessed value: $458,300
- Annual tax amount: $4,933
- Date on market: 8/3/2026
Estimated market value
$532,800
$506,000 - $559,000
$3,145/mo
Price history
| Date | Event | Price |
|---|---|---|
| 8/7/2026 | Listed for sale | $539,900+291.2%$281/sqft |
Source:  NorthstarMLS as distributed by MLS GRID #7099389 Report a problem NorthstarMLS as distributed by MLS GRID #7099389 Report a problem | ||
| 4/29/1994 | Sold | $138,000$72/sqft |
Source: Agent Provided Report a problem | ||
Public tax history
| Year | Property taxes | Tax assessment |
|---|---|---|
| 2025 | $4,933 +7.3% | $458,300 +3.2% |
| 2024 | $4,599 +6.2% | $444,000 +3.8% |
| 2023 | $4,331 +1.9% | $427,800 +7.5% |
| 2022 | $4,252 +6% | $398,000 +13.7% |
| 2021 | $4,010 +4.3% | $350,000 +5.1% |
| 2020 | $3,846 -4.1% | $333,000 +6.7% |
| 2019 | $4,010 +4.3% | $312,000 -6% |
| 2018 | $3,846 -2.8% | $332,000 +11.4% |
| 2017 | $3,957 +1.2% | $298,000 +5.7% |
| 2016 | $3,909 +2.9% | $282,000 +2.8% |
| 2015 | $3,800 +0.4% | $274,300 +9.6% |
| 2014 | $3,784 +15.8% | $250,200 -0.6% |
| 2013 | $3,269 -4.1% | $251,600 -6.2% |
| 2012 | $3,410 +7.1% | $268,300 +1.9% |
| 2011 | $3,185 +0.7% | $263,400 -5.5% |
| 2010 | $3,164 -1% | $278,700 -5.5% |
| 2009 | $3,196 +3.9% | $294,800 +4.4% |
| 2006 | $3,077 +13.1% | $282,500 +9.6% |
| 2005 | $2,720 +10.1% | $257,800 +15% |
| 2004 | $2,471 +9.7% | $224,200 +12% |
| 2002 | $2,252 -35.1% | $200,200 |
| 2001 | $3,472 | -- |
Find assessor info on the county website
Monthly payment
Est. payment
Payment breakdown
Explore the cost of this home by adjusting the details. Changes won't be saved.Climate risks
Neighborhood: 55447
Nearby schools
GreatSchools rating
- 8/10Greenwood Elementary SchoolGrades: K-5Distance: 0.5 mi
- 9/10Wayzata West Middle SchoolGrades: 6-8Distance: 2.8 mi
- 10/10Wayzata High SchoolGrades: 9-12Distance: 2 mi
- $510,0003 bd3 ba2k sqft18305 32nd Ave N, Plymouth, MN 55447Off Market

- $506,2004 bd2 ba2k sqft18320 31st Ave N, Plymouth, MN 55447Off Market

- $508,0004 bd1 ba1.8k sqft18310 32nd Ave N, Plymouth, MN 55447Off Market
- $543,3003 bd3 ba2.1k sqft3135 Shadyview Ln N, Plymouth, MN 55447Off Market
- $553,0003 bd3 ba2.7k sqft3205 Shadyview Ln N, Plymouth, MN 55447Off Market
- $428,1004 bd1 ba1.4k sqft18310 31st Ave N, Plymouth, MN 55447Off Market
- $469,2004 bd2 ba1.7k sqft18315 32nd Ave N, Plymouth, MN 55447Off Market
- $549,9004 bd2 ba1.9k sqft18330 31st Ave N, Plymouth, MN 55447Off Market
A local agent can set up tours, give advice and negotiate with sellers.
Similar homes
- $575,0004 bd3 ba2.5k sqft11825 44th Ave N, Plymouth, MN 55442For Sale

 MLS ID #7105825, Matt Parrington, RE/MAX Results. NorthstarMLS as distributed by MLS GRID
 - $685,0004 bd2 ba2k sqft148 Ridgeview Ln, Wayzata, MN 55391For Sale
 MLS ID #7117891, Ashley R Sammons, Coldwell Banker Realty. NorthstarMLS as distributed by MLS GRID
 - $540,0004 bd3 ba2k sqft2400 Cavell Ave N, Golden Valley, MN 55427For Sale
 MLS ID #7077827, Landon John Mathis, RE/MAX Results. NorthstarMLS as distributed by MLS GRID
 - $530,0004 bd2 ba2.1k sqft4344 Williston Rd, Minnetonka, MN 55345For Sale
 MLS ID #7035867, The Huerkamp Home Group, Keller Williams Preferred Rlty. NorthstarMLS as distributed by MLS GRID
 - $474,9003 bd2 ba1.7k sqft4830 Valley Forge Ln N, Plymouth, MN 55442For SaleMLS ID #7118637, Rebecca A OBrien, RE/MAX Results. NorthstarMLS as distributed by MLS GRID
- $569,9004 bd3 ba2.2k sqft4115 Williston Rd, Minnetonka, MN 55345For SaleMLS ID #7109247, William Robert Hill III, Pemberton RE. NorthstarMLS as distributed by MLS GRID
- $575,0004 bd3 ba2.2k sqft5551 W 93rd St, Bloomington, MN 55437For SaleMLS ID #7105057, Heidi Huseth, RE/MAX Advantage Plus. NorthstarMLS as distributed by MLS GRID
- $499,9004 bd3 ba1.9k sqft9435 W 14th St, Minneapolis, MN 55426For SaleMLS ID #7121776, Jonathan Severson, Real Broker, LLC. NorthstarMLS as distributed by MLS GRID
- $550,0002 bd2 ba1.5k sqft918 County Road 92 N, Maple Plain, MN 55359For SaleMLS ID #7101343, Jennifer A Jacobson, Edina Realty, Inc.. NorthstarMLS as distributed by MLS GRID
- $350,0003 bd2 ba1.6k sqft1620 Comstock Ln N, Plymouth, MN 55447For SaleMLS ID #7118733, Colleen Schultz, Keller Williams Premier Realty Lake Minnetonka. NorthstarMLS as distributed by MLS GRID
- $544,4005 bd2 ba2.8k sqft5356 Holiday Rd, Minnetonka, MN 55345For SaleMLS ID #7115900, Christopher J Micko, RE/MAX Results. NorthstarMLS as distributed by MLS GRID
- $550,0003 bd2 ba2.4k sqft17200 Barberry Cir, Eden Prairie, MN 55346For SaleMLS ID #7100373, Lauren L Peters, RE/MAX Preferred. NorthstarMLS as distributed by MLS GRID
- $485,0004 bd2 ba1.9k sqft14110 Bellevue Dr, Minnetonka, MN 55345For SaleMLS ID #7118388, Mark D Grieger, Coldwell Banker Realty. NorthstarMLS as distributed by MLS GRID
- $519,9993 bd3 ba2k sqft9903 Balmoral Ln, Eden Prairie, MN 55347For SaleMLS ID #7122642, Daniel Cleve, Yarlow Realty Group. NorthstarMLS as distributed by MLS GRID
- $549,9003 bd2 ba1.7k sqft405 S Old Crystal Bay Rd, Long Lake, MN 55356For SaleMLS ID #7094337, John E. Beise, RE/MAX Advantage Plus. NorthstarMLS as distributed by MLS GRID
- $565,0004 bd3 ba2.6k sqft6360 Forest Cir, Excelsior, MN 55331For SaleMLS ID #7117886, Bryan Vant Hof, RE/MAX Advantage Plus. NorthstarMLS as distributed by MLS GRID
- $579,9004 bd3 ba2.4k sqft14886 Tealwood Ct, Eden Prairie, MN 55347For SaleMLS ID #7108946, Christopher Buesgens, Compass. NorthstarMLS as distributed by MLS GRID
- $450,0004 bd3 ba1.9k sqft1318 Melrose Ave, Minneapolis, MN 55426For SaleMLS ID #7052973, Benjamin C Dzurik, Keller Williams Premier Realty Lake Minnetonka. NorthstarMLS as distributed by MLS GRID
- $474,9003 bd3 ba1.9k sqft1310 Welcome Ave N, Golden Valley, MN 55422For SaleMLS ID #7111544, Katy Elise Powers, Redfin Corporation. NorthstarMLS as distributed by MLS GRID
- $389,0004 bd2 ba1.7k sqft9807 Cedar Lake Rd, Minnetonka, MN 55305For SaleMLS ID #7106068, Raleigh Golden, Scates Real Estate, LLC. NorthstarMLS as distributed by MLS GRID
