Welcome to 7200 89th Ave N, Brooklyn Park, MN 55445, a beautifully maintained original-owner split-entry home offering approximately 2,850 finished square feet. Lovingly cared for since it was built in 1996, this 4-bedroom home (originally designed as 5 bedrooms) showcases exceptional craftsmanship, gleaming hardwood floors, granite countertops throughout, two full kitchens, and a spacious lower-level family room created by incorporating the fifth bedroom into an open gathering space. Ideal for everyday living, entertaining, or multi-generational living, the home also features a finished, insulated 3-car garage with a utility sink and a double-tiered deck with built-in benches for outdoor relaxation. Major updates include the roof and siding (2019), furnace and central A/C (2022), water softener (2024), windows and patio door (2017), and kitchen granite (2018). Homes offering this level of care, quality, and flexibility, along with nearly three decades of meticulous maintenance, rarely become available, making this a truly special opportunity to own a home that has been cherished since the day it was built.
Active
Price cut: $10K (7/29)
$489,900
7200 89th Ave N, Brooklyn Park, MN 55445
4beds
2,788sqft
:
Get pre-qualified$3,046/mo
Single Family
Built in 1996
9,583 Square Feet Lot
$489,000 Zestimate®
$176/sqft
$-- HOA
What's special
Gleaming hardwood floorsGranite countertops throughoutExceptional craftsmanshipTwo full kitchensSpacious lower-level family room
- 25 days |
- 577 |
- 13 |
Zillow last checked:
Listing updated:
Listed by:
Lisa L Nguyen 612-644-5313,
Counselor Realty, Inc
Source: NorthstarMLS as distributed by MLS GRID,MLS#: 7103389
Facts & features
Interior
Bedrooms & bathrooms
- Bedrooms: 4
- Bathrooms: 3
- Full bathrooms: 1
- 3/4 bathrooms: 2
Bedroom
- Level: Upper
- Area: 148.5 Square Feet
- Dimensions: 13.5x11
Bedroom 2
- Level: Upper
- Area: 121 Square Feet
- Dimensions: 11x11
Bedroom 3
- Level: Upper
- Area: 126.5 Square Feet
- Dimensions: 11.5x11
Bedroom 4
- Level: Lower
- Area: 150 Square Feet
- Dimensions: 12.5x12
Deck
- Level: Upper
- Area: 195 Square Feet
- Dimensions: 15x13
Dining room
- Level: Upper
- Area: 137.5 Square Feet
- Dimensions: 12.5x11
Family room
- Level: Lower
- Area: 646 Square Feet
- Dimensions: 38x17
Foyer
- Level: Main
- Area: 27 Square Feet
- Dimensions: 6x4.5
Kitchen
- Level: Upper
- Area: 263.5 Square Feet
- Dimensions: 17x15.5
Kitchen 2nd
- Level: Lower
- Area: 156 Square Feet
- Dimensions: 13x12
Laundry
- Level: Lower
- Area: 90 Square Feet
- Dimensions: 10x9
Living room
- Level: Upper
- Area: 271.25 Square Feet
- Dimensions: 17.5x15.5
Storage
- Level: Lower
- Area: 120 Square Feet
- Dimensions: 12x10
Heating
- Forced Air
Cooling
- Central Air
Appliances
- Included: Dishwasher, Disposal, Dryer, Exhaust Fan, Range, Refrigerator, Washer, Water Softener Owned
- Laundry: In Basement
Features
- Basement: Finished,Walk-Out Access
- Has fireplace: No
Interior area
- Total structure area: 2,852
- Total interior livable area: 2,788 sqft
- Finished area above ground: 1,426
- Finished area below ground: 1,362
Property
Parking
- Total spaces: 3
- Parking features: Attached
- Attached garage spaces: 3
- Details: Garage Dimensions (32x21.5)
Accessibility
- Accessibility features: None
Features
- Levels: Multi/Split
- Patio & porch: Deck, Patio
- Fencing: Chain Link
Lot
- Size: 9,583 Square Feet
- Dimensions: 75 x 130 x 75 x 130
- Features: Tree Coverage - Light
Details
- Foundation area: 1426
- Parcel number: 1711921310060
- Zoning description: Residential-Single Family
Construction
Type & style
- Home type: SingleFamily
- Property subtype: Single Family
Materials
- Roof: Age 8 Years or Less,Asphalt
Condition
- New construction: No
- Year built: 1996
Utilities & green energy
- Electric: Circuit Breakers
- Gas: Natural Gas
- Sewer: City Sewer/Connected
- Water: City Water/Connected
Community & HOA
HOA
- Has HOA: No
Location
- Region: Brooklyn Park
Financial & listing details
- Price per square foot: $176/sqft
- Tax assessed value: $425,100
- Annual tax amount: $6,412
- Date on market: 7/4/2026
Estimated market value
$489,000
$465,000 - $513,000
$3,960/mo
Price history
| Date | Event | Price |
|---|---|---|
| 7/29/2026 | Price change | $489,900-2%$176/sqft |
Source:  NorthstarMLS as distributed by MLS GRID #7103389 Report a problem NorthstarMLS as distributed by MLS GRID #7103389 Report a problem | ||
| 7/21/2026 | Price change | $499,900-2.9%$179/sqft |
Source: NorthstarMLS as distributed by MLS GRID #7103389 Report a problem | ||
| 7/15/2026 | Price change | $515,000-1.9%$185/sqft |
Source: NorthstarMLS as distributed by MLS GRID #7103389 Report a problem | ||
| 7/4/2026 | Listed for sale | $525,000+290.3%$188/sqft |
Source: NorthstarMLS as distributed by MLS GRID #7103389 Report a problem | ||
| 11/27/1996 | Sold | $134,500$48/sqft |
Source: Public Record Report a problem | ||
Public tax history
| Year | Property taxes | Tax assessment |
|---|---|---|
| 2025 | $5,866 +1.6% | $425,100 +4.1% |
| 2024 | $5,775 +5.9% | $408,300 -2.3% |
| 2023 | $5,455 +12.9% | $417,700 +0.4% |
| 2022 | $4,834 +13.4% | $415,900 +19.2% |
| 2021 | $4,264 -1% | $348,800 +11.8% |
| 2020 | $4,307 +1% | $311,900 +4.3% |
| 2019 | $4,264 -1% | $299,100 +6.7% |
| 2018 | $4,307 +7% | $280,300 +15% |
| 2017 | $4,025 +5.2% | $243,700 +3.7% |
| 2016 | $3,827 +2.6% | $235,000 +6% |
| 2015 | $3,729 +3.9% | $221,700 +7.2% |
| 2014 | $3,591 +14.9% | $206,800 +8.5% |
| 2013 | $3,126 -8.3% | $190,600 -12.2% |
| 2012 | $3,408 -2% | $217,000 -6.4% |
| 2011 | $3,479 +2.9% | $231,900 -6.2% |
| 2010 | $3,380 +0.2% | $247,200 -6.1% |
| 2009 | $3,374 +6.9% | $263,200 +3.4% |
| 2006 | $3,157 +5.1% | $254,500 +8.4% |
| 2005 | $3,004 -0.4% | $234,800 +5.4% |
| 2004 | $3,014 -4.3% | $222,800 +11.7% |
| 2002 | $3,149 -51.5% | $199,500 |
| 2001 | $6,493 | -- |
Find assessor info on the county website
Monthly payment
Est. payment
Payment breakdown
Explore the cost of this home by adjusting the details. Changes won't be saved.Climate risks
Neighborhood: Tessman
Nearby schools
GreatSchools rating
- 4/10Edinbrook Elementary SchoolGrades: PK-5Distance: 0.7 mi
- 2/10North View IB World SchoolGrades: 6-8Distance: 2.7 mi
- 5/10Osseo Senior High SchoolGrades: 9-12Distance: 1.8 mi
- $376,2002 bd3 ba1.1k sqft7208 89th Ave N, Brooklyn Park, MN 55445Off Market
- $455,0005 bd3 ba2.6k sqft7216 89th Ave N, Brooklyn Park, MN 55445Sold
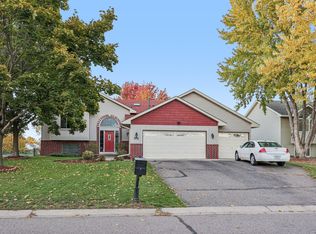
- $436,1005 bd3 ba2.3k sqft7224 89th Ave N, Brooklyn Park, MN 55445Off Market
- $355,7003 bd1 ba1.2k sqft7132 89th Ave N, Brooklyn Park, MN 55445Off Market
- $438,4004 bd3 ba2.3k sqft7133 90th Ave N, Brooklyn Park, MN 55445Off Market
- $434,0004 bd1 ba2.3k sqft7233 88th Ave N, Brooklyn Park, MN 55445Off Market
- $450,1004 bd4 ba2.4k sqft7216 88th Ave N, Brooklyn Park, MN 55445Off Market
- $440,4003 bd3 ba1.6k sqft7124 89th Ave N, Brooklyn Park, MN 55445Off Market
A local agent can set up tours, give advice and negotiate with sellers.
Similar homes
- $475,0004 bd4 ba2.9k sqft9918 Kiwi Ave N, Brooklyn Park, MN 55443For Sale

 MLS ID #7117742, Julie Hubbell, Julie Hubbell Real Estate. NorthstarMLS as distributed by MLS GRID
 - $485,0004 bd4 ba2.7k sqft11302 Toledo Ave, Champlin, MN 55316For Sale
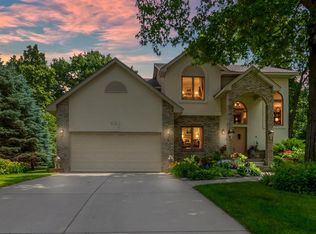 MLS ID #7101114, Ali Ahyai, Real Estate Masters, Ltd.. NorthstarMLS as distributed by MLS GRID
 - $475,0004 bd3 ba2.4k sqft7885 Kingsview Ln N, Maple Grove, MN 55311For Sale
 MLS ID #7099626, Bradley L. Bernemann, Keller Williams Select Realty. NorthstarMLS as distributed by MLS GRID
 - $374,9004 bd3 ba2.5k sqft6228 Creekview Ln N, Brooklyn Park, MN 55443For Sale
 MLS ID #7113733, Gregory J Weinberger, RE/MAX Results. NorthstarMLS as distributed by MLS GRID
 - $550,0004 bd3 ba3.1k sqft5217 107th Ave N, Brooklyn Park, MN 55443For SaleMLS ID #7098771, Teri Harmon, RE/MAX Results. NorthstarMLS as distributed by MLS GRID
- $475,0004 bd3 ba2.8k sqft14596 Waco St NW, Ramsey, MN 55303For SaleMLS ID #7105333, Jessica Schaffer, Keller Williams Classic Rlty NW. NorthstarMLS as distributed by MLS GRID
- $465,0003 bd2 ba2.1k sqft11236 W River Rd, Champlin, MN 55316For SaleMLS ID #7104251, Andrew J Ennen, RE/MAX Results. NorthstarMLS as distributed by MLS GRID
- $519,9004 bd3 ba3.4k sqft2710 91st Ave NE, Blaine, MN 55449For SaleMLS ID #7074629, Shaun Ahmad, Buy & Sell Realty. NorthstarMLS as distributed by MLS GRID
- $474,9004 bd3 ba2.1k sqft12501 63rd Ave N, Maple Grove, MN 55369For SaleMLS ID #7096457, Christopher J Broz, REMAX Results. NorthstarMLS as distributed by MLS GRID
- $459,5004 bd3 ba2k sqft7809 119th Ave N, Champlin, MN 55316For SaleMLS ID #7020008, Steve Koleno, Beycome Brokerage Realty LLC. NorthstarMLS as distributed by MLS GRID
- $474,9004 bd2 ba1.9k sqft13600 69th Ave N, Maple Grove, MN 55311For SaleMLS ID #7105291, Shayne Michael Hall, Pemberton RE. NorthstarMLS as distributed by MLS GRID
- $449,9004 bd2 ba2.5k sqft15000 Juniper Ridge Dr NW, Ramsey, MN 55303For SaleMLS ID #7104320, Robert J McNamara, Coldwell Banker Realty. NorthstarMLS as distributed by MLS GRID
- $540,0004 bd4 ba3.1k sqft17993 89th Pl N, Maple Grove, MN 55311For SaleMLS ID #7091904, Ryan M Platzke, Coldwell Banker Realty - Southwest Regional. NorthstarMLS as distributed by MLS GRID
- $510,0005 bd2 ba2.6k sqft10917 Nassau Cir NE, Blaine, MN 55449For SaleMLS ID #7106750, Sawyer C Lubke, Home Solutions Realty, LLC. NorthstarMLS as distributed by MLS GRID
- $525,0004 bd2 ba2.6k sqft3325 Niagara Ln N, Plymouth, MN 55447For SaleMLS ID #7107406, Craig R Kamman, Edina Realty, Inc.. NorthstarMLS as distributed by MLS GRID
- $449,9004 bd3 ba2.6k sqft22002 Elm Pkwy, Rogers, MN 55374For SaleMLS ID #7107782, Peterson & Co., Keller Williams Integrity NW. NorthstarMLS as distributed by MLS GRID
- $500,0004 bd4 ba2.7k sqft10573 106th Ave N, Hanover, MN 55341For SaleMLS ID #7106584, Regan Y Englund, Keller Williams Classic Rlty NW. NorthstarMLS as distributed by MLS GRID
- $525,0005 bd2 ba2.3k sqft3610 Evergreen Ln N, Plymouth, MN 55441For SaleMLS ID #7085636, Bryce Schuenke, Keller Williams Preferred Rlty. NorthstarMLS as distributed by MLS GRID
- $494,9995 bd4 ba2.8k sqft12901 44th Pl NE, Saint Michael, MN 55376For SaleMLS ID #7086757, Shelly Petersen, RE/MAX Results. NorthstarMLS as distributed by MLS GRID
- $375,0003 bd2 ba2k sqft6041 Sumter Pl, New Hope, MN 55428For SaleMLS ID #7096951, Demyan Trofimovich, eXp Realty. NorthstarMLS as distributed by MLS GRID
