Are you outgrowing your current home? This 5 bedroom, 3 bathroom, 2600+ square foot home has so much to offer! Before you even step inside, you will appreciate the meticulously maintained lawn and new roof (1 month)! This home has a split level setup with 3 bedrooms and 2 full bathrooms upstairs (including a primary bedroom with on-suite bathroom and a recently remodeled hallway bathroom) and 2 bedrooms and another full bathroom in the expansive basement! The top level of the home also features fresh paint, a newly textured ceiling and access to your spacious deck with a beautiful view of your fenced in backyard (and NO rear neighbors!). Other perks of this property include a freshly painted 3 car garage with newer garage doors, newer AC, newer luxury vinyl plank flooring upstairs, new carpet on the stairs, newer leased water softener system and a newer humidifier system. Another unique trait of this home is that it has durable MDF board over all of the drywall inside the home, making the walls extra sturdy!
Closed
$455,000
7216 89th Ave N, Brooklyn Park, MN 55445
5beds
2,646sqft
Single Family Residence
Built in 1997
9,583 Square Feet Lot
$465,200 Zestimate®
$172/sqft
$3,850 Estimated rent
Home value
$465,200
$428,000 - $502,000
$3,850/mo
Zestimate® history
Owner options
List your home for rent
$3,850/mo
Rent Zestimate®
Find your next renter with Zillow Rental Manager. Plus, with online applications, you can quickly screen prospective tenants – for free.
$3,850/mo
Rent Zestimate®
Refinance and save
$2,948/mo
Est. payment
Refinancing to a lower rate could help reduce your monthly payments and save thousands over the life of the loan.
$2,948/mo
Est. payment
Explore your selling options
Work with a Zillow partner agent
Leverage their expertise and Zillow's premium Showcase listings to get your home seen by more buyers.
Get startedList with your own agent
Get your home in front of millions of buyers by listing it on Zillow.
Learn how to do itSell it yourself
Take full control of how buyers see your home on Zillow by listing For Sale by Owner (FSBO).
List your homeWhat's special
Fenced in backyardSplit level setupMeticulously maintained lawnNew roofRecently remodeled hallway bathroom
Zillow last checked:
Listing updated:
Listed by:
Lynn Frantzen 763-742-8553,
Keller Williams Integrity Realty,
Jacob Tallman 585-729-8428
Bought with:
Jeff Klemmer
EXIT Realty Springside
Source: NorthstarMLS as distributed by MLS GRID,MLS#: 6804532
Facts & features
Interior
Bedrooms & bathrooms
- Bedrooms: 5
- Bathrooms: 3
- Full bathrooms: 1
- 3/4 bathrooms: 2
Bedroom
- Level: Upper
- Area: 154 Square Feet
- Dimensions: 14x11
Bedroom 2
- Level: Upper
- Area: 120 Square Feet
- Dimensions: 12x10
Bedroom 3
- Level: Upper
- Area: 99 Square Feet
- Dimensions: 11x9
Bedroom 4
- Level: Lower
- Area: 121 Square Feet
- Dimensions: 11x11
Bedroom 5
- Level: Lower
- Area: 168 Square Feet
- Dimensions: 12x14
Deck
- Level: Upper
- Area: 288 Square Feet
- Dimensions: 12x24
Dining room
- Level: Upper
- Area: 121 Square Feet
- Dimensions: 11x11
Family room
- Level: Lower
- Area: 680 Square Feet
- Dimensions: 34x20
Foyer
- Level: Main
- Area: 72 Square Feet
- Dimensions: 9x8
Kitchen
- Level: Upper
- Area: 208 Square Feet
- Dimensions: 16x13
Living room
- Level: Upper
- Area: 225 Square Feet
- Dimensions: 15x15
Heating
- Forced Air
Cooling
- Central Air
Appliances
- Included: Dishwasher, Disposal, Dryer, Microwave, Range, Refrigerator, Washer, Water Softener Rented
Features
- Basement: Block,Daylight,Drain Tiled,Finished,Full,Walk-Out Access
- Number of fireplaces: 1
- Fireplace features: Family Room, Gas
Interior area
- Total structure area: 2,646
- Total interior livable area: 2,646 sqft
- Finished area above ground: 1,336
- Finished area below ground: 1,310
Property
Parking
- Total spaces: 3
- Parking features: Attached, Asphalt
- Attached garage spaces: 3
Accessibility
- Accessibility features: None
Features
- Levels: Multi/Split
- Fencing: Chain Link,Full
Lot
- Size: 9,583 Square Feet
- Dimensions: 75 x 130
Details
- Foundation area: 1336
- Parcel number: 1711921310062
- Zoning description: Residential-Single Family
Construction
Type & style
- Home type: SingleFamily
- Property subtype: Single Family Residence
Materials
- Roof: Age 8 Years or Less
Condition
- New construction: No
- Year built: 1997
Utilities & green energy
- Electric: Circuit Breakers, 100 Amp Service
- Gas: Natural Gas
- Sewer: City Sewer/Connected
- Water: City Water/Connected
Community & HOA
HOA
- Has HOA: No
Location
- Region: Brooklyn Park
Financial & listing details
- Price per square foot: $172/sqft
- Tax assessed value: $411,500
- Annual tax amount: $5,791
- Date on market: 10/20/2025
- Cumulative days on market: 38 days
Price history
| Date | Event | Price |
|---|---|---|
| 12/12/2025 | Sold | $455,000-2.2%$172/sqft |
Source:  NorthstarMLS as distributed by MLS GRID #6804532 Report a problem NorthstarMLS as distributed by MLS GRID #6804532 Report a problem | ||
| 11/27/2025 | Pending sale | $465,000$176/sqft |
Source: NorthstarMLS as distributed by MLS GRID #6804532 Report a problem | ||
| 11/7/2025 | Price change | $465,000-3.1%$176/sqft |
Source: NorthstarMLS as distributed by MLS GRID #6804532 Report a problem | ||
| 10/30/2025 | Price change | $480,000-2%$181/sqft |
Source: NorthstarMLS as distributed by MLS GRID #6804532 Report a problem | ||
| 10/20/2025 | Listed for sale | $490,000+81.5%$185/sqft |
Source: NorthstarMLS as distributed by MLS GRID #6804532 Report a problem | ||
| 3/17/2017 | Sold | $269,900$102/sqft |
Source: NorthstarMLS as distributed by MLS GRID #4785229 Report a problem | ||
| 1/12/2017 | Pending sale | $269,900$102/sqft |
Source: Keller Williams - South Suburban #4785229 Report a problem | ||
| 1/7/2017 | Listed for sale | $269,900+3.8%$102/sqft |
Source: Keller Williams - South Suburban #4785229 Report a problem | ||
| 2/5/2003 | Sold | $260,000+82.7%$98/sqft |
Source: Public Record Report a problem | ||
| 2/11/1998 | Sold | $142,310$54/sqft |
Source: Public Record Report a problem | ||
Public tax history
| Year | Property taxes | Tax assessment |
|---|---|---|
| 2025 | $5,792 +2.1% | $411,500 +2% |
| 2024 | $5,671 +8.3% | $403,600 -1.7% |
| 2023 | $5,238 +19.8% | $410,400 +2.5% |
| 2022 | $4,371 +4.8% | $400,300 +25.8% |
| 2021 | $4,172 -0.7% | $318,200 +4.1% |
| 2020 | $4,202 +0.7% | $305,700 +4.5% |
| 2019 | $4,172 -0.7% | $292,500 +6.8% |
| 2018 | $4,202 +7.1% | $274,000 +14.9% |
| 2017 | $3,924 +5.1% | $238,400 +3.7% |
| 2016 | $3,732 +2.6% | $229,900 +6.1% |
| 2015 | $3,638 +4% | $216,700 +6.3% |
| 2014 | $3,498 +13.7% | $203,900 +8.4% |
| 2013 | $3,078 -7.4% | $188,100 -11.4% |
| 2012 | $3,323 -4.3% | $212,300 -8.3% |
| 2011 | $3,471 +2.9% | $231,400 -6.2% |
| 2010 | $3,373 +0.2% | $246,700 -6.1% |
| 2009 | $3,366 +6.9% | $262,600 +3.4% |
| 2006 | $3,149 +5.1% | $254,000 +8.4% |
| 2005 | $2,996 +2.1% | $234,300 +7.7% |
| 2004 | $2,934 -4% | $217,500 +12% |
| 2002 | $3,055 -45.4% | $194,200 |
| 2001 | $5,594 | -- |
Find assessor info on the county website
Neighborhood: Tessman
Nearby homes
- $489,9004 bd3 ba2.7k sqft7200 89th Ave N, Brooklyn Park, MN 55445For Sale

- $373,7002 bd3 ba1.1k sqft7208 89th Ave N, Brooklyn Park, MN 55445Off Market
- $434,4005 bd3 ba2.3k sqft7224 89th Ave N, Brooklyn Park, MN 55445Off Market
- $445,1005 bd3 ba2.5k sqft7232 89th Ave N, Brooklyn Park, MN 55445Off Market
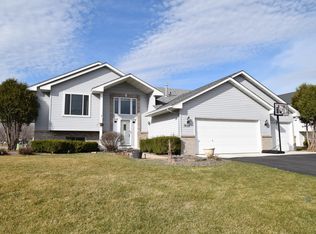
- $433,1004 bd1 ba2.3k sqft7233 88th Ave N, Brooklyn Park, MN 55445Off Market
- $375,2002 bd2 ba1.5k sqft8900 Nevada Ave N, Brooklyn Park, MN 55445Off Market
- $492,7004 bd4 ba2.4k sqft8830 Nevada Ave N, Brooklyn Park, MN 55445Off Market
- $352,9003 bd1 ba1.2k sqft7132 89th Ave N, Brooklyn Park, MN 55445Off Market
Nearby schools
GreatSchools rating
- 4/10Edinbrook Elementary SchoolGrades: PK-5Distance: 0.7 mi
- 2/10North View IB World SchoolGrades: 6-8Distance: 2.7 mi
- 5/10Osseo Senior High SchoolGrades: 9-12Distance: 1.7 mi
Get a cash offer in 3 minutes
Find out how much your home could sell for in as little as 3 minutes with a no-obligation cash offer.
Estimated market value
$465,200
Get a cash offer in 3 minutes
Find out how much your home could sell for in as little as 3 minutes with a no-obligation cash offer.
Estimated market value
$465,200
- Minnesota
- Hennepin County
- Brooklyn Park
- 55445
- Tessman
- 7216 89th Ave N
Nearby cities
Nearby neighborhoods
Nearby zip codes
Other Brooklyn Park Topics
