Welcome home to this beautifully updated home on a quiet, tree-lined, double culdesac street in the heart of Maple Grove. As only the second owners of the home, this property has been lovingly cared for and continually improved, and it shows. The main level offers an open, light-filled living and dining area, a fully updated kitchen, and two bedrooms and two bathrooms including a newly added primary suite with private ensuite bath. All of this on one level makes for easy main-floor living. Downstairs, the walkout lower level is made for gathering, anchored by a charming wood-burning fireplace and a second living space in the family room. Two more bedrooms and ¾ bath round out the lower level perfect for guests, kids, or multigenerational living. Step outside to a fully fenced backyard, with a deck that opens directly onto neighborhood trails perfect for morning walks or evening strolls right from your own yard. With no direct neighbors to the south or west, you'll enjoy exceptional privacy and unobstructed natural views that are hard to find this close to everything Maple Grove has to offer. Set on a peaceful lot with natural views and beautiful landscaping, this is a rare opportunity to own a true one-of-a-kind home that's been thoughtfully updated inside and out. Don't miss it!
Active
$449,900
12501 63rd Ave N, Maple Grove, MN 55369
4beds
2,164sqft
Single Family
Built in 1977
0.28 Acres Lot
$450,700 Zestimate®
$208/sqft
$-- HOA
What's special
- 23 days
- 1,481
- 144
Likely to sell faster than
Zillow last checked:
Listing updated:
Listed by:
Christopher J Broz 952-484-8956,
REMAX Results,
Bryce A Caldwell 920-319-6603
Source: NorthstarMLS as distributed by MLS GRID,MLS#: 7140485
Facts & features
Interior
Bedrooms & bathrooms
- Bedrooms: 4
- Bathrooms: 3
- Full bathrooms: 2
- 3/4 bathrooms: 1
Bedroom
- Level: Upper
- Area: 169 Square Feet
- Dimensions: 13x13
Bedroom 2
- Level: Upper
- Area: 110 Square Feet
- Dimensions: 11x10
Bedroom 3
- Level: Lower
- Area: 143 Square Feet
- Dimensions: 13x11
Bedroom 4
- Level: Lower
- Area: 81 Square Feet
- Dimensions: 9x9
Bathroom
- Level: Upper
- Area: 156 Square Feet
- Dimensions: 13x12
Bathroom
- Level: Main
- Area: 42 Square Feet
- Dimensions: 7x6
Bathroom
- Level: Lower
- Area: 28 Square Feet
- Dimensions: 7x4
Dining room
- Level: Upper
- Area: 108 Square Feet
- Dimensions: 12x9
Family room
- Level: Lower
- Area: 39 Square Feet
- Dimensions: 13x3
Foyer
- Level: Main
- Area: 60 Square Feet
- Dimensions: 10x6
Kitchen
- Level: Upper
- Area: 156 Square Feet
- Dimensions: 13x12
Laundry
- Level: Lower
- Area: 132 Square Feet
- Dimensions: 12x11
Living room
- Level: Upper
- Area: 228 Square Feet
- Dimensions: 19x12
Walk in closet
- Level: Upper
- Area: 96 Square Feet
- Dimensions: 12x8
Heating
- Forced Air, Fireplace(s)
Cooling
- Central Air
Appliances
- Included: Dishwasher, Disposal, Exhaust Fan, Water Osmosis System, Microwave, Range, Refrigerator, Stainless Steel Appliance(s), Washer
- Laundry: Lower Level, Sink, Washer Hookup
Features
- Basement: Block,Finished,Walk-Out Access
- Number of fireplaces: 2
- Fireplace features: Family Room, Wood Burning
Interior area
- Total structure area: 2,164
- Total interior livable area: 2,164 sqft
- Finished area above ground: 1,264
- Finished area below ground: 900
Video & virtual tour
Property
Parking
- Total spaces: 2
- Parking features: Attached, Concrete
- Attached garage spaces: 2
- Details: Garage Dimensions (25x24), Garage Door Height (7), Garage Door Width (16)
Accessibility
- Accessibility features: None
Features
- Levels: Multi/Split
- Patio & porch: Deck
- Fencing: Composite,Full
Lot
- Size: 0.28 Acres
- Dimensions: 90 x 135
- Features: Tree Coverage - Medium
Details
- Additional structures: Storage Shed
- Foundation area: 1264
- Parcel number: 3511922320077
- Zoning description: Residential-Single Family
Construction
Type & style
- Home type: SingleFamily
- Property subtype: Single Family
Materials
- Block
- Roof: Age 8 Years or Less,Asphalt
Condition
- New construction: No
- Year built: 1977
Utilities & green energy
- Electric: Circuit Breakers
- Gas: Natural Gas
- Sewer: City Sewer/Connected
- Water: City Water/Connected
Community & HOA
Community
- Subdivision: Maple Meadows 05th Add
HOA
- Has HOA: No
Location
- Region: Maple Grove
Financial & listing details
- Price per square foot: $208/sqft
- Tax assessed value: $420,800
- Annual tax amount: $5,069
- Date on market: 9/11/2026
- Cumulative days on market: 44 days
Estimated market value
$450,700
$428,000 - $473,000
$3,064/mo
Price history
| Date | Event | Price |
|---|---|---|
| 9/11/2026 | Listed for sale | $449,900-2.2%$208/sqft |
Source:  NorthstarMLS as distributed by MLS GRID #7140485 Report a problem NorthstarMLS as distributed by MLS GRID #7140485 Report a problem | ||
| 8/20/2026 | Listing removed | $459,900$213/sqft |
Source: NorthstarMLS as distributed by MLS GRID #7096457 Report a problem | ||
| 7/30/2026 | Price change | $459,900-3.2%$213/sqft |
Source: NorthstarMLS as distributed by MLS GRID #7096457 Report a problem | ||
| 7/10/2026 | Listed for sale | $474,900+66.7%$219/sqft |
Source: NorthstarMLS as distributed by MLS GRID #7096457 Report a problem | ||
| 6/21/2006 | Sold | $284,900$132/sqft |
Source: Public Record Report a problem | ||
Public tax history
| Year | Property taxes | Tax assessment |
|---|---|---|
| 2026 | $5,069 -8% | $420,800 +2.5% |
| 2025 | $5,513 +1.3% | $410,700 -10% |
| 2024 | $5,440 -0.1% | $456,300 -1.5% |
| 2023 | $5,446 +15.3% | $463,300 -3.2% |
| 2022 | $4,724 +0.7% | $478,700 +22.7% |
| 2021 | $4,693 -2.9% | $390,200 +2.6% |
| 2020 | $4,833 +3% | $380,300 +1.5% |
| 2019 | $4,693 -2.9% | $374,700 +7% |
| 2018 | $4,833 +9.2% | $350,200 +13.9% |
| 2017 | $4,428 +1% | $307,400 +0.4% |
| 2016 | $4,384 -1.1% | $306,300 +10.1% |
| 2015 | $4,434 +8.1% | $278,300 +21.3% |
| 2014 | $4,103 +22% | $229,500 +0.5% |
| 2013 | $3,364 -2.3% | $228,400 -7.1% |
| 2012 | $3,442 -1.3% | $245,900 -5.2% |
| 2011 | $3,487 +7.2% | $259,500 -1.7% |
| 2010 | $3,253 +5% | $263,900 -0.7% |
| 2009 | $3,099 -1.8% | $265,700 +7.5% |
| 2006 | $3,157 +1.3% | $247,200 +5.6% |
| 2005 | $3,116 +7.7% | $234,100 +12.7% |
| 2004 | $2,894 -4.1% | $207,800 +12% |
| 2002 | $3,017 -45.7% | $185,600 |
| 2001 | $5,556 | -- |
Find assessor info on the county website
Monthly payment
Est. payment
Payment breakdown
Explore the cost of this home by adjusting the details. Changes won't be saved.Climate risks
Neighborhood: 55369
Similar homes
- $484,9004 bd3 ba2.2k sqft7835 Berkshire Ln N, Maple Grove, MN 55311For Sale
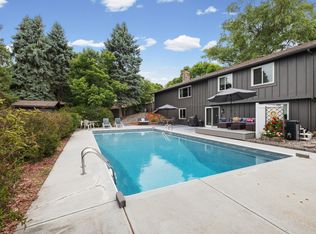
 MLS ID #7124398, Brittany Jo Schwieger, Pemberton RE. NorthstarMLS as distributed by MLS GRID
 - $400,0003 bd2 ba1.6k sqft8594 Underwood Ln N, Maple Grove, MN 55369For Sale
 MLS ID #7145647, Julie L Larson, Edina Realty, Inc.. NorthstarMLS as distributed by MLS GRID
 - $435,0005 bd3 ba2k sqft7855 Polaris Ln N, Maple Grove, MN 55311For Sale
 MLS ID #7137563, Vanessa Soto, Compass. NorthstarMLS as distributed by MLS GRID
 - $455,0004 bd2 ba2.2k sqft6008 114th Ln N, Champlin, MN 55316For Sale
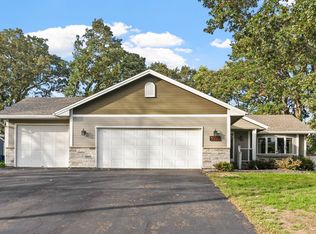 MLS ID #7150692, Josh A Pomerleau, JPW Realty. NorthstarMLS as distributed by MLS GRID
 - $500,0004 bd3 ba2.5k sqft5170 Hemlock Ln N, Plymouth, MN 55442For SaleMLS ID #7141371, Master Key Real Estate, Master Key Real Estate Co. NorthstarMLS as distributed by MLS GRID
- $499,9005 bd2 ba2k sqft6747 Quantico Ln N, Maple Grove, MN 55311For SaleMLS ID #7147537, Abby Schannauer, Keller Williams Classic Rlty NW. NorthstarMLS as distributed by MLS GRID
- $389,9004 bd2 ba1.8k sqft7460 Berkshire Way, Maple Grove, MN 55311For SaleMLS ID #7126871, Joseph Weinzetl, SODL. NorthstarMLS as distributed by MLS GRID
- $424,9004 bd2 ba2k sqft1755 Ithaca Ln N, Plymouth, MN 55447For SaleMLS ID #7137292, Todd K Harrington, eXp Realty. NorthstarMLS as distributed by MLS GRID
- $465,0003 bd3 ba2k sqft11005 45th Ave N, Plymouth, MN 55442For SaleMLS ID #7110237, Tim Schepers, Park Street Realty, LLC. NorthstarMLS as distributed by MLS GRID
- $450,0004 bd2 ba1.7k sqft2230 Decatur Ave N, Golden Valley, MN 55427For SaleMLS ID #7139330, Brandon J Johnson, Pemberton RE. NorthstarMLS as distributed by MLS GRID
- $490,0004 bd2 ba2.7k sqft8710 60th Ave N, New Hope, MN 55428For SaleMLS ID #6794670, BethAnn Marie Bible, Realty ONE Group Choice. NorthstarMLS as distributed by MLS GRID
- $665,0004 bd4 ba2.9k sqft8945 Dallas Ln N, Maple Grove, MN 55369For SaleMLS ID #7112087, Eric Brittan, ERA Prospera Real Estate. NorthstarMLS as distributed by MLS GRID
- $439,9003 bd3 ba2.3k sqft4517 Orchard Ave N, Robbinsdale, MN 55422For SaleMLS ID #7114215, Lauren H Novak, RE/MAX Results. NorthstarMLS as distributed by MLS GRID
- $475,0004 bd3 ba1.7k sqft6108 Whited Ave, Minnetonka, MN 55345For SaleMLS ID #7125794, Karen Xiao, Longhouse Realty. NorthstarMLS as distributed by MLS GRID
- $474,9004 bd2 ba2.2k sqft1419 Three Oaks Ave, Maple Plain, MN 55359For SaleMLS ID #7140167, Benjamin O Shamrokh, Coldwell Banker Realty. NorthstarMLS as distributed by MLS GRID
- $399,9004 bd2 ba1.7k sqft680 Hiawatha Ave, Vadnais Heights, MN 55127For SaleMLS ID #7151822, Jonathan Severson, Real Broker, LLC. NorthstarMLS as distributed by MLS GRID
- $439,5004 bd3 ba2.6k sqft1233 Irvine Dr, Hanover, MN 55341For SaleMLS ID #7142939, Dustin Krueger, Keller Williams Premier Realty. NorthstarMLS as distributed by MLS GRID
- $459,9004 bd3 ba2.3k sqft3067 Alexander Ln, Mound, MN 55364For SaleMLS ID #7145848, The Huerkamp Home Group, Keller Williams Preferred Rlty. NorthstarMLS as distributed by MLS GRID
- $520,0004 bd4 ba3.1k sqft17993 89th Pl N, Maple Grove, MN 55311For SaleMLS ID #7142567, Ryan M Platzke, Coldwell Banker Realty - Southwest Regional. NorthstarMLS as distributed by MLS GRID
- $429,9004 bd4 ba2.5k sqft14601 Argon St NW, Ramsey, MN 55303For SaleMLS ID #7148056, Tara Mehalovich, Minnesota Home Venture, Inc.. NorthstarMLS as distributed by MLS GRID
