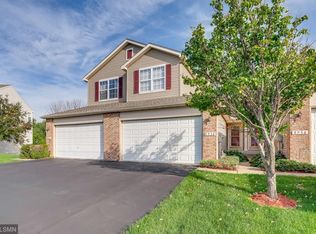
Looking for the space of a single-family home without the maintenance? This beautifully
maintained end-unit townhome offers over 2,300 finished square feet in one of Maple
Grove's most desirable communities.
The thoughtfully designed floor plan features three bedrooms, a private main-level office,
multiple living areas, and an abundance of natural light. The updated kitchen offers quartz
countertops, stainless steel appliances, and generous cabinet space, making it ideal for
both everyday living and entertaining.
Recent improvements include major mechanical updates, providing peace of mind for the
next owner. Enjoy the convenience of association-maintained lawn care, snow removal,
and exterior maintenance while still having the spacious feel and functionality that is
difficult to find in a townhome.
Located just minutes from Arbor Lakes, Maple Grove Hospital, restaurants, parks, trails,
and major commuter routes, this home offers the perfect combination of convenience,
comfort, and low-maintenance living.
Complete HOA resale documents are available upon request.
Pending
$389,900
8960 Comstock Ln N, Maple Grove, MN 55311
3beds
2,367sqft
(TH) Side x Side
Built in 2000
-- sqft lot
$388,200 Zestimate®
$165/sqft
$242/mo HOA
What's special
Exterior maintenanceAbundance of natural lightThree bedroomsStainless steel appliancesPrivate main-level officeUpdated kitchenSnow removal
- 44 days |
- 236 |
- 6 |
Zillow last checked:
Listing updated:
Listed by:
Jon Speich 612-382-5994,
JPW Realty
Source: NorthstarMLS as distributed by MLS GRID,MLS#: 7108231
Facts & features
Interior
Bedrooms & bathrooms
- Bedrooms: 3
- Bathrooms: 4
- Full bathrooms: 2
- 3/4 bathrooms: 1
- 1/2 bathrooms: 1
Bedroom
- Level: Upper
- Area: 182 Square Feet
- Dimensions: 14x13
Bedroom 2
- Level: Upper
- Area: 169 Square Feet
- Dimensions: 13x13
Bedroom 3
- Level: Upper
- Area: 121 Square Feet
- Dimensions: 11x11
Deck
- Level: Main
- Area: 80 Square Feet
- Dimensions: 10x8
Dining room
- Level: Main
- Area: 117 Square Feet
- Dimensions: 13x9
Family room
- Level: Lower
- Area: 480 Square Feet
- Dimensions: 24x20
Kitchen
- Level: Main
- Area: 143 Square Feet
- Dimensions: 13x11
Laundry
- Level: Upper
- Area: 48 Square Feet
- Dimensions: 8x6
Living room
- Level: Main
- Area: 192 Square Feet
- Dimensions: 16x12
Office
- Level: Main
- Area: 132 Square Feet
- Dimensions: 12x11
Utility room
- Level: Lower
- Area: 143 Square Feet
- Dimensions: 13x11
Heating
- Forced Air, Fireplace(s)
Cooling
- Central Air
Appliances
- Included: Air-To-Air Exchanger, Cooktop, Dishwasher, Disposal, Dryer, Exhaust Fan, Freezer, Gas Water Heater, Microwave, Refrigerator, Stainless Steel Appliance(s), Washer, Water Softener Owned
- Laundry: Gas Dryer Hookup, Laundry Room, Upper Level, Washer Hookup
Features
- Basement: Block,Drain Tiled,Finished,Full,Sump Pump
- Number of fireplaces: 1
- Fireplace features: Gas, Living Room
Interior area
- Total structure area: 2,367
- Total interior livable area: 2,367 sqft
- Finished area above ground: 1,726
- Finished area below ground: 641
Property
Parking
- Total spaces: 2
- Parking features: Attached
- Attached garage spaces: 2
- Details: Garage Dimensions (20x19), Garage Door Height (7)
Accessibility
- Accessibility features: None
Features
- Levels: Two
- Stories: 2
- Patio & porch: Deck, Patio
- Fencing: None
- Waterfront features: Pond
Details
- Foundation area: 825
- Parcel number: 1711922130029
- Zoning description: Residential-Multi-Family
Construction
Type & style
- Home type: Townhouse
- Property subtype: (TH) Side x Side
- Attached to another structure: Yes
Materials
- Roof: Age 8 Years or Less,Asphalt
Condition
- New construction: No
- Year built: 2000
Utilities & green energy
- Gas: Natural Gas
- Sewer: City Sewer/Connected
- Water: City Water/Connected
Community & HOA
HOA
- Has HOA: Yes
- Services included: Maintenance Structure, Lawn Care, Maintenance Grounds, Professional Mgmt, Sanitation, Snow Removal
- HOA fee: $242 monthly
- HOA name: Associa Minnesota
- HOA phone: 763-225-6400
Location
- Region: Maple Grove
Financial & listing details
- Price per square foot: $165/sqft
- Tax assessed value: $341,400
- Annual tax amount: $4,132
- Date on market: 7/13/2026
- Cumulative days on market: 103 days
Estimated market value
$388,200
$369,000 - $408,000
$2,900/mo
Price history
| Date | Event | Price |
|---|---|---|
| 8/5/2026 | Pending sale | $389,900$165/sqft |
Source:  NorthstarMLS as distributed by MLS GRID #7108231 Report a problem NorthstarMLS as distributed by MLS GRID #7108231 Report a problem | ||
| 7/13/2026 | Listed for sale | $389,900$165/sqft |
Source: NorthstarMLS as distributed by MLS GRID #7108231 Report a problem | ||
| 7/12/2026 | Listing removed | $389,900$165/sqft |
Source: NorthstarMLS as distributed by MLS GRID #7049403 Report a problem | ||
| 6/8/2026 | Price change | $389,900-2.5%$165/sqft |
Source: NorthstarMLS as distributed by MLS GRID #7049403 Report a problem | ||
| 5/15/2026 | Listed for sale | $400,000+100.7%$169/sqft |
Source: NorthstarMLS as distributed by MLS GRID #7049403 Report a problem | ||
| 11/9/2021 | Sold | $199,272+41%$84/sqft |
Source: Public Record Report a problem | ||
| 10/5/2018 | Sold | $141,300-45.2%$60/sqft |
Source: Public Record Report a problem | ||
| 10/29/2004 | Sold | $258,000$109/sqft |
Source: Public Record Report a problem | ||
| 8/21/2003 | Sold | $258,000+21.9%$109/sqft |
Source: Public Record Report a problem | ||
| 1/10/2001 | Sold | $211,675$89/sqft |
Source: Public Record Report a problem | ||
Public tax history
| Year | Property taxes | Tax assessment |
|---|---|---|
| 2025 | $4,403 +1.5% | $341,400 -3.2% |
| 2024 | $4,339 +4% | $352,600 +0.1% |
| 2023 | $4,172 +10.9% | $352,200 +1.2% |
| 2022 | $3,761 +1.9% | $347,900 +17.1% |
| 2021 | $3,691 +11.1% | $297,200 +3.4% |
| 2020 | $3,324 -10% | $287,400 +7.9% |
| 2019 | $3,691 +11.1% | $266,400 +4.4% |
| 2018 | $3,324 +3.5% | $255,100 +11.6% |
| 2017 | $3,213 +2% | $228,600 +9.6% |
| 2016 | $3,149 +9.6% | $208,500 -0.6% |
| 2015 | $2,874 -3.4% | $209,700 +14.4% |
| 2014 | $2,976 +14.6% | $183,300 +0.2% |
| 2013 | $2,597 -3.4% | $183,000 -7.8% |
| 2012 | $2,689 -4.9% | $198,400 -8.1% |
| 2011 | $2,828 +0.1% | $216,000 -7.3% |
| 2010 | $2,825 +2% | $232,900 -3.2% |
| 2009 | $2,771 -0.5% | $240,700 -1.9% |
| 2006 | $2,785 -1.3% | $245,400 +3.1% |
| 2005 | $2,822 +4.4% | $238,000 +8.7% |
| 2004 | $2,703 -12.8% | $218,900 +3.3% |
| 2002 | $3,102 +857.1% | $211,900 |
| 2001 | $324 | -- |
Find assessor info on the county website
Monthly payment
Est. payment
Payment breakdown
Explore the cost of this home by adjusting the details. Changes won't be saved.Climate risks
Neighborhood: 55311
Nearby schools
GreatSchools rating
- 8/10Fernbrook Elementary SchoolGrades: PK-5Distance: 1.4 mi
- 7/10Osseo Middle SchoolGrades: 6-8Distance: 3.9 mi
- 10/10Maple Grove Senior High SchoolGrades: 9-12Distance: 1.8 mi
- $300,6002 bd2 ba1.5k sqft8958 Comstock Ln N, Maple Grove, MN 55311Off Market
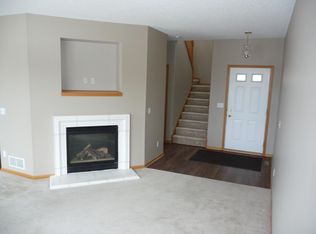
- $281,5002 bd1 ba1.5k sqft8956 Comstock Ln N, Maple Grove, MN 55311Off Market
- $357,8002 bd4 ba2.6k sqft8962 Comstock Ln N, Maple Grove, MN 55311Off Market
- $324,3003 bd4 ba2.1k sqft8954 Comstock Ln N, Maple Grove, MN 55311Off Market

- $391,0004 bd4 ba2.4k sqft8964 Comstock Ln N, Maple Grove, MN 55311Sold
- $339,3004 bd4 ba1.7k sqft8952 Comstock Ln N, Maple Grove, MN 55311Off Market
- $314,6003 bd3 ba2.1k sqft8966 Comstock Ln N, Maple Grove, MN 55311Off Market
- $373,0003 bd4 ba2.5k sqft8950 Comstock Ln N, Maple Grove, MN 55311Off Market
A local agent can set up tours, give advice and negotiate with sellers.
Similar homes
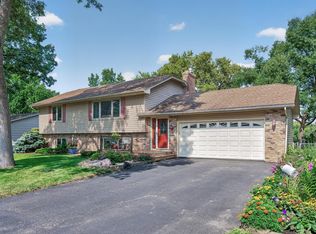
- $399,9904 bd2 ba2.2k sqft6227 Annapolis Ln N, Maple Grove, MN 55311For Sale
 MLS ID #6729860, Kerby & Cristina Real Estate Experts, RE/MAX Results. NorthstarMLS as distributed by MLS GRID
 - $309,9003 bd2 ba1.9k sqft15424 Weaver Lake Rd, Maple Grove, MN 55311For Sale
 MLS ID #7104738, David M Lindblom, Keller Williams Classic Rlty NW. NorthstarMLS as distributed by MLS GRID
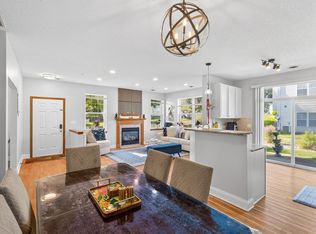
 - $395,0003 bd3 ba1.7k sqft5100 Holly Ln N #1801, Plymouth, MN 55446For Sale
 MLS ID #7123069, Rowdheer R Kapidi, Bridge Realty, LLC. NorthstarMLS as distributed by MLS GRID
 - $314,9003 bd2 ba1.7k sqft17549 70th Pl N, Maple Grove, MN 55311For Sale
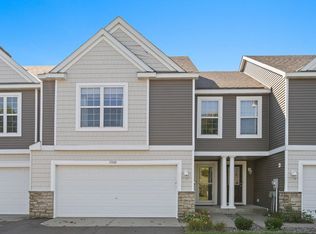 MLS ID #7105724, James Davich, Inspire Realty. NorthstarMLS as distributed by MLS GRID
 - $399,9993 bd2 ba1.6k sqft9203 Xenium Ln N, Maple Grove, MN 55369For SaleMLS ID #7113938, John Brisky, Real Broker, LLC. NorthstarMLS as distributed by MLS GRID
- $349,9003 bd3 ba2k sqft8341 Norwood Ln N, Maple Grove, MN 55369For SaleMLS ID #7113937, Phillip M Beaumia, Executive Realty Inc.. NorthstarMLS as distributed by MLS GRID
- $279,9003 bd3 ba1.6k sqft7209 Jewel Ln N, Maple Grove, MN 55311For SaleMLS ID #7123510, David O Bichanga, RE/MAX Results. NorthstarMLS as distributed by MLS GRID
- $384,0003 bd4 ba2.2k sqft16217 50th Ave N, Plymouth, MN 55446For SaleMLS ID #7046898, Avantika Sharma, RE/MAX Results. NorthstarMLS as distributed by MLS GRID
- $400,0003 bd3 ba2k sqft6737 99th Ave N, Brooklyn Park, MN 55445For SaleMLS ID #7124823, Christopher Okey, Keller Williams Premier Realty Lake Minnetonka. NorthstarMLS as distributed by MLS GRID
- $415,0002 bd2 ba1.4k sqft3873 Lawndale Ln N, Plymouth, MN 55446For SaleMLS ID #7114024, Emily Leach, Lakes Sotheby's International Realty. NorthstarMLS as distributed by MLS GRID
- $334,9002 bd3 ba1.5k sqft13642 97th Pl N, Maple Grove, MN 55369For SaleMLS ID #7059142, Rachel Blinsmon, RE/MAX Results. NorthstarMLS as distributed by MLS GRID
- $399,9004 bd3 ba3k sqft13761 Dorothy Dr, Rogers, MN 55374For SaleMLS ID #7098754, Mackenzie Rasmus, Engel & Volkers Minneapolis. NorthstarMLS as distributed by MLS GRID
- $279,9002 bd2 ba1.5k sqft7511 Wedgewood Way, Maple Grove, MN 55311For SaleMLS ID #7102216, David J. Widell, RE/MAX Advantage Plus. NorthstarMLS as distributed by MLS GRID
- $236,0002 bd2 ba1.3k sqft11489 Elmwood Ave N, Champlin, MN 55316For SaleMLS ID #7130342, Elisabeth Feldkamp, RE/MAX Results. NorthstarMLS as distributed by MLS GRID
- $434,9003 bd2 ba1.9k sqft8537 Xylite St NE, Blaine, MN 55449For SaleMLS ID #7130885, Chadwick J Lashinski, RE/MAX Results. NorthstarMLS as distributed by MLS GRID
- $384,9004 bd2 ba2k sqft1654 146th Ave NW, Andover, MN 55304For SaleMLS ID #7051054, Kelsey Simon, Grant Thomas Real Estate. NorthstarMLS as distributed by MLS GRID
- $425,0002 bd2 ba1.7k sqft24027 Rivers Edge Rd, Rogers, MN 55374For SaleMLS ID #7065748, Laura Babneau, Edina Realty, Inc.. NorthstarMLS as distributed by MLS GRID
- $475,0004 bd4 ba2.5k sqft5909 92nd Ave N, Brooklyn Park, MN 55443For SaleMLS ID #7115585, Picture Perfect Home Team, Keller Williams Realty Integrity Lakes. NorthstarMLS as distributed by MLS GRID
- $315,0003 bd3 ba1.9k sqft5125 95th Way N, Brooklyn Park, MN 55443For SaleMLS ID #7120057, The Leonhardt Team, Coldwell Banker Realty. NorthstarMLS as distributed by MLS GRID
- $485,0003 bd3 ba2k sqft11005 45th Ave N, Plymouth, MN 55442For SaleMLS ID #7110237, Tim Schepers, Park Street Realty, LLC. NorthstarMLS as distributed by MLS GRID
