If you are looking for a great location, small association w/ LOW dues, lots of square footage, big ticket updates completed, and convenient to all of your shopping and dining needs/desires, this one is for you! This lovely, well taken care of home is absolutely turkey and ready to go! Fantastically situated overlooking a park like setting with ample green space, pond views, and mature treed backdrop. Plus, if you are into hiking, exercise or just having fun, enjoy Medicine Lake Trails just a couple blocks from the home or if you are up for more fun check out Elm Creek Park Reserve, great options for the outdoor enthusiast. Now back to the home. Much like a house, you can enjoy 3 levels of living for yourself or an extended family, each one having their own space. The main level is nice for gathering by the fireplace, and is conveniently open to the semi formal dining area, that walks out onto deck overlooking the back park - like yard. Nice size kitchen with popular white cabinets, adorned with contrasting granite counters and ample counter space which includes an elevated 3-person breakfast bar. Plus, convenient mud room/laundry & 1/2 bath off the garage. Upstairs enjoy 3 generous bedrooms on 1 level. Plus, quaint loft space great for mini office or the like. Primary has awesome private views out the back, vaulted ceiling/fan, his/her closets, & beautiful inviting ensuite bath. Lower level consists of family room with bonus walkout to patio/backyard, 4th bedroom, full bath, & large utility room. You really can't compare the value you are getting for the square footage/great value! Now check out these great additions. Recent updates include - sump pump, patio, lighting dimmers (2024), upstairs carpet, A/C, furnace (2022), roof (2021), appliances, granite counters, luxury vinyl, backsplash (2019), water heater, water softener (2018).
Closed
$391,000
8964 Comstock Ln N, Maple Grove, MN 55311
4beds
2,460sqft
(TH) Side x Side
Built in 2000
2,178 Square Feet Lot
$393,800 Zestimate®
$159/sqft
$2,931 Estimated rent
Home value
$393,800
$362,000 - $429,000
$2,931/mo
Zestimate® history
Owner options
List your home for rent
$2,931/mo
Rent Zestimate®
Find your next renter with Zillow Rental Manager. Plus, with online applications, you can quickly screen prospective tenants – for free.
$2,931/mo
Rent Zestimate®
Refinance and save
$2,731/mo
Est. payment
Refinancing to a lower rate could help reduce your monthly payments and save thousands over the life of the loan.
$2,731/mo
Est. payment
Explore your selling options
Work with a Zillow partner agent
Leverage their expertise and Zillow's premium Showcase listings to get your home seen by more buyers.
Get startedList with your own agent
Get your home in front of millions of buyers by listing it on Zillow.
Learn how to do itSell it yourself
Take full control of how buyers see your home on Zillow by listing For Sale by Owner (FSBO).
List your homeWhat's special
Pond viewsUpstairs carpetAmple green spaceWater softenerWater heaterEnsuite bathGranite counters
Zillow last checked:
Listing updated:
Listed by:
James Sanchez, GRI 612-741-4349,
White Bear Lake Realty
Bought with:
Gwendolyn Marty
Jason Mitchell Real Estate Minnesota
Source: NorthstarMLS as distributed by MLS GRID,MLS#: 6656607
Facts & features
Interior
Bedrooms & bathrooms
- Bedrooms: 4
- Bathrooms: 4
- Full bathrooms: 3
- 1/2 bathrooms: 1
Bedroom
- Level: Upper
- Area: 208 Square Feet
- Dimensions: 16x13
Bedroom 2
- Level: Upper
- Area: 154 Square Feet
- Dimensions: 14x11
Bedroom 3
- Level: Upper
- Area: 132 Square Feet
- Dimensions: 12x11
Bedroom 4
- Level: Lower
- Area: 132 Square Feet
- Dimensions: 12x11
Deck
- Level: Main
- Area: 80 Square Feet
- Dimensions: 10x8
Dining room
- Level: Main
- Area: 100 Square Feet
- Dimensions: 10x10
Family room
- Level: Lower
- Area: 204 Square Feet
- Dimensions: 17x12
Kitchen
- Level: Main
- Area: 100 Square Feet
- Dimensions: 10x10
Laundry
- Level: Main
- Area: 60 Square Feet
- Dimensions: 10x6
Living room
- Level: Main
- Area: 238 Square Feet
- Dimensions: 17x14
Loft
- Level: Upper
- Area: 48 Square Feet
- Dimensions: 8x6
Patio
- Level: Lower
- Area: 144 Square Feet
- Dimensions: 12x12
Storage
- Level: Lower
- Area: 35 Square Feet
- Dimensions: 7x5
Utility room
- Level: Lower
- Area: 72 Square Feet
- Dimensions: 12x6
Heating
- Forced Air, Fireplace(s)
Cooling
- Central Air
Appliances
- Included: Dishwasher, Dryer, Microwave, Range, Refrigerator, Washer
- Laundry: Laundry Room, Main Level
Features
- Basement: Daylight,Drain Tiled,Egress Window(s),Finished,Concrete,Sump Basket,Sump Pump,Walk-Out Access
- Number of fireplaces: 1
- Fireplace features: Gas, Living Room
Interior area
- Total structure area: 2,460
- Total interior livable area: 2,460 sqft
- Finished area above ground: 1,705
- Finished area below ground: 600
Property
Parking
- Total spaces: 2
- Parking features: Attached, Asphalt, Garage Door Opener
- Attached garage spaces: 2
- Has uncovered spaces: Yes
- Details: Garage Dimensions (20x20), Garage Door Height (8), Garage Door Width (16)
Accessibility
- Accessibility features: None
Features
- Levels: Two
- Stories: 2
- Patio & porch: Deck, Patio
- Pool features: None
- Fencing: None
Lot
- Size: 2,178 Square Feet
- Dimensions: 25 x 85
- Features: Tree Coverage - Light
Details
- Foundation area: 755
- Parcel number: 1711922130037
- Zoning description: Residential-Single Family
Construction
Type & style
- Home type: Townhouse
- Property subtype: (TH) Side x Side
- Attached to another structure: Yes
Materials
- Roof: Age 8 Years or Less,Asphalt
Condition
- New construction: No
- Year built: 2000
Utilities & green energy
- Electric: Circuit Breakers, Power Company: Xcel Energy
- Gas: Natural Gas
- Sewer: City Sewer/Connected
- Water: City Water/Connected
Community & HOA
Community
- Subdivision: Centennial Crossing
HOA
- Has HOA: Yes
- Amenities included: None
- Services included: Maintenance Structure, Hazard Insurance, Lawn Care, Maintenance Grounds, Professional Mgmt, Sanitation, Snow Removal
- HOA fee: $230 monthly
- HOA name: Associa
- HOA phone: 763-225-6400
Location
- Region: Maple Grove
Financial & listing details
- Price per square foot: $159/sqft
- Tax assessed value: $304,700
- Annual tax amount: $3,586
- Date on market: 2/20/2025
- Cumulative days on market: 54 days
- Road surface type: Paved
Price history
| Date | Event | Price |
|---|---|---|
| 4/30/2025 | Sold | $391,000+0.3%$159/sqft |
Source:  NorthstarMLS as distributed by MLS GRID #6656607 Report a problem NorthstarMLS as distributed by MLS GRID #6656607 Report a problem | ||
| 4/15/2025 | Pending sale | $389,900$158/sqft |
Source: NorthstarMLS as distributed by MLS GRID #6656607 Report a problem | ||
| 2/20/2025 | Listed for sale | $389,900+62.5%$158/sqft |
Source: NorthstarMLS as distributed by MLS GRID #6656607 Report a problem | ||
| 7/21/2016 | Sold | $239,900$98/sqft |
Source: NorthstarMLS as distributed by MLS GRID #4718905 Report a problem | ||
| 5/24/2016 | Listed for sale | $239,900+29.7%$98/sqft |
Source: Luke Team Real Estate #4718905 Report a problem | ||
| 7/16/2012 | Sold | $185,000-7.2%$75/sqft |
Source:  Lake Superior Area Realtors as distributed by MLS GRID #1736624 Report a problem Lake Superior Area Realtors as distributed by MLS GRID #1736624 Report a problem | ||
| 4/27/2012 | Price change | $199,250-2.8%$81/sqft |
Source: Counselor Realty #4129402 Report a problem | ||
| 4/5/2012 | Price change | $205,000-7.2%$83/sqft |
Source: Counselor Realty, Inc #4129402 Report a problem | ||
| 3/9/2012 | Listed for sale | $220,900-3.3%$90/sqft |
Source: Counselor Realty, Inc #4129402 Report a problem | ||
| 11/1/2011 | Listing removed | $228,500$93/sqft |
Source: Counselor Realty #4072243 Report a problem | ||
| 7/29/2011 | Price change | $228,500-0.6%$93/sqft |
Source: Counselor Realty #4072243 Report a problem | ||
| 6/3/2011 | Listed for sale | $229,900-6.2%$93/sqft |
Source: Counselor Realty #4053448 Report a problem | ||
| 9/23/2003 | Sold | $245,000+32.3%$100/sqft |
Source: Public Record Report a problem | ||
| 1/25/2001 | Sold | $185,230$75/sqft |
Source: Public Record Report a problem | ||
Public tax history
| Year | Property taxes | Tax assessment |
|---|---|---|
| 2025 | $3,679 +2.6% | $304,700 -3.8% |
| 2024 | $3,586 +5% | $316,900 +1.3% |
| 2023 | $3,417 +10.8% | $312,900 +1.9% |
| 2022 | $3,084 +1.9% | $307,200 +15.9% |
| 2021 | $3,026 +3.6% | $265,100 +3.3% |
| 2020 | $2,921 -3.5% | $256,600 +8% |
| 2019 | $3,026 +3.6% | $237,500 +4% |
| 2018 | $2,921 +3.3% | $228,300 +10% |
| 2017 | $2,828 +0.4% | $207,500 +9.3% |
| 2016 | $2,818 +9.3% | $189,900 +0.2% |
| 2015 | $2,578 -2.5% | $189,500 +14% |
| 2014 | $2,645 +14.4% | $166,300 +0.1% |
| 2013 | $2,313 -3.3% | $166,100 -7.5% |
| 2012 | $2,391 -5.5% | $179,600 -8.4% |
| 2011 | $2,531 +0.8% | $196,000 -6.7% |
| 2010 | $2,511 +2.4% | $210,000 -3% |
| 2009 | $2,454 +0.9% | $216,400 -0.7% |
| 2006 | $2,432 -1.8% | $217,900 +2.6% |
| 2005 | $2,478 +5.9% | $212,300 +10% |
| 2004 | $2,339 -10.4% | $193,000 +6.1% |
| 2002 | $2,610 +401.1% | $181,900 |
| 2001 | $521 | -- |
Find assessor info on the county website
Neighborhood: 55311
Nearby homes
- $317,9003 bd3 ba2.1k sqft8966 Comstock Ln N, Maple Grove, MN 55311Off Market
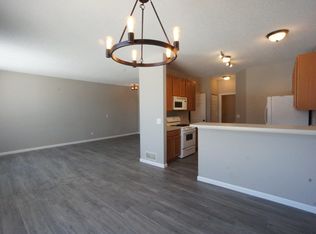
- $362,7002 bd4 ba2.6k sqft8962 Comstock Ln N, Maple Grove, MN 55311Off Market
- $376,3003 bd4 ba2.4k sqft8968 Comstock Ln N, Maple Grove, MN 55311Off Market
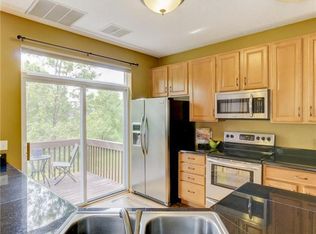
- $389,9003 bd4 ba2.3k sqft8960 Comstock Ln N, Maple Grove, MN 55311For Sale

- $329,6002 bd3 ba1.9k sqft8970 Comstock Ln N, Maple Grove, MN 55311Off Market
- $303,3002 bd2 ba1.5k sqft8958 Comstock Ln N, Maple Grove, MN 55311Off Market
- $286,5002 bd1 ba1.5k sqft8972 Comstock Ln N, Maple Grove, MN 55311Off Market
- $286,2002 bd1 ba1.5k sqft8956 Comstock Ln N, Maple Grove, MN 55311Off Market
Nearby schools
GreatSchools rating
- 8/10Fernbrook Elementary SchoolGrades: PK-5Distance: 1.4 mi
- 7/10Osseo Middle SchoolGrades: 6-8Distance: 3.9 mi
- 10/10Maple Grove Senior High SchoolGrades: 9-12Distance: 1.8 mi
Get a cash offer in 3 minutes
Find out how much your home could sell for in as little as 3 minutes with a no-obligation cash offer.
Estimated market value
$393,800
Get a cash offer in 3 minutes
Find out how much your home could sell for in as little as 3 minutes with a no-obligation cash offer.
Estimated market value
$393,800
- Minnesota
- Hennepin County
- Maple Grove
- 55311
- 8964 Comstock Ln N
Nearby cities
Nearby zip codes
Other Maple Grove Topics
