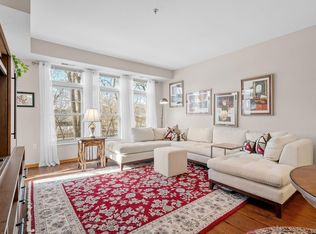
Welcome to Creekside in Edina, where upscale, maintenance-free living meets comfort, convenience, and community within a prestigious 55+ setting. This charming well-maintained ground-floor unit. Walk into an open-concept kitchen, with great cabinet space and a central island for entertaining. Unit offers a primary suite features a walk-in closet. The inviting living room includes a cozy deck, perfect for relaxing. In-unit full-size WD, heated garage stall, private storage unit, hallway storage closet, Resort-style amenities enhance your lifestyle with a fitness center, indoor pool, golf simulator, club room, theater, library, workshop, guest suites, and car wash station. Located just minutes from major highways, shopping, dining, and parks.
Active
Price cut: $4.1K (9/4)
$294,900
7100 Metro Blvd Unit 113, Edina, MN 55439
1beds
1,059sqft
(CC) High Rise (4+ Levels)
Built in 2007
-- sqft lot
$289,400 Zestimate®
$278/sqft
$710/mo HOA
What's special
Central island for entertainingGround-floor unitHallway storage closetHeated garage stallGreat cabinet spaceOpen-concept kitchen
- 95 days
- 197
- 2
Zillow last checked:
Listing updated:
Listed by:
Aimee Wagner 952-649-0611,
Real Broker, LLC,
Rhonda Greshowak 651-492-2746
Source: NorthstarMLS as distributed by MLS GRID,MLS#: 7083340
Facts & features
Interior
Bedrooms & bathrooms
- Bedrooms: 1
- Bathrooms: 1
- Full bathrooms: 1
Kitchen
- Level: Main
Living room
- Level: Main
Heating
- Forced Air
Cooling
- Central Air
Appliances
- Included: Cooktop, Dishwasher, Disposal, Dryer, Range, Refrigerator, Washer
- Laundry: In Unit
Features
- Basement: None
- Has fireplace: No
Interior area
- Total structure area: 1,059
- Total interior livable area: 1,059 sqft
- Finished area above ground: 1,059
- Finished area below ground: 0
Property
Parking
- Total spaces: 1
- Parking features: Assigned, Covered, Asphalt, Shared Driveway, Electric, Floor Drain, Garage Door Opener, Heated Garage, Insulated Garage, Garage, Secured, Storage, Underground
- Garage spaces: 1
- Has uncovered spaces: Yes
Accessibility
- Accessibility features: Doors 36"+, Accessible Elevator Installed, Customized Wheelchair Accessible, No Stairs Internal
Features
- Levels: One
- Stories: 1
- Patio & porch: Patio, Screened
- Has private pool: Yes
- Pool features: Heated, Indoor, Shared
- Fencing: None
Lot
- Size: 4.47 Acres
Details
- Foundation area: 1059
- Parcel number: 0911621220300
- Zoning description: Residential-Multi-Family
Construction
Type & style
- Home type: Condo
- Property subtype: (CC) High Rise (4+ Levels)
- Attached to another structure: Yes
Materials
- Concrete
- Roof: Flat
Condition
- New construction: No
- Year built: 2007
Utilities & green energy
- Electric: Circuit Breakers, Power Company: Xcel Energy
- Gas: Natural Gas
- Sewer: City Sewer/Connected
- Water: City Water/Connected
Community & HOA
Community
- Security: Fire Sprinkler System, Secured Garage/Parking
- Subdivision: Cic 1963 The Creek
HOA
- Has HOA: Yes
- Amenities included: Car Wash, Common Garden, Concrete Floors & Walls, Deck, Elevator(s), Fire Sprinkler System, Spa/Hot Tub, Lobby Entrance, Other, Patio, Sauna, Security Building, Trail(s)
- Services included: Maintenance Structure, Controlled Access, Hazard Insurance, Lawn Care, Parking, Professional Mgmt, Recreation Facility, Sanitation, Sewer, Shared Amenities, Snow Removal, Water
- HOA fee: $710 monthly
- HOA name: Glassen
- HOA phone: 952-922-5575
Location
- Region: Edina
Financial & listing details
- Price per square foot: $278/sqft
- Tax assessed value: $285,000
- Annual tax amount: $3,354
- Date on market: 6/5/2026
- Cumulative days on market: 109 days
- Road surface type: Paved
Estimated market value
$289,400
$275,000 - $304,000
$1,885/mo
Price history
| Date | Event | Price |
|---|---|---|
| 9/4/2026 | Price change | $294,900-1.4%$278/sqft |
Source:  NorthstarMLS as distributed by MLS GRID #7083340 Report a problem NorthstarMLS as distributed by MLS GRID #7083340 Report a problem | ||
| 6/5/2026 | Listed for sale | $299,000+6.8%$282/sqft |
Source: NorthstarMLS as distributed by MLS GRID #7083340 Report a problem | ||
| 11/10/2025 | Listing removed | $279,900$264/sqft |
Source: NorthstarMLS as distributed by MLS GRID #6759570 Report a problem | ||
| 7/25/2025 | Listed for sale | $279,900+59.9%$264/sqft |
Source: NorthstarMLS as distributed by MLS GRID #6759570 Report a problem | ||
| 10/31/2013 | Sold | $175,000$165/sqft |
Source: NorthstarMLS as distributed by MLS GRID #4410143 Report a problem | ||
Public tax history
| Year | Property taxes | Tax assessment |
|---|---|---|
| 2025 | $3,354 +1.7% | $285,000 |
| 2024 | $3,297 +7.4% | $285,000 |
| 2023 | $3,071 +8% | $285,000 +7.5% |
| 2022 | $2,844 -0.1% | $265,000 +12.8% |
| 2021 | $2,848 +3.1% | $235,000 |
| 2020 | $2,762 -3% | $235,000 +4.4% |
| 2019 | $2,848 +3.1% | $225,000 +7.1% |
| 2018 | $2,762 +24.4% | $210,000 +21.4% |
| 2017 | $2,219 +5.4% | $173,000 +3% |
| 2016 | $2,106 +1.7% | $168,000 +2.4% |
| 2015 | $2,070 +6.7% | $164,000 +3.8% |
| 2014 | $1,940 -16.6% | $158,000 -6.1% |
| 2013 | $2,326 +58% | $168,200 +54.5% |
| 2012 | $1,472 | $108,900 |
Find assessor info on the county website
Monthly payment
Est. payment
Payment breakdown
Explore the cost of this home by adjusting the details. Changes won't be saved.Climate risks
Neighborhood: Brookview Heights

Similar homes
- $290,0001 bd1 ba1k sqft7100 Metro Blvd Unit 213, Edina, MN 55439For Sale

 MLS ID #7125938, Nicole Johnson, Edina Realty, Inc.. NorthstarMLS as distributed by MLS GRID
 - $300,0002 bd2 ba1.1k sqft3251 Louisiana Ave S APT 111, Saint Louis Park, MN 55426For Sale
 MLS ID #7127022, Kristin P Smith, Edina Realty, Inc.. NorthstarMLS as distributed by MLS GRID
 - $269,9002 bd2 ba1.2k sqft6600 Lyndale Ave S APT 608, Richfield, MN 55423For Sale
 MLS ID #7086747, Doris A Pajala, Coldwell Banker Realty - Southwest Regional. NorthstarMLS as distributed by MLS GRID
 - $259,9002 bd2 ba1.2k sqft6085 Rowland Rd APT 207, Minnetonka, MN 55343For Sale
 MLS ID #7102756, Mary Pat Nydahl, Edina Realty, Inc.. NorthstarMLS as distributed by MLS GRID
 - $164,9002 bd2 ba1.2k sqft7510 Cahill Rd APT 303B, Edina, MN 55439For SaleMLS ID #7039222, Ndidi Marie Parker House Group, Coldwell Banker Realty. NorthstarMLS as distributed by MLS GRID
- $234,5002 bd2 ba1.1k sqft13580 Technology Dr APT 3215, Eden Prairie, MN 55344For SaleMLS ID #7096579, Venkata Kishore Goli, Real Broker, LLC. NorthstarMLS as distributed by MLS GRID
- $225,0002 bd2 ba1.3k sqft7601 Aldrich Ave S APT 317, Richfield, MN 55423For SaleMLS ID #7122458, Jennifer Hingos, Real Broker, LLC. NorthstarMLS as distributed by MLS GRID
- $215,0002 bd2 ba1.3k sqft6085 Lincoln Dr APT 225, Edina, MN 55436For SaleMLS ID #7108559, David J Kramer, Keller Williams Classic Rlty NW. NorthstarMLS as distributed by MLS GRID
- $284,0001 bd1 ba1.1k sqft1235 Yale Pl APT 1701, Minneapolis, MN 55403For SaleMLS ID #7116062, Charles A Campbell, List With Freedom. NorthstarMLS as distributed by MLS GRID
- $164,9002 bd2 ba1.2k sqft6450 York Ave S APT 510, Edina, MN 55435For SaleMLS ID #7071729, David K Wells III, Coldwell Banker Realty - Lakes. NorthstarMLS as distributed by MLS GRID
- $229,9002 bd2 ba1k sqft13560 Technology Dr APT 1115, Eden Prairie, MN 55344For SaleMLS ID #7060891, Mark J Bartikoski, RE/MAX Results. NorthstarMLS as distributed by MLS GRID
- $274,9001 bd1 ba784 sqft660 N 2nd St Unit 401, Minneapolis, MN 55401For SaleMLS ID #7091229, Lisa A Rathbun, Coldwell Banker Realty. NorthstarMLS as distributed by MLS GRID
- $159,9001 bd1 ba720 sqft6670 Vernon Ave S APT 106, Minneapolis, MN 55436For SaleMLS ID #7124199, Tony Hanson, Get You Moved Realty. NorthstarMLS as distributed by MLS GRID
- $239,9002 bd2 ba1.4k sqft3090 Lexington Ave N APT B5, Roseville, MN 55113For SaleMLS ID #7137470, Todd M Bertelson, RE/MAX Results. NorthstarMLS as distributed by MLS GRID
- $239,9001 bd1 ba773 sqft4525 Park Commons Dr Unit 205, Saint Louis Park, MN 55416For SaleMLS ID #7042398, Erick Patterson, P.S. Real Estate, LLC. NorthstarMLS as distributed by MLS GRID
- $220,0002 bd1 ba1k sqft13560 Technology Dr APT 1206, Eden Prairie, MN 55344For SaleMLS ID #7051963, Jessica Ellison, eXp Realty. NorthstarMLS as distributed by MLS GRID
- $279,0002 bd2 ba1.2k sqft301 Oak Grove St APT 414, Minneapolis, MN 55403For SaleMLS ID #7027399, Sierra A Bethea, RE/MAX Results. NorthstarMLS as distributed by MLS GRID
- $214,3002 bd2 ba1.1k sqft2900 11th Ave S APT 113, Minneapolis, MN 55407For SaleMLS ID #7046769, Adade Amenounve, United Realty LLC. NorthstarMLS as distributed by MLS GRID
- $299,9002 bd2 ba1.2k sqft100 Clydesdale Trl APT 127, Hamel, MN 55340For SaleMLS ID #7133727, Jon G Perkins, RE/MAX Results. NorthstarMLS as distributed by MLS GRID
- $164,9002 bd1 ba1k sqft3200 Virginia Ave S APT 104, Saint Louis Park, MN 55426For SaleMLS ID #7123098, Michael DeLong, Bridge Realty, LLC. NorthstarMLS as distributed by MLS GRID
