Rare opportunity to own a spacious main-level manor-style condo in White Bear Lake! This well designed home features 3 bedrooms, and 3 bathrooms, one car garage with also two driveway parking spots and additional overflow and guest parking available. This home also offers one full bath and two 3/4 baths. Enjoy an open, functional layout with an eat-in kitchen, breakfast bar, and a lower-level family room with range and cabinets for possible extended family living quarters. Family room also has the second home fireplace that's perfect for relaxing or entertaining. There are numerous new upgrades including carpet, wood flooring, counter tops, faucets, ceiling fans, stove, microwave, and more. List is in supplements. The attached garage provides everyday convenience, while the covered deck, and patio offer panoramic views of the pond and surrounding natural landscape. Homes in this highly desirable development rarely become available, so don't miss your chance - schedule your showing today!
Active
Price cut: $13.1K (8/5)
$345,900
4293 Oakmede Ln #46C, White Bear Township, MN 55110
3beds
2,043sqft
(CC) Condominium
Built in 1982
-- sqft lot
$-- Zestimate®
$169/sqft
$340/mo HOA
What's special
Breakfast barAttached garageSpacious main-level manor-style condoCovered deckLower-level family roomEat-in kitchenOne car garage
- 52 days
- 252
- 11
Zillow last checked:
Listing updated:
Listed by:
Jerry Thomson 651-336-4383,
Coldwell Banker Realty
Source: NorthstarMLS as distributed by MLS GRID,MLS#: 7106333
Facts & features
Interior
Bedrooms & bathrooms
- Bedrooms: 3
- Bathrooms: 3
- Full bathrooms: 1
- 3/4 bathrooms: 2
Bedroom
- Level: Main
- Area: 143 Square Feet
- Dimensions: 13x11
Bedroom 2
- Level: Main
- Area: 110 Square Feet
- Dimensions: 11x10
Bedroom 3
- Level: Main
- Area: 126 Square Feet
- Dimensions: 14x9
Den
- Level: Lower
- Area: 176 Square Feet
- Dimensions: 22x8
Dining room
- Level: Main
- Area: 99 Square Feet
- Dimensions: 11x9
Family room
- Level: Lower
- Area: 247 Square Feet
- Dimensions: 19x13
Kitchen
- Level: Main
- Area: 110 Square Feet
- Dimensions: 11x10
Living room
- Level: Main
- Area: 260 Square Feet
- Dimensions: 20x13
Storage
- Level: Lower
- Area: 185.25 Square Feet
- Dimensions: 9.5x19.5
Heating
- Forced Air, Fireplace(s)
Cooling
- Central Air
Appliances
- Included: Dishwasher, Disposal, Gas Water Heater, Microwave, Range, Refrigerator, Washer
- Laundry: Gas Dryer Hookup, In Hall, Main Level, Washer Hookup
Features
- Basement: Block,Daylight,Egress Window(s),Finished,Full,Walk-Out Access
- Number of fireplaces: 2
- Fireplace features: Family Room, Living Room, Wood Burning
Interior area
- Total structure area: 2,043
- Total interior livable area: 2,043 sqft
- Finished area above ground: 1,043
- Finished area below ground: 1,000
Property
Parking
- Total spaces: 1
- Parking features: Attached, Asphalt, Garage Door Opener, Guest, More Parking Offsite for Fee, More Parking Onsite for Fee
- Attached garage spaces: 1
- Has uncovered spaces: Yes
- Details: Garage Door Height (7), Garage Door Width (8)
Accessibility
- Accessibility features: Grab Bars In Bathroom
Features
- Levels: One
- Stories: 1
- Patio & porch: Covered, Deck, Patio
- Fencing: None
- Waterfront features: Pond
Lot
- Size: 0.78 Acres
Details
- Foundation area: 1043
- Parcel number: 223022320058
- Zoning description: Residential-Single Family
Construction
Type & style
- Home type: Condo
- Property subtype: (CC) Condominium
- Attached to another structure: Yes
Materials
- Block, Brick, Frame
- Roof: Age 8 Years or Less
Condition
- New construction: No
- Year built: 1982
Utilities & green energy
- Electric: Circuit Breakers
- Gas: Natural Gas, Wood
- Sewer: City Sewer/Connected
- Water: City Water/Connected
Community & HOA
Community
- Subdivision: Condo 151 White Bear Preser
HOA
- Has HOA: Yes
- Services included: Maintenance Structure, Hazard Insurance, Lawn Care, Maintenance Grounds, Snow Removal
- HOA fee: $340 monthly
- HOA name: Keller Properties
- HOA phone: 651-777-0120
Location
- Region: White Bear Township
Financial & listing details
- Price per square foot: $169/sqft
- Tax assessed value: $252,900
- Annual tax amount: $3,106
- Date on market: 7/8/2026
- Road surface type: Paved
Estimated market value
Not available
Estimated sales range
Not available
Not available
Price history
| Date | Event | Price |
|---|---|---|
| 8/5/2026 | Price change | $345,900-3.6%$169/sqft |
Source:  NorthstarMLS as distributed by MLS GRID #7106333 Report a problem NorthstarMLS as distributed by MLS GRID #7106333 Report a problem | ||
| 7/11/2026 | Listed for sale | $359,000+82.7%$176/sqft |
Source: NorthstarMLS as distributed by MLS GRID #7106333 Report a problem | ||
| 4/27/2005 | Sold | $196,500$96/sqft |
Source: Agent Provided Report a problem | ||
Public tax history
| Year | Property taxes | Tax assessment |
|---|---|---|
| 2025 | $3,106 +13.4% | $252,900 +2% |
| 2024 | $2,738 +2.2% | $247,900 +10.9% |
| 2023 | $2,680 -4.2% | $223,600 +2.2% |
| 2022 | $2,798 +3.9% | $218,800 +1.9% |
| 2021 | $2,692 +18.3% | $214,700 +10.1% |
| 2020 | $2,275 +63% | $195,000 +14.2% |
| 2019 | $1,396 | $170,800 |
| 2018 | $1,396 -19.7% | $170,800 +31.2% |
| 2017 | $1,738 | $130,200 |
| 2016 | $1,738 -25% | -- |
| 2015 | $2,316 +8.1% | $115,700 |
| 2014 | $2,142 -14% | -- |
| 2013 | $2,490 +1.3% | -- |
| 2012 | $2,458 +30.6% | -- |
| 2011 | $1,882 | -- |
| 2010 | -- | -- |
| 2009 | $1,590 -15.2% | -- |
| 2008 | $1,876 -9.7% | -- |
| 2007 | $2,078 +12.7% | -- |
| 2006 | $1,844 +7.6% | -- |
| 2005 | $1,714 +7% | -- |
| 2004 | $1,602 +9.4% | -- |
| 2003 | $1,464 +16.7% | -- |
| 2002 | $1,254 -9.7% | -- |
| 2001 | $1,388 +9.2% | -- |
| 2000 | $1,271 | -- |
Find assessor info on the county website
Monthly payment
Est. payment
Payment breakdown
Explore the cost of this home by adjusting the details. Changes won't be saved.Climate risks
Neighborhood: 55110
- $214,2002 bd2 ba1.2k sqft4303 Oakmede Ln #41A, White Bear Township, MN 55110Off Market
- $291,1004 bd3 ba2.1k sqft4301 Oakmede Ln #42B, White Bear Township, MN 55110Off Market
- $269,9003 bd3 ba1.9k sqft4299 Oakmede Ln #43C, White Bear Township, MN 55110Sold
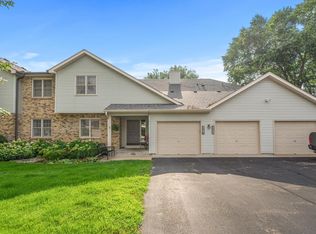
- $192,8002 bd1 ba1k sqft4297 Oakmede Ln #44D, White Bear Township, MN 55110Off Market
Similar homes
- $444,9004 bd3 ba2.2k sqft5940 Otter View Trl, White Bear Township, MN 55110For Sale

 MLS ID #7101943, Scott Rodman, Realty Executives Top Results. NorthstarMLS as distributed by MLS GRID
 - $350,0004 bd2 ba1.9k sqft3237 Belmar Dr, Vadnais Heights, MN 55127For Sale
 MLS ID #7100869, Brittany Tobin, Real Estate Masters, Ltd.. NorthstarMLS as distributed by MLS GRID
 - $399,9904 bd3 ba2.7k sqft3488 Midland Ct, White Bear Lake, MN 55110For Sale
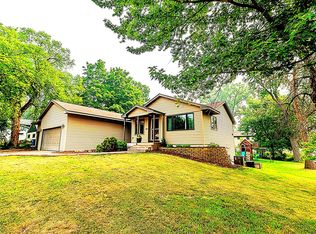 MLS ID #7108371, Eric J. Opsahl, Real Broker, LLC. NorthstarMLS as distributed by MLS GRID
 - $295,0003 bd2 ba1.1k sqft4917 Woodcrest Rd, White Bear Lake, MN 55110For Sale
 MLS ID #7124956, Gregory W Lawrence, Home Avenue Flat Fee Realty. NorthstarMLS as distributed by MLS GRID
 - $349,9003 bd2 ba1.5k sqft2187 Burr St N, Maplewood, MN 55117For SaleMLS ID #7119761, Robert Ratanajitta, Partners Realty Inc.. NorthstarMLS as distributed by MLS GRID
- $355,0003 bd2 ba1.7k sqft1764 Atlantic St, Saint Paul, MN 55109For SaleMLS ID #7116128, Prayreh Htun, Partners Realty Inc.. NorthstarMLS as distributed by MLS GRID
- $365,0003 bd3 ba2.7k sqft1650 Old Hudson Rd, Saint Paul, MN 55106For SaleMLS ID #7132781, Txerlee Moua, Empire Realty LLC. NorthstarMLS as distributed by MLS GRID
- $325,0003 bd2 ba1.6k sqft1143 Bergmann Dr, Stillwater, MN 55082For SaleMLS ID #7124296, Charles A Campbell, List With Freedom. NorthstarMLS as distributed by MLS GRID
- $384,5004 bd2 ba1.8k sqft341 Hickory St, Saint Paul, MN 55115For SaleMLS ID #7072261, James C. Nelson, Timber Ghost Realty, LLC. NorthstarMLS as distributed by MLS GRID
- $224,9003 bd2 ba1.3k sqft5655 Otter View Trl, White Bear Township, MN 55110For SaleMLS ID #7114994, Moe Mossa, Savvy Avenue, LLC. NorthstarMLS as distributed by MLS GRID
- $360,0003 bd2 ba2.2k sqft889 5th Ave SW, Forest Lake, MN 55025For SaleMLS ID #7106163, Todd Kohs, GRI, RE/MAX Synergy. NorthstarMLS as distributed by MLS GRID
- $309,9002 bd2 ba1k sqft6351 Saint Croix Trl N APT 138, Stillwater, MN 55082For SaleMLS ID #7121982, Stacy Churchill, Fuze Real Estate. NorthstarMLS as distributed by MLS GRID
- $364,9003 bd2 ba1.5k sqft1716 Oakcrest Ave, Roseville, MN 55113For SaleMLS ID #7121869, Kha A. Yang, Pro Team Realty LLC. NorthstarMLS as distributed by MLS GRID
- $365,0004 bd2 ba2.2k sqft1165 Edgewater Blvd, Saint Paul, MN 55119For SaleMLS ID #7127995, Brett Streiff, Goedker Realty, Inc. NorthstarMLS as distributed by MLS GRID
- $335,0005 bd2 ba2k sqft1940 Hoyt Ave E, Saint Paul, MN 55119For SaleMLS ID #7113832, Kenneth L. Straley, Offsite Realty Inc. NorthstarMLS as distributed by MLS GRID
- $300,0003 bd1 ba1.7k sqft6071 45th St N, Oakdale, MN 55128For SaleMLS ID #7123290, Cheryllyne Vaz - 612-564-5605, Keller Williams Premier Realty. NorthstarMLS as distributed by MLS GRID
- $372,5003 bd2 ba1.7k sqft5853 Oxboro Ave N, Stillwater, MN 55082For SaleMLS ID #7123236, Jan J. Niemiec, Edina Realty, Inc.. NorthstarMLS as distributed by MLS GRID
- $320,0003 bd1 ba1.3k sqft2027 Northwood Dr, North Saint Paul, MN 55109For SaleMLS ID #7125004, Jordan Anderson, Property Executives Realty. NorthstarMLS as distributed by MLS GRID
- $179,9002 bd2 ba1.2k sqft2680 Oxford St N APT 140, Roseville, MN 55113For SaleMLS ID #7106477, Amy Stine, RE/MAX Advantage Plus. NorthstarMLS as distributed by MLS GRID
- $395,0003 bd2 ba1.8k sqft7696 Appaloosa Ln, Lino Lakes, MN 55014For SaleMLS ID #7102869, Chai Yang, Partners Realty Inc.. NorthstarMLS as distributed by MLS GRID
