Beautiful 3 bedrooms, 3 baths, spacious house located next to a city corner lot close to I 94. Half of the property was added later. A 4th bedroom could be converted on main floor living room. Lots of new updates. Must see to appreciate it.
Active
Price cut: $11K (9/28)
$339,000
1650 Old Hudson Rd, Saint Paul, MN 55106
3beds
2,798sqft
Single Family
Built in 1917
8,407 Square Feet Lot
$339,500 Zestimate®
$121/sqft
$-- HOA
What's special
Lots of new updatesCity corner lot
- 49 days
- 302
- 23
Zillow last checked:
Listing updated:
Listed by:
Txerlee Moua 651-224-4804,
Empire Realty LLC
Source: NorthstarMLS as distributed by MLS GRID,MLS#: 7132781
Facts & features
Interior
Bedrooms & bathrooms
- Bedrooms: 3
- Bathrooms: 3
- Full bathrooms: 1
- 3/4 bathrooms: 1
- 1/2 bathrooms: 1
Bedroom
- Level: Upper
- Area: 228.75 Square Feet
- Dimensions: 12.5x18.3
Bedroom 2
- Level: Upper
- Area: 117.45 Square Feet
- Dimensions: 8.10x14.5
Bedroom 3
- Level: Upper
- Area: 121 Square Feet
- Dimensions: 11x11
Bathroom
- Level: Main
- Area: 43.5 Square Feet
- Dimensions: 5x8.7
Bathroom
- Level: Upper
- Area: 44.66 Square Feet
- Dimensions: 5.8x7.7
Bathroom
- Level: Upper
- Area: 66.36 Square Feet
- Dimensions: 7.9x8.4
Deck
- Level: Upper
- Area: 48 Square Feet
- Dimensions: 6x8
Deck
- Level: Main
- Area: 288 Square Feet
- Dimensions: 12x24
Exercise room
- Level: Basement
- Area: 308 Square Feet
- Dimensions: 11x28
Family room
- Level: Main
- Area: 288 Square Feet
- Dimensions: 12x24
Family room
- Level: Basement
- Area: 383.8 Square Feet
- Dimensions: 19x20.2
Kitchen
- Level: Main
- Area: 156.75 Square Feet
- Dimensions: 9.5x16.5
Living room
- Level: Main
- Area: 231 Square Feet
- Dimensions: 11x21
Other
- Level: Main
- Area: 100 Square Feet
- Dimensions: 10x10
Heating
- Forced Air
Cooling
- Central Air
Appliances
- Included: Dryer, Gas Water Heater, Range, Refrigerator, Washer
- Laundry: Gas Dryer Hookup, Main Level, Washer Hookup
Features
- Basement: Block,Crawl Space,Finished,Full
- Has fireplace: No
Interior area
- Total structure area: 2,798
- Total interior livable area: 2,798 sqft
- Finished area above ground: 1,844
- Finished area below ground: 954
Property
Parking
- Total spaces: 2
- Parking features: Attached, Concrete, Garage Door Opener
- Attached garage spaces: 2
- Has uncovered spaces: Yes
- Details: Garage Dimensions (26x26), Garage Door Height (7), Garage Door Width (16)
Accessibility
- Accessibility features: None
Features
- Levels: Two
- Stories: 2
- Patio & porch: Deck
Lot
- Size: 8,407 Square Feet
- Dimensions: 74 x 114
- Features: Corner Lot
Details
- Foundation area: 986
- Parcel number: 342922420144
- Zoning description: Residential-Single Family
Construction
Type & style
- Home type: SingleFamily
- Property subtype: Single Family
Materials
- Block, Frame
- Roof: Age 8 Years or Less,Architectural Shingle,Asphalt
Condition
- New construction: No
- Year built: 1917
Utilities & green energy
- Electric: Circuit Breakers, 200+ Amp Service, Power Company: Xcel Energy
- Gas: Natural Gas
- Sewer: City Sewer/Connected
- Water: City Water/Connected
Community & HOA
Community
- Subdivision: Section 34 Town 29 Range 22
HOA
- Has HOA: No
Location
- Region: Saint Paul
Financial & listing details
- Price per square foot: $121/sqft
- Tax assessed value: $239,500
- Annual tax amount: $4,494
- Date on market: 8/26/2026
- Cumulative days on market: 35 days
- Road surface type: Paved
Estimated market value
$339,500
$323,000 - $356,000
$2,852/mo
Price history
| Date | Event | Price |
|---|---|---|
| 9/28/2026 | Price change | $339,000-3.1%$121/sqft |
Source:  NorthstarMLS as distributed by MLS GRID #7132781 Report a problem NorthstarMLS as distributed by MLS GRID #7132781 Report a problem | ||
| 9/17/2026 | Listed for sale | $350,000$125/sqft |
Source: NorthstarMLS as distributed by MLS GRID #7132781 Report a problem | ||
| 9/15/2026 | Pending sale | $350,000$125/sqft |
Source: NorthstarMLS as distributed by MLS GRID #7132781 Report a problem | ||
| 9/8/2026 | Price change | $350,000-4.1%$125/sqft |
Source: NorthstarMLS as distributed by MLS GRID #7132781 Report a problem | ||
| 8/26/2026 | Listed for sale | $365,000+238%$130/sqft |
Source: NorthstarMLS as distributed by MLS GRID #7132781 Report a problem | ||
| 6/19/1997 | Sold | $108,000$39/sqft |
Source: Public Record Report a problem | ||
Public tax history
| Year | Property taxes | Tax assessment |
|---|---|---|
| 2026 | $4,494 -7.3% | $239,500 -3.1% |
| 2025 | $4,846 +8% | $247,100 -3.1% |
| 2024 | $4,486 -2.9% | $254,900 +0.8% |
| 2023 | $4,622 +22.8% | $253,000 -4.6% |
| 2022 | $3,764 +3% | $265,300 +30.6% |
| 2021 | $3,656 +47.6% | $203,200 -1.3% |
| 2020 | $2,477 +7.4% | $205,800 +22% |
| 2019 | $2,307 | $168,700 |
| 2018 | $2,307 -9.4% | $168,700 +4.7% |
| 2017 | $2,546 | $161,200 |
| 2016 | $2,546 +17.1% | -- |
| 2015 | $2,174 +23.4% | $127,100 |
| 2014 | $1,762 -14.5% | -- |
| 2013 | $2,060 -26.3% | -- |
| 2012 | $2,796 +33.3% | -- |
| 2011 | $2,098 | -- |
| 2010 | -- | -- |
| 2009 | $2,464 -2.4% | -- |
| 2008 | $2,524 -12.4% | -- |
| 2007 | $2,882 +25.4% | -- |
| 2006 | $2,298 +17.5% | -- |
| 2005 | $1,956 -5.7% | -- |
| 2004 | $2,074 +9.5% | -- |
| 2003 | $1,894 +15.5% | -- |
| 2002 | $1,640 -15.1% | -- |
| 2001 | $1,932 +22% | -- |
| 2000 | $1,583 | -- |
Find assessor info on the county website
Monthly payment
Est. payment
Payment breakdown
Explore the cost of this home by adjusting the details. Changes won't be saved.Climate risks
Neighborhood: Sun Ray
Similar homes
- $304,0003 bd2 ba1.7k sqft1515 Birmingham St, Saint Paul, MN 55106For Sale
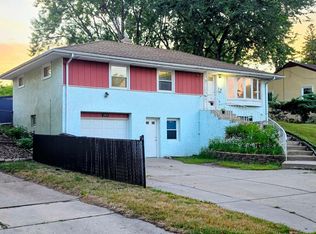
 MLS ID #7138576, Kou Yang, Partners Realty Inc.. NorthstarMLS as distributed by MLS GRID
 - $297,0003 bd2 ba1.7k sqft546 Hazel St N, Saint Paul, MN 55119For Sale
 MLS ID #7089735, Amber N Broadway, Opendoor Brokerage, LLC. NorthstarMLS as distributed by MLS GRID
 - $335,0004 bd2 ba1.4k sqft823 Juno Ave, Saint Paul, MN 55102For Sale
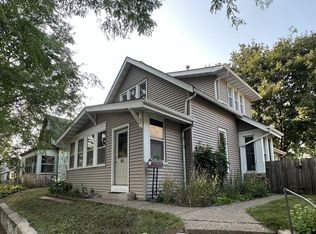 MLS ID #7134203, Jennae Hoffman, Property Solution LLC. NorthstarMLS as distributed by MLS GRID
 - $289,9003 bd2 ba1.6k sqft675 Otsego St, Saint Paul, MN 55101For Sale
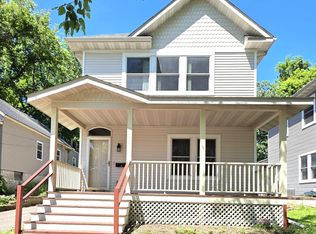 MLS ID #7119873, Thinh K Huynh, USA Dream Home Realty Inc. NorthstarMLS as distributed by MLS GRID
 - $349,9002 bd2 ba1.7k sqft7101 Upper 17th St N, Oakdale, MN 55128For SaleMLS ID #7133166, Scott F Mogren, Real Estate Masters, Ltd.. NorthstarMLS as distributed by MLS GRID
- $309,0003 bd2 ba2k sqft1844 E Shore Dr, Maplewood, MN 55109For SaleMLS ID #7081954, Chong Vang, Creative Results. NorthstarMLS as distributed by MLS GRID
- $369,9503 bd2 ba1.8k sqft3888 Gibraltar Trl, Eagan, MN 55123For SaleMLS ID #7158741, Brian D. Peterson, Peterson & Associates Realty. NorthstarMLS as distributed by MLS GRID
- $319,9004 bd2 ba1.9k sqft125 17th St, Newport, MN 55055For SaleMLS ID #7121958, Frankie Lopez, Edina Realty, Inc.. NorthstarMLS as distributed by MLS GRID
- $295,0004 bd2 ba1.8k sqft308 Stevens St W, Saint Paul, MN 55107For SaleMLS ID #7155676, Daniel Anshus, Aire LLC. NorthstarMLS as distributed by MLS GRID
- $419,9003 bd2 ba2k sqft909 Old Lexington Ave, Saint Paul, MN 55116For SaleMLS ID #7154456, Katie L Draz Campbell, Legacy Home Services Real Estate. NorthstarMLS as distributed by MLS GRID
- $343,0004 bd2 ba1.5k sqft1361 Scheffer Ave, Saint Paul, MN 55116For SaleMLS ID #7102732, Ed A Dropps IV, Realty ONE Group Choice. NorthstarMLS as distributed by MLS GRID
- $337,0003 bd1 ba1.4k sqft2804 Churchill St, Roseville, MN 55113For SaleMLS ID #7135292, Amber N Broadway, Opendoor Brokerage, LLC. NorthstarMLS as distributed by MLS GRID
- $327,0002 bd2 ba2k sqft973 Bidwell St, West Saint Paul, MN 55118For SaleMLS ID #7026324, Amber N Broadway, Opendoor Brokerage, LLC. NorthstarMLS as distributed by MLS GRID
- $334,9003 bd2 ba1.5k sqft1716 Oakcrest Ave, Roseville, MN 55113For SaleMLS ID #7121869, Kha A. Yang, Pro Team Realty LLC. NorthstarMLS as distributed by MLS GRID
- $377,0004 bd2 ba2k sqft1695 Abell St, Saint Paul, MN 55117For SaleMLS ID #7096369, Amber N Broadway, Opendoor Brokerage, LLC. NorthstarMLS as distributed by MLS GRID
- $364,9003 bd2 ba1.9k sqft403 Stewart Rd, Willernie, MN 55090For SaleMLS ID #7155431, Mark Ashby, Edina Realty, Inc.. NorthstarMLS as distributed by MLS GRID
- $359,9003 bd2 ba2.3k sqft859 90th Ave NW, Coon Rapids, MN 55433For SaleMLS ID #7155272, Gregory W Lawrence, Home Avenue Flat Fee Realty. NorthstarMLS as distributed by MLS GRID
- $334,0003 bd2 ba1.6k sqft712 Maple St W, Stillwater, MN 55082For SaleMLS ID #7154632, Francis Jazmin Tyler, Bridge Realty, LLC. NorthstarMLS as distributed by MLS GRID
- $340,0004 bd2 ba1.5k sqft8408 Eastwood Rd, Mounds View, MN 55112For SaleMLS ID #7134362, Trevor Nicholas Alwan, Edina Realty, Inc.. NorthstarMLS as distributed by MLS GRID
- $289,9004 bd2 ba1.9k sqft1125 Central Ave W, Saint Paul, MN 55104For SaleMLS ID #7003455, Elizabeth Sibet, eXp Realty. NorthstarMLS as distributed by MLS GRID
