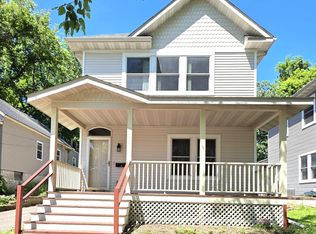
Stunning brick charmer is a one-of-a-kind find with natural woodwork, built-in buffet, brick gas fireplace and plenty of charm and character. Located in the sought-after Lexington-Hamline neighborhood, this property blends historic charm with thoughtful updates, two FULL bathrooms and an upper level with high ceilings and plenty of space. Step into the home through the covered porch into a welcoming social room with a rustic gas fireplace. The flowing layout connects to two adjacent rooms on the main floor that can be used as a bedroom and connected office or nursery or playroom, dining room and a spacious kitchen with plenty of cabinetry and countertop space — large, bright, and built for both everyday living and entertaining. A full bathroom on the main level adds convenience and character with original tiled flooring. Upstairs, you’ll find 2 inviting bedrooms and a spacious additional living room area. Walk to restaurants, community playgrounds, gardens, and parks, walking/hiking trails, light rail and transit. Easy commute to both downtowns. This charming brick craftsman home radiates warmth, craftsmanship, and pride. It's rare for brick craftsman properties like this to come to market with this combination of history, space, and charm & character. Price includes brand new stainless kitchen appliances (please write into PA).
Active
$289,900
1125 Central Ave W, Saint Paul, MN 55104
4beds
1,936sqft
Single Family
Built in 1921
4,791 Square Feet Lot
$288,600 Zestimate®
$150/sqft
$-- HOA
What's special
Rustic gas fireplaceBrick gas fireplaceCovered porchStunning brick charmerNatural woodworkDining roomFlowing layout
- 238 days
- 345
- 34
Zillow last checked:
Listing updated:
Listed by:
Elizabeth Sibet 763-221-9397,
eXp Realty
Source: NorthstarMLS as distributed by MLS GRID,MLS#: 7003455
Facts & features
Interior
Bedrooms & bathrooms
- Bedrooms: 4
- Bathrooms: 2
- Full bathrooms: 2
Bedroom
- Level: Main
- Area: 120 Square Feet
- Dimensions: 10 x 12
Bedroom
- Level: Upper
- Area: 108 Square Feet
- Dimensions: 9x12
Bedroom 2
- Level: Main
- Area: 120 Square Feet
- Dimensions: 10 x 12
Bedroom 2
- Level: Upper
- Area: 210 Square Feet
- Dimensions: 11'8x18
Dining room
- Level: Main
- Area: 156 Square Feet
- Dimensions: 13 x 12
Kitchen
- Level: Main
- Area: 135 Square Feet
- Dimensions: 15 x 9
Living room
- Level: Main
- Area: 180 Square Feet
- Dimensions: 12 x 15
Living room
- Level: Upper
- Area: 318.78 Square Feet
- Dimensions: 12'7x25'4
Sun room
- Level: Main
- Area: 96 Square Feet
- Dimensions: 8 x 12
Heating
- Hot Water
Cooling
- Wall Unit(s)
Appliances
- Included: Dishwasher, Disposal, Dryer, Exhaust Fan, Microwave, Range, Refrigerator, Washer
- Laundry: Lower Level
Features
- Basement: Full,Partially Finished,Unfinished
- Number of fireplaces: 1
- Fireplace features: Living Room
Interior area
- Total structure area: 2,932
- Total interior livable area: 1,936 sqft
- Finished area above ground: 1,846
- Finished area below ground: 90
Property
Parking
- Total spaces: 2
- Parking features: Detached Garage
- Garage spaces: 2
Accessibility
- Accessibility features: None
Features
- Levels: One and One Half
- Stories: 1.5
- Patio & porch: Front Porch
- Fencing: Chain Link,Split Rail
Lot
- Size: 4,791 Square Feet
- Dimensions: 40 x 120
Details
- Foundation area: 1086
- Parcel number: 342923410014
- Zoning description: Residential-Single Family
Construction
Type & style
- Home type: SingleFamily
- Property subtype: Single Family
Condition
- New construction: No
- Year built: 1921
Utilities & green energy
- Gas: Natural Gas
- Sewer: City Sewer/Connected
- Water: City Water/Connected
Community & HOA
HOA
- Has HOA: No
Location
- Region: Saint Paul
Financial & listing details
- Price per square foot: $150/sqft
- Tax assessed value: $265,300
- Annual tax amount: $5,724
- Date on market: 1/9/2026
Estimated market value
$288,600
$274,000 - $303,000
$2,542/mo
Price history
| Date | Event | Price |
|---|---|---|
| 2/9/2026 | Price change | $289,900-3.3%$150/sqft |
Source:  NorthstarMLS as distributed by MLS GRID #7003455 Report a problem NorthstarMLS as distributed by MLS GRID #7003455 Report a problem | ||
| 1/9/2026 | Listed for sale | $299,900+50%$155/sqft |
Source: NorthstarMLS as distributed by MLS GRID #7003455 Report a problem | ||
| 8/25/2025 | Sold | $200,000+2.6%$103/sqft |
Source: NorthstarMLS as distributed by MLS GRID #6800961 Report a problem | ||
| 6/10/2021 | Sold | $195,000+50.1%$101/sqft |
Source: Public Record Report a problem | ||
| 6/18/2001 | Sold | $129,900$67/sqft |
Source: Public Record Report a problem | ||
Public tax history
| Year | Property taxes | Tax assessment |
|---|---|---|
| 2025 | $5,724 +3.5% | $265,300 +1.8% |
| 2024 | $5,528 +5.7% | $260,500 +1.6% |
| 2023 | $5,232 +10.4% | $256,500 +5.7% |
| 2022 | $4,738 +34.3% | $242,600 +18% |
| 2021 | $3,528 +18.3% | $205,600 +6% |
| 2020 | $2,983 +23.5% | $194,000 +14.5% |
| 2019 | $2,416 | $169,400 |
| 2018 | $2,416 -11.8% | $169,400 +0.7% |
| 2017 | $2,740 | $168,200 |
| 2016 | $2,740 +26.9% | -- |
| 2015 | $2,160 +7.1% | $124,500 |
| 2014 | $2,016 -1.9% | -- |
| 2013 | $2,054 -9.1% | -- |
| 2012 | $2,260 +11.9% | -- |
| 2011 | $2,020 | -- |
| 2010 | -- | -- |
| 2009 | $1,924 -6.1% | -- |
| 2008 | $2,048 +24.4% | -- |
| 2007 | $1,646 +5.5% | -- |
| 2006 | $1,560 +32% | -- |
| 2005 | $1,182 +9% | -- |
| 2004 | $1,084 +18.6% | -- |
| 2003 | $914 +11.2% | -- |
| 2002 | $822 -12.9% | -- |
| 2001 | $944 +34.1% | -- |
| 2000 | $704 | -- |
Find assessor info on the county website
Monthly payment
Est. payment
Payment breakdown
Explore the cost of this home by adjusting the details. Changes won't be saved.Climate risks
Neighborhood: Merriam Park

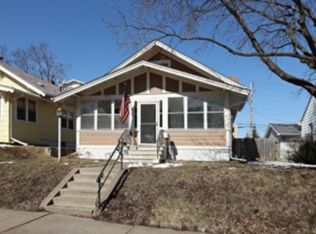
Similar homes
- $324,9004 bd2 ba2k sqft968 Sherburne Ave, Saint Paul, MN 55104For Sale
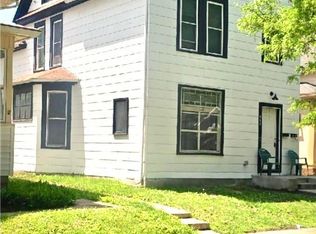
 MLS ID #7082459, Doneva Rawls, Wonderland Realty LLC. NorthstarMLS as distributed by MLS GRID
 - $244,9004 bd2 ba1.7k sqft743 Charles Ave, Saint Paul, MN 55104For Sale
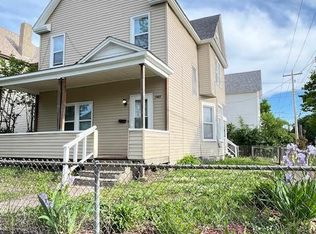 MLS ID #7085312, Khai H. Lim, Fish MLS Realty. NorthstarMLS as distributed by MLS GRID
 - $249,9005 bd2 ba1.3k sqft757 Minnehaha Ave W, Saint Paul, MN 55104For Sale
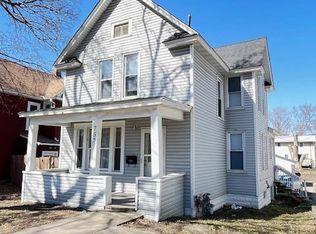 MLS ID #7074921, Khai H. Lim, Fish MLS Realty. NorthstarMLS as distributed by MLS GRID
 - $289,9003 bd2 ba1.6k sqft675 Otsego St, Saint Paul, MN 55101For Sale
 MLS ID #7119873, Thinh K Huynh, USA Dream Home Realty Inc. NorthstarMLS as distributed by MLS GRID
 - $289,9003 bd2 ba1.5k sqft5825 45th Ave S, Minneapolis, MN 55417For SaleMLS ID #7138774, Scott J Aldrich, Aldrich Real Estate. NorthstarMLS as distributed by MLS GRID
- $258,9904 bd2 ba1.9k sqft751 Cottage Ave E, Saint Paul, MN 55106For SaleMLS ID #7082278, Tusengsu Vang, Bridge Realty, LLC. NorthstarMLS as distributed by MLS GRID
- $275,0003 bd2 ba1.1k sqft351 Grand Ave, Saint Paul, MN 55102For SaleMLS ID #7120955, Thomas J. Gergen, Blackbridge Real Estate. NorthstarMLS as distributed by MLS GRID
- $279,0004 bd3 ba1.5k sqft966 Hawthorne Ave E, Saint Paul, MN 55106For SaleMLS ID #7092582, Richard G. Finch Jr, Finch Real Estate. NorthstarMLS as distributed by MLS GRID
- $349,9004 bd2 ba2.5k sqft687 Aurora Ave, Saint Paul, MN 55104For SaleMLS ID #7055006, Glory Byakweli, Bridge Realty, LLC. NorthstarMLS as distributed by MLS GRID
- $285,0004 bd2 ba1.3k sqft1809 Mechanic Ave, Saint Paul, MN 55119For SaleMLS ID #7030702, Jessenia Guzman-Melendez, Coldwell Banker Realty. NorthstarMLS as distributed by MLS GRID
- $343,0004 bd2 ba1.5k sqft1361 Scheffer Ave, Saint Paul, MN 55116For SaleMLS ID #7102732, Ed A Dropps IV, Realty ONE Group Choice. NorthstarMLS as distributed by MLS GRID
- $280,0004 bd3 ba1.8k sqft1199 Ross Ave, Saint Paul, MN 55106For SaleMLS ID #7120343, Hlao Xiong, Partners Realty Inc.. NorthstarMLS as distributed by MLS GRID
- $424,9004 bd2 ba1.8k sqft1496 Hamline Ave N, Saint Paul, MN 55108For SaleMLS ID #7134202, Tou Fang, Creative Results. NorthstarMLS as distributed by MLS GRID
- $259,9005 bd2 ba1.4k sqft2634 13th Ave S, Minneapolis, MN 55407For SaleMLS ID #7126390, Gregory W Lawrence, Home Avenue Flat Fee Realty. NorthstarMLS as distributed by MLS GRID
- $215,0003 bd2 ba1.6k sqft318 Front Ave, Saint Paul, MN 55117For SaleMLS ID #7126771, Sarah Larkin Hoff, Keller Williams Premier Realty. NorthstarMLS as distributed by MLS GRID
- $339,0004 bd2 ba1.7k sqft763 Tuscarora Ave, Saint Paul, MN 55102For SaleMLS ID #7127592, John R. Gladis, Coldwell Banker Realty. NorthstarMLS as distributed by MLS GRID
- $250,0004 bd2 ba2k sqft861 Cook Ave E, Saint Paul, MN 55106For SaleMLS ID #7119442, Pa Nhia Thao, Partners Realty Inc.. NorthstarMLS as distributed by MLS GRID
- $315,0003 bd2 ba1.6k sqft2140 Bush Ave E, Saint Paul, MN 55119For SaleMLS ID #7106775, Koua Vang, Home-Mart Realty. NorthstarMLS as distributed by MLS GRID
- $365,0003 bd3 ba2.7k sqft1650 Old Hudson Rd, Saint Paul, MN 55106For SaleMLS ID #7132781, Txerlee Moua, Empire Realty LLC. NorthstarMLS as distributed by MLS GRID
- $220,0003 bd2 ba1.5k sqft326 Fuller Ave, Saint Paul, MN 55103For SaleMLS ID #6812804, Chanthavixay I Haschka, Edina Realty, Inc.. NorthstarMLS as distributed by MLS GRID
