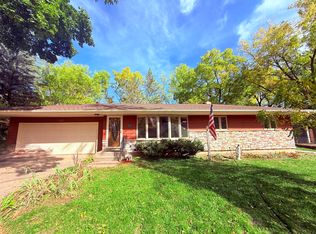
Charming, move-in-ready home in a prime Roseville location! Ideally situated near shopping, parks, schools, and everyday conveniences. Recent updates include a new furnace (2024) and new carpet with refinished hardwood floors (2022). The open-concept kitchen flows into a spacious family room that overlooks a private, fenced backyard and generous deck. Great for hosting gatherings or simply relaxing while overlooking the maintained yard. This is a wonderful opportunity to enjoy a well-cared-for home in one of Roseville's most desirable locations.
Active
Price cut: $9.1K (9/30)
$334,900
1716 Oakcrest Ave, Roseville, MN 55113
3beds
1,595sqft
Single Family
Built in 1955
0.27 Acres Lot
$336,900 Zestimate®
$210/sqft
$-- HOA
What's special
- 74 days
- 743
- 51
Zillow last checked:
Listing updated:
Listed by:
Kha A. Yang 651-210-7653,
Pro Team Realty LLC
Source: NorthstarMLS as distributed by MLS GRID,MLS#: 7121869
Facts & features
Interior
Bedrooms & bathrooms
- Bedrooms: 3
- Bathrooms: 2
- Full bathrooms: 1
- 1/2 bathrooms: 1
Bedroom
- Level: Main
- Area: 132 Square Feet
- Dimensions: 11x12
Bedroom 2
- Level: Main
- Area: 90 Square Feet
- Dimensions: 10x9
Bedroom 3
- Level: Upper
- Area: 154 Square Feet
- Dimensions: 14x11
Family room
- Level: Main
- Area: 210 Square Feet
- Dimensions: 14x15
Kitchen
- Level: Main
- Area: 140 Square Feet
- Dimensions: 14x10
Laundry
- Level: Lower
- Area: 96 Square Feet
- Dimensions: 8x12
Laundry
- Level: Lower
- Area: 96 Square Feet
- Dimensions: 8x12
Living room
- Level: Main
- Area: 198 Square Feet
- Dimensions: 18x11
Sitting room
- Level: Upper
- Area: 54 Square Feet
- Dimensions: 9x6
Utility room
- Level: Lower
- Area: 90 Square Feet
- Dimensions: 10x9
Heating
- Forced Air, Fireplace(s)
Cooling
- Central Air, Wall Unit(s)
Appliances
- Laundry: Lower Level
Features
- Basement: Block
- Number of fireplaces: 1
- Fireplace features: Family Room, Wood Burning
Interior area
- Total structure area: 1,595
- Total interior livable area: 1,595 sqft
- Finished area above ground: 1,295
- Finished area below ground: 300
Property
Parking
- Total spaces: 2
- Parking features: Attached
- Attached garage spaces: 2
- Details: Garage Dimensions (21x23)
Accessibility
- Accessibility features: None
Features
- Levels: One and One Half
- Stories: 1.5
- Patio & porch: Deck
- Pool features: None
- Fencing: Chain Link,Wood
Lot
- Size: 0.27 Acres
- Dimensions: 75 x 155
- Features: Tree Coverage - Light
Details
- Foundation area: 954
- Parcel number: 092923120100
- Zoning description: Residential-Single Family
Construction
Type & style
- Home type: SingleFamily
- Property subtype: Single Family
Materials
- Block
- Roof: Age Over 8 Years,Asphalt
Condition
- New construction: No
- Year built: 1955
Utilities & green energy
- Gas: Natural Gas
- Sewer: City Sewer/Connected
- Water: City Water/Connected
Community & HOA
Community
- Subdivision: James Fourth Add
HOA
- Has HOA: No
Location
- Region: Roseville
Financial & listing details
- Price per square foot: $210/sqft
- Tax assessed value: $329,200
- Annual tax amount: $4,408
- Date on market: 8/5/2026
Estimated market value
$336,900
$320,000 - $354,000
$2,599/mo
Price history
| Date | Event | Price |
|---|---|---|
| 9/30/2026 | Price change | $334,900-2.6%$210/sqft |
Source:  NorthstarMLS as distributed by MLS GRID #7121869 Report a problem NorthstarMLS as distributed by MLS GRID #7121869 Report a problem | ||
| 9/20/2026 | Price change | $344,000-1.7%$216/sqft |
Source: NorthstarMLS as distributed by MLS GRID #7121869 Report a problem | ||
| 9/1/2026 | Price change | $349,900-4.1%$219/sqft |
Source: NorthstarMLS as distributed by MLS GRID #7121869 Report a problem | ||
| 8/17/2026 | Price change | $364,900-3.9%$229/sqft |
Source: NorthstarMLS as distributed by MLS GRID #7121869 Report a problem | ||
| 8/8/2026 | Listed for sale | $379,900+25%$238/sqft |
Source: NorthstarMLS as distributed by MLS GRID #7121869 Report a problem | ||
| 2/16/2022 | Sold | $304,000+4.9%$191/sqft |
Source: NorthstarMLS as distributed by MLS GRID #6137239 Report a problem | ||
| 1/18/2022 | Pending sale | $289,900$182/sqft |
Source: NorthstarMLS as distributed by MLS GRID #6137239 Report a problem | ||
| 12/31/2021 | Listed for sale | $289,900$182/sqft |
Source: NorthstarMLS as distributed by MLS GRID #6137239 Report a problem | ||
Public tax history
| Year | Property taxes | Tax assessment |
|---|---|---|
| 2026 | $5,172 +17.3% | $329,200 -2.9% |
| 2025 | $4,408 +9.5% | $338,900 +8.6% |
| 2024 | $4,024 +10.4% | $312,100 +5.7% |
| 2023 | $3,646 -1.7% | $295,400 +7% |
| 2022 | $3,708 +15% | $276,100 +7% |
| 2021 | $3,224 +4.9% | $258,100 +8% |
| 2020 | $3,074 +3.7% | $238,900 +15.4% |
| 2019 | $2,964 | $207,100 |
| 2018 | $2,964 | $207,100 +1.9% |
| 2017 | $2,964 | $203,200 |
| 2016 | $2,964 +25.2% | -- |
| 2015 | $2,368 +9.6% | $174,900 |
| 2014 | $2,160 +10.2% | -- |
| 2013 | $1,960 -9.8% | -- |
| 2012 | $2,174 | -- |
| 2011 | $2,174 | -- |
| 2010 | -- | -- |
| 2009 | $2,020 -5.8% | -- |
| 2008 | $2,144 +2.1% | -- |
| 2007 | $2,100 +1.4% | -- |
| 2006 | $2,072 +14.2% | -- |
| 2005 | $1,814 +12.5% | -- |
| 2004 | $1,612 +15.8% | -- |
| 2003 | $1,392 +11.5% | -- |
| 2002 | $1,248 -16.7% | -- |
| 2001 | $1,498 +3.1% | -- |
| 2000 | $1,453 | -- |
Find assessor info on the county website
Monthly payment
Est. payment
Payment breakdown
Explore the cost of this home by adjusting the details. Changes won't be saved.Climate risks
Neighborhood: 55113
Similar homes
- $390,0003 bd2 ba2k sqft2000 Herschel St, Roseville, MN 55113For Sale
 MLS ID #7145746, Amber N Broadway, Opendoor Brokerage, LLC. NorthstarMLS as distributed by MLS GRID
 - $364,0004 bd2 ba1.4k sqft1051 Burke Ave W, Roseville, MN 55113For Sale
 MLS ID #7098533, Chuck Carstensen, RE/MAX Results. NorthstarMLS as distributed by MLS GRID
 - $375,0004 bd3 ba1.9k sqft1540 Crawford Ave, Falcon Heights, MN 55113For Sale
 MLS ID #7135971, Wendy Noble, Piche & Associates Real Estate. NorthstarMLS as distributed by MLS GRID
 - $364,9003 bd2 ba1.5k sqft3890 Hill Ave, White Bear Lake, MN 55110For Sale
 MLS ID #7157281, Donald Wolkerstorfer, GRI, Coldwell Banker Realty. NorthstarMLS as distributed by MLS GRID
 - $340,0004 bd2 ba1.5k sqft8408 Eastwood Rd, Mounds View, MN 55112For SaleMLS ID #7134362, Trevor Nicholas Alwan, Edina Realty, Inc.. NorthstarMLS as distributed by MLS GRID
- $330,0004 bd2 ba894 sqft2084 Hillview Rd, Mounds View, MN 55112For SaleMLS ID #7104653, Amber N Broadway, Opendoor Brokerage, LLC. NorthstarMLS as distributed by MLS GRID
- $343,0004 bd2 ba1.5k sqft1361 Scheffer Ave, Saint Paul, MN 55116For SaleMLS ID #7102732, Ed A Dropps IV, Realty ONE Group Choice. NorthstarMLS as distributed by MLS GRID
- $329,9005 bd2 ba2.1k sqft4039 Main St NE, Columbia Heights, MN 55421For SaleMLS ID #7103738, Mohammad Saif, Longhouse Realty. NorthstarMLS as distributed by MLS GRID
- $329,9004 bd2 ba1.8k sqft1567 Atlantic St, Saint Paul, MN 55106For SaleMLS ID #7152778, Bryan Ner, Partners Realty Inc.. NorthstarMLS as distributed by MLS GRID
- $335,0003 bd2 ba1.6k sqft6245 5th Ave S, Richfield, MN 55423For SaleMLS ID #7128783, Barry M Leaon, Pederson Realty Inc. NorthstarMLS as distributed by MLS GRID
- $304,0003 bd2 ba1.7k sqft1515 Birmingham St, Saint Paul, MN 55106For SaleMLS ID #7138576, Kou Yang, Partners Realty Inc.. NorthstarMLS as distributed by MLS GRID
- $299,9003 bd2 ba1.2k sqft1557 Dale St N, Saint Paul, MN 55117For SaleMLS ID #7062963, Shane M. Montoya, Coldwell Banker Realty. NorthstarMLS as distributed by MLS GRID
- $369,9503 bd2 ba1.8k sqft3888 Gibraltar Trl, Eagan, MN 55123For SaleMLS ID #7158741, Brian D. Peterson, Peterson & Associates Realty. NorthstarMLS as distributed by MLS GRID
- $419,9003 bd2 ba2k sqft909 Old Lexington Ave, Saint Paul, MN 55116For SaleMLS ID #7154456, Katie L Draz Campbell, Legacy Home Services Real Estate. NorthstarMLS as distributed by MLS GRID
- $299,5003 bd2 ba1.7k sqft4630 Colfax Ave N, Minneapolis, MN 55412For SaleMLS ID #7151342, Fanny Y Alvarado, Ferndale Realty. NorthstarMLS as distributed by MLS GRID
- $327,0002 bd2 ba2k sqft973 Bidwell St, West Saint Paul, MN 55118For SaleMLS ID #7026324, Amber N Broadway, Opendoor Brokerage, LLC. NorthstarMLS as distributed by MLS GRID
- $335,0004 bd2 ba1.4k sqft823 Juno Ave, Saint Paul, MN 55102For SaleMLS ID #7134203, Jennae Hoffman, Property Solution LLC. NorthstarMLS as distributed by MLS GRID
- $318,0003 bd2 ba1.9k sqft6319 Perry Ave N, Brooklyn Center, MN 55429For SaleMLS ID #7061277, Amber N Broadway, Opendoor Brokerage, LLC. NorthstarMLS as distributed by MLS GRID
- $269,9004 bd1 ba1.5k sqft2628 Abbott Ave N, Robbinsdale, MN 55422For SaleMLS ID #7160778, JoAnn White, Ashworth Real Estate. NorthstarMLS as distributed by MLS GRID
- $329,9903 bd1 ba1.4k sqft11333 Xavis St NW, Coon Rapids, MN 55433For SaleMLS ID #7134901, Jonathan P Minerick, homecoin.com. NorthstarMLS as distributed by MLS GRID
