Picture yourself at 2084 Hillview Rd, a property that showcases fresh exterior paint throughout, providing a revitalized appearance and enhanced curb appeal. This recent improvement contributes to the residence's overall polished condition, presenting a consistently welcoming facade for residents and visitors alike. This updated residence provides exceptional curb appeal, ready for you to enjoy. This home has been virtually staged to illustrate its potential.. Included 100-Day Home Warranty with buyer activation
Active
Price cut: $7K (8/13)
$338,000
2084 Hillview Rd, Mounds View, MN 55112
4beds
894sqft
Single Family
Built in 1950
0.3 Acres Lot
$-- Zestimate®
$378/sqft
$-- HOA
What's special
Revitalized appearanceExceptional curb appealEnhanced curb appealFresh exterior paint throughoutConsistently welcoming facade
- 76 days
- 807
- 57
Zillow last checked:
Listing updated:
Listed by:
Amber N Broadway 214-378-3667,
Opendoor Brokerage, LLC,
Cory A Schwalbe 480-462-5392
Source: NorthstarMLS as distributed by MLS GRID,MLS#: 7104653
Facts & features
Interior
Bedrooms & bathrooms
- Bedrooms: 4
- Bathrooms: 2
- Full bathrooms: 2
Heating
- Forced Air
Cooling
- Central Air
Features
- Basement: Finished
- Has fireplace: No
Interior area
- Total structure area: 894
- Total interior livable area: 894 sqft
- Finished area above ground: 660
- Finished area below ground: 234
Property
Parking
- Total spaces: 2
- Parking features: Detached Garage
- Garage spaces: 2
Accessibility
- Accessibility features: None
Features
- Levels: Two
- Stories: 2
Lot
- Size: 0.3 Acres
- Dimensions: 75 x 174
Details
- Foundation area: 660
- Parcel number: 053023440004
- Zoning description: Residential-Single Family
Construction
Type & style
- Home type: SingleFamily
- Property subtype: Single Family
Condition
- New construction: No
- Year built: 1950
Utilities & green energy
- Gas: Natural Gas
- Sewer: City Sewer/Connected
- Water: City Water/Connected
Community & HOA
Community
- Subdivision: Pinewood Terrace
HOA
- Has HOA: No
Location
- Region: Mounds View
Financial & listing details
- Price per square foot: $378/sqft
- Tax assessed value: $315,500
- Annual tax amount: $4,104
- Date on market: 7/6/2026
Estimated market value
Not available
Estimated sales range
Not available
Not available
Price history
| Date | Event | Price |
|---|---|---|
| 8/13/2026 | Price change | $338,000-2%$378/sqft |
Source:  NorthstarMLS as distributed by MLS GRID #7104653 Report a problem NorthstarMLS as distributed by MLS GRID #7104653 Report a problem | ||
| 7/6/2026 | Listed for sale | $345,000+27.8%$386/sqft |
Source: NorthstarMLS as distributed by MLS GRID #7104653 Report a problem | ||
| 3/22/2021 | Sold | $270,000+5.9%$302/sqft |
Source: Public Record Report a problem | ||
| 5/14/2020 | Sold | $255,000-1.9%$285/sqft |
Source: NorthstarMLS as distributed by MLS GRID #5497507 Report a problem | ||
| 4/6/2020 | Pending sale | $259,900$291/sqft |
Source: RE/MAX Results #5497507 Report a problem | ||
| 3/23/2020 | Listed for sale | $259,900$291/sqft |
Source: RE/MAX Results #5497507 Report a problem | ||
| 3/19/2020 | Pending sale | $259,900$291/sqft |
Source: RE/MAX Results #5497507 Report a problem | ||
| 3/5/2020 | Listed for sale | $259,900+107.9%$291/sqft |
Source: RE/MAX Results #5497507 Report a problem | ||
| 3/2/2020 | Sold | $125,000+0.1%$140/sqft |
Source: Public Record Report a problem | ||
| 8/23/2017 | Sold | $124,900-3.8%$140/sqft |
Source: NorthstarMLS as distributed by MLS GRID #4855066 Report a problem | ||
| 8/15/2017 | Pending sale | $129,900$145/sqft |
Source: RE/MAX Results #4855066 Report a problem | ||
| 7/18/2017 | Listed for sale | $129,900+36.7%$145/sqft |
Source: RE/MAX Results #4855066 Report a problem | ||
| 1/26/2010 | Sold | $95,000-3%$106/sqft |
Source: Public Record Report a problem | ||
| 9/19/2009 | Listing removed | $97,900+3.1%$110/sqft |
Source: ReMax #3621430 Report a problem | ||
| 4/30/2009 | Sold | $95,000-3%$106/sqft |
Source:  Lake Superior Area Realtors as distributed by MLS GRID #1074443 Report a problem Lake Superior Area Realtors as distributed by MLS GRID #1074443 Report a problem | ||
| 2/5/2009 | Listed for sale | $97,900-51%$110/sqft |
Source: iHOUSEWeb Solutions, Inc #3621430 Report a problem | ||
| 12/30/2005 | Sold | $200,000$224/sqft |
Source: Public Record Report a problem | ||
Public tax history
| Year | Property taxes | Tax assessment |
|---|---|---|
| 2025 | $4,104 +12% | $315,500 +0.7% |
| 2024 | $3,664 -0.9% | $313,200 +9.7% |
| 2023 | $3,696 +6.4% | $285,400 -1.9% |
| 2022 | $3,474 +77.1% | $290,900 +15.8% |
| 2021 | $1,962 -0.5% | $251,300 +61% |
| 2020 | $1,972 +73.3% | $156,100 +36.5% |
| 2019 | $1,138 | $114,400 |
| 2018 | $1,138 | $114,400 +15% |
| 2017 | $1,138 | $99,500 |
| 2016 | $1,138 +7.2% | -- |
| 2015 | $1,062 +23.5% | $90,900 |
| 2014 | $860 -2.5% | -- |
| 2013 | $882 -17.7% | -- |
| 2012 | $1,072 -3.6% | -- |
| 2011 | $1,112 | -- |
| 2010 | -- | -- |
| 2009 | $2,512 -4.2% | -- |
| 2008 | $2,622 | -- |
| 2007 | $2,622 +14% | -- |
| 2006 | $2,300 +11.1% | -- |
| 2005 | $2,070 +15.6% | -- |
| 2004 | $1,790 +28.8% | -- |
| 2003 | $1,390 +1.8% | -- |
| 2002 | $1,366 -10.1% | -- |
| 2001 | $1,520 +22.1% | -- |
| 2000 | $1,245 | -- |
Find assessor info on the county website
Monthly payment
Est. payment
Payment breakdown
Explore the cost of this home by adjusting the details. Changes won't be saved.Climate risks
Neighborhood: 55112

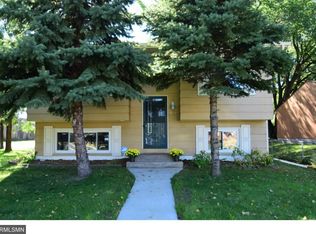
Similar homes
- $336,0004 bd2 ba1.3k sqft6180 6th St NE, Fridley, MN 55432For Sale
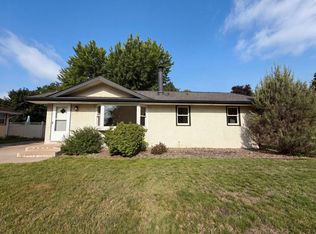
 MLS ID #7099237, Amber N Broadway, Opendoor Brokerage, LLC. NorthstarMLS as distributed by MLS GRID
 - $325,0003 bd1 ba912 sqft2128 Ronald Ave, White Bear Lake, MN 55110For Sale
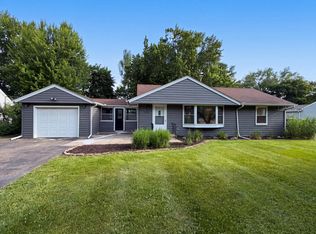 MLS ID #7089889, Amber N Broadway, Opendoor Brokerage, LLC. NorthstarMLS as distributed by MLS GRID
 - $333,0004 bd2 ba1.1k sqft870 22nd Ave SE, Minneapolis, MN 55414For Sale By Owner

- $309,9003 bd2 ba1k sqft6717 Dutton Ave N, Brooklyn Park, MN 55428For Sale
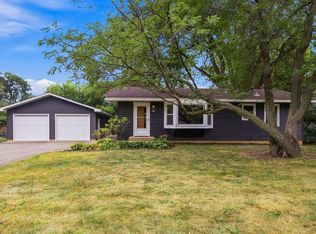 MLS ID #7127662, Christopher D Long, RE/MAX Results. NorthstarMLS as distributed by MLS GRID
 - $325,0003 bd2 ba1.1k sqft9455 Revere Ln N, Maple Grove, MN 55369For SaleMLS ID #7108945, Brandon Stopka, Engel & Volkers Minneapolis. NorthstarMLS as distributed by MLS GRID
- $349,9004 bd2 ba1k sqft6624 Minnetonka Blvd, Saint Louis Park, MN 55426For SaleMLS ID #7134770, Oliver Lerner, Shuk Realty Incorporated. NorthstarMLS as distributed by MLS GRID
- $380,0003 bd2 ba1k sqft12916 Fairfield Rd W, Minnetonka, MN 55305For SaleMLS ID #7126505, Kerby & Cristina Real Estate Experts, RE/MAX Results. NorthstarMLS as distributed by MLS GRID
- $260,0003 bd2 ba1.3k sqft632 113th Ave NW, Coon Rapids, MN 55448For SaleMLS ID #7140584, Nathan Pentz, Keller Williams Classic Rlty NW. NorthstarMLS as distributed by MLS GRID
- $325,0003 bd2 ba1.2k sqft819 17th St SE, Forest Lake, MN 55025For SaleMLS ID #7125963, Mike Hilber, RE/MAX Advantage Plus. NorthstarMLS as distributed by MLS GRID
- $299,0003 bd1 ba816 sqft3401 Quail Ave N, Crystal, MN 55422For SaleMLS ID #7138037, Emily B Walvatne, Edina Realty, Inc.. NorthstarMLS as distributed by MLS GRID
- $340,0003 bd2 ba1.3k sqft7508 Portland Ave S, Richfield, MN 55423For SaleMLS ID #7097363, Robert Tyler, Bridge Realty, LLC. NorthstarMLS as distributed by MLS GRID
- $259,9004 bd1 ba976 sqft5931 Zenith Ave N, Brooklyn Center, MN 55429For SaleMLS ID #7118866, Steve Koleno, Beycome Brokerage Realty LLC. NorthstarMLS as distributed by MLS GRID
- $179,9002 bd2 ba1.1k sqft2920 Mounds View Blvd, Mounds View, MN 55112For SaleMLS ID #7118794, Kurt Evans, Coldwell Banker Realty. NorthstarMLS as distributed by MLS GRID
- $260,0003 bd2 ba1.1k sqft4917 Woodcrest Rd, White Bear Lake, MN 55110For SaleMLS ID #7124956, Gregory W Lawrence, Home Avenue Flat Fee Realty. NorthstarMLS as distributed by MLS GRID
- $420,0004 bd2 ba1.3k sqft255 County Road C2 W, Roseville, MN 55113For SaleMLS ID #6809197, Cenia A Badillo, Coldwell Banker Realty - Lakes. NorthstarMLS as distributed by MLS GRID
- $289,9003 bd1 ba1k sqft6809 Dudley Ave N, Crystal, MN 55428For SaleMLS ID #7138782, Sara Domer, Bridge Realty, LLC. NorthstarMLS as distributed by MLS GRID
- $299,5002 bd2 ba1.2k sqft1989 Cardinal Dr, Centerville, MN 55038For SaleMLS ID #7142060, Jeffrey A Wall, RE/MAX Results. NorthstarMLS as distributed by MLS GRID
- $285,0003 bd1 ba1.3k sqft3004 Bellaire Ave N, Maplewood, MN 55109For SaleMLS ID #7141218, Karna Ferguson, Edina Realty, Inc.. NorthstarMLS as distributed by MLS GRID
- $225,0004 bd1 ba1.2k sqft570 Ironton St NE, Fridley, MN 55432For SaleMLS ID #7125608, Jeremy J Hager, Keller Williams Classic Rlty NW. NorthstarMLS as distributed by MLS GRID
- $299,9003 bd2 ba1.2k sqft1557 Dale St N, Saint Paul, MN 55117For SaleMLS ID #7062963, Shane M. Montoya, Coldwell Banker Realty. NorthstarMLS as distributed by MLS GRID
