New roof on both the home and garage! Tucked away on a quiet dead-end street, this charming Roseville home offers the perfect blend of peaceful living and everyday convenience. Imagine morning walks to nearby Lexington Park, just a block away, where you'll find playgrounds, open green space, and even an ice rink in the winter. With a quick commute to both Minneapolis and St. Paul, you'll love coming home to this welcoming neighborhood. Inside, the bright and sunny living room is filled with natural light, creating a warm and inviting space to relax or gather with friends. The spacious eat-in kitchen features a gas stove, pantry storage, and plenty of room for everyday meals. A flexible floor plan offers two bedrooms on the main level, two additional bedrooms upstairs, and a lower-level family room that's perfect for movie nights, hobbies, or a playroom. Step outside to enjoy the level, fenced backyard with plenty of space for pets, gardening, entertaining, or simply unwinding after a long day. The oversized two-car detached garage and two storage sheds provide abundant room for vehicles, tools, and outdoor gear. Thoughtfully refreshed throughout, this move-in-ready home lets you focus on making memories from day one—all in a fantastic Roseville location close to schools, parks, shopping, dining, and everything the Twin Cities have to offer.
Active
$379,900
1051 Burke Ave W, Roseville, MN 55113
4beds
1,451sqft
:
Get pre-qualified$2,431/mo
Single Family
Built in 1949
10,018 Square Feet Lot
$381,700 Zestimate®
$262/sqft
$-- HOA
What's special
Oversized two-car detached garageGas stoveFlexible floor planSpacious eat-in kitchenPantry storage
- 27 days |
- 1,367 |
- 45 |
Zillow last checked:
Listing updated:
Listed by:
Chuck Carstensen 612-290-3809,
RE/MAX Results,
Michelle Carstensen 651-226-2590
Source: NorthstarMLS as distributed by MLS GRID,MLS#: 7098533
Facts & features
Interior
Bedrooms & bathrooms
- Bedrooms: 4
- Bathrooms: 2
- Full bathrooms: 1
- 3/4 bathrooms: 1
Bedroom
- Level: Main
- Area: 132 Square Feet
- Dimensions: 12x11
Bedroom 2
- Level: Main
- Area: 126.5 Square Feet
- Dimensions: 11x11.5
Bedroom 3
- Level: Upper
- Area: 126 Square Feet
- Dimensions: 12x10.5
Bedroom 4
- Level: Upper
- Area: 157.5 Square Feet
- Dimensions: 15x10.5
Family room
- Level: Lower
- Area: 330 Square Feet
- Dimensions: 22x15
Kitchen
- Level: Main
- Area: 132.25 Square Feet
- Dimensions: 11.5x11.5
Living room
- Level: Main
- Area: 180 Square Feet
- Dimensions: 15x12
Heating
- Forced Air
Cooling
- Central Air
Appliances
- Included: Dishwasher, Dryer, Microwave, Range, Refrigerator, Washer
Features
- Basement: Block,Full,Partially Finished
- Has fireplace: No
Interior area
- Total structure area: 2,278
- Total interior livable area: 1,451 sqft
- Finished area above ground: 1,139
- Finished area below ground: 312
Property
Parking
- Total spaces: 2
- Parking features: Detached Garage, Asphalt, Garage Door Opener
- Garage spaces: 2
- Has uncovered spaces: Yes
- Details: Garage Dimensions (24x24)
Accessibility
- Accessibility features: None
Features
- Levels: One and One Half
- Stories: 1.5
- Pool features: None
- Fencing: Privacy
Lot
- Size: 10,018 Square Feet
- Dimensions: 78 x 128
- Features: Near Public Transit
Details
- Additional structures: Storage Shed
- Foundation area: 800
- Parcel number: 142923220020
- Zoning description: Residential-Single Family
Construction
Type & style
- Home type: SingleFamily
- Property subtype: Single Family
Materials
- Roof: Age 8 Years or Less,Asphalt,Pitched
Condition
- New construction: No
- Year built: 1949
Utilities & green energy
- Gas: Natural Gas
- Sewer: City Sewer/Connected
- Water: City Water/Connected
Community & HOA
HOA
- Has HOA: No
Location
- Region: Roseville
Financial & listing details
- Price per square foot: $262/sqft
- Tax assessed value: $296,600
- Annual tax amount: $4,860
- Date on market: 7/9/2026
- Cumulative days on market: 35 days
- Road surface type: Paved
Estimated market value
$381,700
$363,000 - $401,000
$2,295/mo
Price history
| Date | Event | Price |
|---|---|---|
| 7/9/2026 | Listed for sale | $379,900+2.7%$262/sqft |
Source:  NorthstarMLS as distributed by MLS GRID #7098533 Report a problem NorthstarMLS as distributed by MLS GRID #7098533 Report a problem | ||
| 6/16/2026 | Listing removed | $369,900$255/sqft |
Source: NorthstarMLS as distributed by MLS GRID #7077701 Report a problem | ||
| 5/22/2026 | Listed for sale | $369,900+107.2%$255/sqft |
Source: NorthstarMLS as distributed by MLS GRID #7077701 Report a problem | ||
| 9/13/2013 | Sold | $178,500+5.7%$123/sqft |
Source:  Lake Superior Area Realtors as distributed by MLS GRID #2078834 Report a problem Lake Superior Area Realtors as distributed by MLS GRID #2078834 Report a problem | ||
| 8/8/2013 | Listed for sale | $168,900$116/sqft |
Source: Keller Williams Premier Realty North Suburban #4399720 Report a problem | ||
| 3/16/2012 | Listing removed | $1,495$1/sqft |
Source: REI Real Estate & Property Management Report a problem | ||
| 1/11/2012 | Listed for rent | $1,495$1/sqft |
Source: REI Real Estate & Property Management Report a problem | ||
Public tax history
| Year | Property taxes | Tax assessment |
|---|---|---|
| 2025 | $4,280 +6.7% | $296,600 -2.2% |
| 2024 | $4,012 +4.6% | $303,200 +3.6% |
| 2023 | $3,836 +12.9% | $292,600 +1.9% |
| 2022 | $3,398 +1.5% | $287,100 +20.8% |
| 2021 | $3,348 +4% | $237,600 -4.8% |
| 2020 | $3,220 +20.2% | $249,500 +22.2% |
| 2019 | $2,678 | $204,200 |
| 2018 | $2,678 | $204,200 +10% |
| 2017 | $2,678 | $185,600 |
| 2016 | $2,678 +15.9% | -- |
| 2015 | $2,310 +9.4% | $171,400 |
| 2014 | $2,112 -1.1% | -- |
| 2013 | $2,136 +10.2% | -- |
| 2012 | $1,938 +3.6% | -- |
| 2011 | $1,870 | -- |
| 2010 | -- | -- |
| 2009 | $2,016 -5.2% | -- |
| 2008 | $2,126 +8.6% | -- |
| 2007 | $1,958 +12.9% | -- |
| 2006 | $1,734 +13.2% | -- |
| 2005 | $1,532 +11.5% | -- |
| 2004 | $1,374 +14.9% | -- |
| 2003 | $1,196 +9.9% | -- |
| 2002 | $1,088 -16.3% | -- |
| 2001 | $1,300 +14.6% | -- |
| 2000 | $1,134 | -- |
Find assessor info on the county website
Monthly payment
Est. payment
Payment breakdown
Explore the cost of this home by adjusting the details. Changes won't be saved.Climate risks
Neighborhood: 55113
Nearby schools
GreatSchools rating
- 9/10Falcon Heights Elementary SchoolGrades: K-6Distance: 1 mi
- NAMiddle School Area Learning CenterGrades: 7-8Distance: 2.3 mi
- 6/10Roseville Area Senior High SchoolGrades: 9-12Distance: 0.6 mi
- $369,9003 bd1 ba1.6k sqft1047 Burke Ave W, Roseville, MN 55113Off Market
- $357,8003 bd2 ba1.1k sqft1059 Burke Ave W, Roseville, MN 55113Off Market
- $377,0003 bd2 ba2.3k sqft1052 County Road B W, Roseville, MN 55113Sold

- $361,9003 bd2 ba1.3k sqft1060 County Road B W, Roseville, MN 55113Off Market

- $380,4005 bd1 ba1.6k sqft1065 Burke Ave W, Roseville, MN 55113Off Market
- $331,9002 bd1 ba984 sqft1039 Burke Ave W, Roseville, MN 55113Off Market
- $332,7003 bd2 ba1.1k sqft1044 County Road B W, Roseville, MN 55113Off Market
- $309,9003 bd2 ba903 sqft1066 County Road B W, Roseville, MN 55113Off Market
A local agent can set up tours, give advice and negotiate with sellers.
Similar homes
- $325,0004 bd2 ba1.5k sqft563 Shryer Ave W, Roseville, MN 55113For Sale
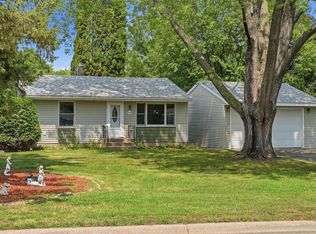
 MLS ID #7116380, Clinton Bradley, RE/MAX Results. NorthstarMLS as distributed by MLS GRID
 - $315,0003 bd2 ba1.3k sqft2909 Pascal St N, Roseville, MN 55113For Sale
 MLS ID #7113805, Tim Schepers, Park Street Realty, LLC. NorthstarMLS as distributed by MLS GRID
 - $349,9003 bd2 ba1.8k sqft1929 Jerrold Ave, Arden Hills, MN 55112For Sale
 MLS ID #7114952, Lori Schuetzle, RE/MAX Results. NorthstarMLS as distributed by MLS GRID
 - $405,0003 bd2 ba1.4k sqft1739 Hampshire Ave, Saint Paul, MN 55116For Sale
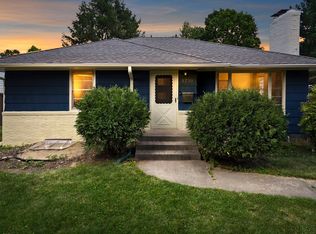 MLS ID #7074342, Matt Parrington, RE/MAX Results. NorthstarMLS as distributed by MLS GRID
 - $410,0005 bd2 ba2.1k sqft1153 Idaho Ave W, Saint Paul, MN 55108For SaleMLS ID #7111192, Taylor Matzoll, Coldwell Banker Realty. NorthstarMLS as distributed by MLS GRID
- $394,9004 bd2 ba1.7k sqft862 Holton St, Saint Paul, MN 55104For SaleMLS ID #7098375, Kane Loukas, Wellspring Real Estate LLC. NorthstarMLS as distributed by MLS GRID
- $339,9004 bd2 ba1.3k sqft870 22nd Ave SE, Minneapolis, MN 55414For SaleMLS ID #7116049, Claire Bisanz Distad, Coldwell Banker Realty. NorthstarMLS as distributed by MLS GRID
- $379,9004 bd2 ba1.3k sqft1010 Burns Ave, Saint Paul, MN 55106For SaleMLS ID #7090611, Rikk T. Sorenson, Keller Williams Premier Realty. NorthstarMLS as distributed by MLS GRID
- $399,9003 bd2 ba1.8k sqft11018 Rich Valley Blvd, Inver Grove Heights, MN 55077For SaleMLS ID #7118581, Nancy Yang, RE/MAX Results. NorthstarMLS as distributed by MLS GRID
- $389,9007 bd2 ba1k sqft2223 Cole Ave SE, Minneapolis, MN 55414For SaleMLS ID #7114699, Andy I Evuleocha, Coldwell Banker Realty - Southwest Regional. NorthstarMLS as distributed by MLS GRID
- $354,9003 bd2 ba1.5k sqft591 36th Ave NE, Minneapolis, MN 55418For SaleMLS ID #7117745, Kalsang Kyoh, Integrity Realty. NorthstarMLS as distributed by MLS GRID
- $299,9004 bd2 ba1.3k sqft1225 Skillman Ave E, Maplewood, MN 55109For SaleMLS ID #7117291, Joyce L Diedrich, TheMLSonline.com, Inc.. NorthstarMLS as distributed by MLS GRID
- $359,9004 bd4 ba1.9k sqft2731 Cleveland St NE, Minneapolis, MN 55418For SaleMLS ID #7092302, Kurt Evans, Coldwell Banker Realty. NorthstarMLS as distributed by MLS GRID
- $348,0003 bd2 ba1.7k sqft821 Sterling St N, Maplewood, MN 55119For SaleMLS ID #7103896, Bryan Ner, Partners Realty Inc.. NorthstarMLS as distributed by MLS GRID
- $304,9003 bd2 ba1.2k sqft1557 Dale St N, Saint Paul, MN 55117For SaleMLS ID #7062963, Shane M. Montoya, Coldwell Banker Realty. NorthstarMLS as distributed by MLS GRID
- $334,5004 bd2 ba1.7k sqft1654 Concordia Ave, Saint Paul, MN 55104For SaleMLS ID #7089722, Gregory Kuntz, RE/MAX Results. NorthstarMLS as distributed by MLS GRID
- $309,9003 bd1 ba1k sqft334 Emerson Ave W, West Saint Paul, MN 55118For SaleMLS ID #7119112, Lori A McCahey, Coldwell Banker Realty. NorthstarMLS as distributed by MLS GRID
- $384,9003 bd2 ba1.6k sqft1206 Bunker Lake Blvd NE, Ham Lake, MN 55304For SaleMLS ID #7059875, Chuck Carstensen, RE/MAX Results. NorthstarMLS as distributed by MLS GRID
- $400,0004 bd2 ba1.7k sqft9517 Clinton Ave S, Bloomington, MN 55420For SaleMLS ID #7100173, Megan Hoeben, RE/MAX Results. NorthstarMLS as distributed by MLS GRID
- $315,0004 bd2 ba1.8k sqft1220 4th St, Saint Paul Park, MN 55071For SaleMLS ID #7119588, Duff O. Krueger, Keller Williams Premier Realty. NorthstarMLS as distributed by MLS GRID
