Location, location, location! Situated on great corner lot and Cul De Sac! Close to shopping including Costco & Sam's Club, restaurants, YMCA, schools, walking distance to parks, short drive to downtown WBL. All living facilities are on one level, with large primary. The 3rd stall garage has drive thru door to nice size parking pad. Lower level is plumbed for wet bar or could be made into in-law suite. Home does need some TLC.
Active
Price cut: $15K (8/5)
$399,990
3488 Midland Ct, White Bear Lake, MN 55110
4beds
2,713sqft
:
Get pre-qualified$2,559/mo
Single Family
Built in 1956
0.29 Acres Lot
$400,100 Zestimate®
$147/sqft
$-- HOA
What's special
- 29 days |
- 3,108 |
- 144 |
Likely to sell faster than
Zillow last checked:
Listing updated:
Listed by:
Eric J. Opsahl 651-210-6873,
Real Broker, LLC
Source: NorthstarMLS as distributed by MLS GRID,MLS#: 7108371
Facts & features
Interior
Bedrooms & bathrooms
- Bedrooms: 4
- Bathrooms: 3
- Full bathrooms: 2
- 3/4 bathrooms: 1
Bedroom
- Level: Main
- Area: 238 Square Feet
- Dimensions: 17 x 14
Bedroom 2
- Level: Main
- Area: 100 Square Feet
- Dimensions: 10 x 10
Bedroom 3
- Level: Main
- Area: 132 Square Feet
- Dimensions: 12 x 11
Bedroom 4
- Level: Lower
- Area: 140 Square Feet
- Dimensions: 14 x 10
Deck
- Level: Main
- Area: 468 Square Feet
- Dimensions: 39 x 12
Dining room
- Level: Main
- Area: 152 Square Feet
- Dimensions: 19 x 8
Family room
- Level: Lower
- Area: 506 Square Feet
- Dimensions: 23 x 22
Kitchen
- Level: Main
- Area: 209 Square Feet
- Dimensions: 19 x 11
Laundry
- Level: Main
- Area: 90 Square Feet
- Dimensions: 10 x 9
Media room
- Level: Lower
- Area: 204 Square Feet
- Dimensions: 17 x 12
Patio
- Level: Lower
- Area: 300 Square Feet
- Dimensions: 30 x 10
Heating
- Forced Air, In-Floor Heating
Cooling
- Central Air
Appliances
- Included: Dishwasher, Dryer, Microwave, Refrigerator, Washer, Water Softener Owned
- Laundry: Electric Dryer Hookup, Main Level, Washer Hookup
Features
- Basement: Drain Tiled,Egress Window(s),Finished,Walk-Out Access
- Has fireplace: No
Interior area
- Total structure area: 2,992
- Total interior livable area: 2,713 sqft
- Finished area above ground: 1,496
- Finished area below ground: 1,217
Property
Parking
- Total spaces: 3
- Parking features: Attached, Concrete, Garage Door Opener
- Attached garage spaces: 3
- Has uncovered spaces: Yes
Accessibility
- Accessibility features: None
Features
- Levels: One
- Stories: 1
- Patio & porch: Deck, Patio, Porch
- Pool features: None
- Fencing: None
Lot
- Size: 0.29 Acres
- Dimensions: 95 x 135
- Features: Corner Lot, Tree Coverage - Medium
Details
- Foundation area: 1496
- Parcel number: 353022210057
- Zoning description: Residential-Single Family
Construction
Type & style
- Home type: SingleFamily
- Property subtype: Single Family
Materials
- Roof: Age Over 8 Years,Architectural Shingle
Condition
- New construction: No
- Year built: 1956
Utilities & green energy
- Electric: 200+ Amp Service, Power Company: Xcel Energy
- Gas: Natural Gas
- Sewer: City Sewer/Connected
- Water: City Water/Connected
Community & HOA
Community
- Subdivision: Sunrise Park
HOA
- Has HOA: No
Location
- Region: White Bear Lake
Financial & listing details
- Price per square foot: $147/sqft
- Tax assessed value: $428,600
- Annual tax amount: $6,092
- Date on market: 7/13/2026
Estimated market value
$400,100
$380,000 - $420,000
$3,168/mo
Price history
| Date | Event | Price |
|---|---|---|
| 8/5/2026 | Price change | $399,990-3.6%$147/sqft |
Source:  NorthstarMLS as distributed by MLS GRID #7108371 Report a problem NorthstarMLS as distributed by MLS GRID #7108371 Report a problem | ||
| 7/17/2026 | Listed for sale | $415,000+7.5%$153/sqft |
Source: NorthstarMLS as distributed by MLS GRID #7108371 Report a problem | ||
| 8/12/2021 | Sold | $386,000+1.6%$142/sqft |
Source: NorthstarMLS as distributed by MLS GRID #5765848 Report a problem | ||
| 7/12/2021 | Pending sale | $379,900$140/sqft |
Source: NorthstarMLS as distributed by MLS GRID #5765848 Report a problem | ||
| 7/8/2021 | Listed for sale | $379,900+27.7%$140/sqft |
Source: NorthstarMLS as distributed by MLS GRID #5765848 Report a problem | ||
| 8/9/2004 | Sold | $297,500+42.3%$110/sqft |
Source: Public Record Report a problem | ||
| 5/4/2001 | Sold | $209,000+480.6%$77/sqft |
Source: Public Record Report a problem | ||
| 1/12/1996 | Sold | $36,000$13/sqft |
Source: Public Record Report a problem | ||
Public tax history
| Year | Property taxes | Tax assessment |
|---|---|---|
| 2025 | $6,210 -8.1% | $428,600 +3.1% |
| 2024 | $6,754 +9.1% | $415,900 +5.2% |
| 2023 | $6,188 +12.4% | $395,400 +2.7% |
| 2022 | $5,506 +11% | $384,900 +3.5% |
| 2021 | $4,960 +8.7% | $371,800 +9.4% |
| 2020 | $4,564 +26% | $339,900 +17% |
| 2019 | $3,623 | $290,400 |
| 2018 | $3,623 -8.1% | $290,400 +0.2% |
| 2017 | $3,942 | $289,800 |
| 2016 | $3,942 +10.2% | -- |
| 2015 | $3,578 +8.3% | $244,900 |
| 2014 | $3,304 +11.2% | -- |
| 2013 | $2,972 +7.3% | -- |
| 2012 | $2,770 -7.4% | -- |
| 2011 | $2,990 | -- |
| 2010 | -- | -- |
| 2009 | $2,484 +1.6% | -- |
| 2008 | $2,446 +0.3% | -- |
| 2007 | $2,438 +4.2% | -- |
| 2006 | $2,340 +10.1% | -- |
| 2005 | $2,126 -5.1% | -- |
| 2004 | $2,240 +8.6% | -- |
| 2003 | $2,062 +11.9% | -- |
| 2002 | $1,842 -12.9% | -- |
| 2001 | $2,114 +7.3% | -- |
| 2000 | $1,970 | -- |
Find assessor info on the county website
Monthly payment
Est. payment
Payment breakdown
Explore the cost of this home by adjusting the details. Changes won't be saved.Climate risks
Neighborhood: 55110
Nearby schools
GreatSchools rating
- 5/10Willow Lane Elementary SchoolGrades: PK-5Distance: 0.5 mi
- 1/10Sunrise Park Area Learning CenterGrades: 6-8Distance: 0.5 mi
- NAWhite Bear Lake Area High SchoolGrades: 9-12Distance: 3.3 mi
- $372,1004 bd2 ba1.9k sqft3498 Midland Ct, White Bear Lake, MN 55110Off Market
- $366,7004 bd1 ba1.5k sqft3511 Jerry St, White Bear Lake, MN 55110Off Market
- $424,0005 bd3 ba1.9k sqft3515 Jerry St, White Bear Lake, MN 55110Off Market
- $369,6003 bd2 ba1.2k sqft3506 Midland Ct, White Bear Lake, MN 55110Off Market
- $448,9003 bd2 ba1.7k sqft1964 Elm St, White Bear Lake, MN 55110Off Market
- $393,7004 bd2 ba1.7k sqft3487 Midland Ct, White Bear Lake, MN 55110Off Market
- $387,8003 bd2 ba1.3k sqft3497 Midland Ct, White Bear Lake, MN 55110Off Market
- $389,1004 bd2 ba1.2k sqft1996 Elm St, White Bear Lake, MN 55110Off Market
A local agent can set up tours, give advice and negotiate with sellers.
Similar homes
- $350,0003 bd1 ba1.4k sqft2145 County Road East E, White Bear Lake, MN 55110For Sale
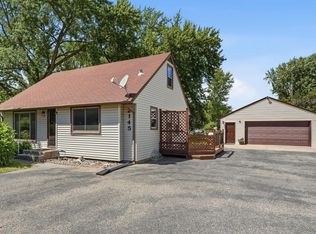
 MLS ID #7099748, Carina McCall, RE/MAX Results. NorthstarMLS as distributed by MLS GRID
 - $350,0003 bd2 ba1.8k sqft3609 Rolling View Dr, White Bear Lake, MN 55110For Sale
 MLS ID #7104650, Heather Bacchus, Keller Williams Premier Realty. NorthstarMLS as distributed by MLS GRID
 - $425,0004 bd3 ba3.6k sqft2878 Meadowlark Ln, Saint Paul, MN 55122For Sale
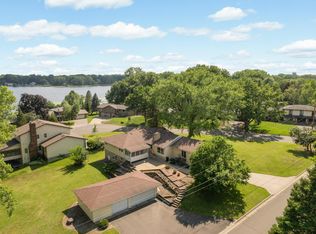 MLS ID #7107247, Nancy K. Maas, Coldwell Banker Realty. NorthstarMLS as distributed by MLS GRID
 - $399,9003 bd2 ba1.6k sqft1969 Birch St, Lino Lakes, MN 55038For Sale
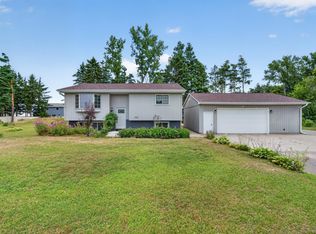 MLS ID #7119232, Mallika Sutaya, Home Sellers. NorthstarMLS as distributed by MLS GRID
 - $349,9006 bd3 ba2.3k sqft2775 Hilltop Ct, North Saint Paul, MN 55109For SaleMLS ID #7118846, Yang Lee, Diversified Realty. NorthstarMLS as distributed by MLS GRID
- $399,9003 bd3 ba2k sqft6398 47th St N, Oakdale, MN 55128For SaleMLS ID #7111952, Shawn Hartmann, RE/MAX Results. NorthstarMLS as distributed by MLS GRID
- $390,0003 bd2 ba1.7k sqft2842 Marion St, Roseville, MN 55113For SaleMLS ID #7114412, Betsy J. Morse, Coldwell Banker Realty. NorthstarMLS as distributed by MLS GRID
- $460,0003 bd3 ba2.3k sqft2217 Gentry Ave N, Oakdale, MN 55128For SaleMLS ID #7052538, Rachel Blinsmon, RE/MAX Results. NorthstarMLS as distributed by MLS GRID
- $424,9003 bd2 ba1.7k sqft326 Warner Ave N, Saint Paul, MN 55115For SaleMLS ID #7087149, Janice Turner, Coldwell Banker Realty. NorthstarMLS as distributed by MLS GRID
- $399,9004 bd2 ba2k sqft13 Woodcrest Dr, Circle Pines, MN 55014For SaleMLS ID #7114247, Matt Parrington, RE/MAX Results. NorthstarMLS as distributed by MLS GRID
- $569,9003 bd2 ba2.3k sqft4696 126th St N, White Bear Lake, MN 55110For SaleMLS ID #7112394, Donald Wolkerstorfer, GRI, Coldwell Banker Realty. NorthstarMLS as distributed by MLS GRID
- $398,9753 bd2 ba2.1k sqft6878 Upper 28th St N, Oakdale, MN 55128For SaleMLS ID #7062183, Lana Cook, Coldwell Banker Realty. NorthstarMLS as distributed by MLS GRID
- $399,9003 bd2 ba2.4k sqft8454 Pleasant View Dr, Mounds View, MN 55112For SaleMLS ID #7092966, Jocelyn Clark, Pemberton RE. NorthstarMLS as distributed by MLS GRID
- $425,0003 bd2 ba1.5k sqft1732 Evergreen Dr, Woodbury, MN 55125For SaleMLS ID #7122037, Nathan Pentz, Keller Williams Classic Rlty NW. NorthstarMLS as distributed by MLS GRID
- $399,0003 bd2 ba2k sqft15060 Greene Ave N, Hugo, MN 55038For SaleMLS ID #7106422, Jeffrey Dale Pluff, Bridge Realty, LLC. NorthstarMLS as distributed by MLS GRID
- $467,5003 bd3 ba2.5k sqft1839 Quebec St, Centerville, MN 55038For SaleMLS ID #7096257, Brandon Rudenick, Lakes Sotheby's International. NorthstarMLS as distributed by MLS GRID
- $385,0003 bd3 ba2k sqft1025 129th Ave NE, Blaine, MN 55434For SaleMLS ID #7117874, Alex Murray, Engel & Volkers Blaine. NorthstarMLS as distributed by MLS GRID
- $425,0004 bd2 ba2k sqft14768 Oakhill Rd N, Scandia, MN 55073For SaleMLS ID #7121928, Mridula C. Langlie, Coldwell Banker Realty. NorthstarMLS as distributed by MLS GRID
- $388,0003 bd2 ba2.4k sqft1580 16th St NW, New Brighton, MN 55112For SaleMLS ID #7080410, Elie Safi, RE/MAX Results. NorthstarMLS as distributed by MLS GRID
- $464,9004 bd3 ba2.5k sqft2537 Southcrest Ave E, Maplewood, MN 55119For SaleMLS ID #7107310, Peter F. Nett, Homes Plus Realty. NorthstarMLS as distributed by MLS GRID
