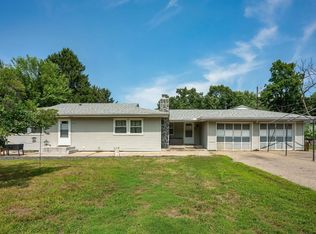
Must-see property! Welcome home to this oversized 3 level split 6-bed, 3-bath located in a prime
location! Spacious living rooms, master bath, formal dining room! Big yard, wide driveway with extra space
for your boat and cars! Conveniently located near schools, shopping centers and Maplewood Mall. Minutes to 694
and Hwy 36! Don't miss out on this incredible opportunity!
Active with contingency
$349,900
2775 Hilltop Ct, North Saint Paul, MN 55109
6beds
2,374sqft
:
Get pre-qualified$2,239/mo
Single Family
Built in 1969
0.27 Acres Lot
$354,500 Zestimate®
$147/sqft
$-- HOA
What's special
- 9 days |
- 1,054 |
- 70 |
Likely to sell faster than
Zillow last checked:
Listing updated:
Listed by:
Yang Lee 763-393-9767,
Diversified Realty,
Lucky Miller 651-278-3008
Source: NorthstarMLS as distributed by MLS GRID,MLS#: 7118846
Facts & features
Interior
Bedrooms & bathrooms
- Bedrooms: 6
- Bathrooms: 3
- Full bathrooms: 2
- 3/4 bathrooms: 1
Bedroom
- Level: Upper
- Area: 180 Square Feet
- Dimensions: 15x12
Bedroom 2
- Level: Upper
- Area: 144 Square Feet
- Dimensions: 12x12
Bedroom 3
- Level: Upper
- Area: 110 Square Feet
- Dimensions: 11x10
Bedroom 4
- Level: Lower
- Area: 90 Square Feet
- Dimensions: 10x9
Bedroom 5
- Level: Lower
- Area: 110 Square Feet
- Dimensions: 11x10
Bedroom 6
- Level: Lower
- Area: 108 Square Feet
- Dimensions: 12x9
Other
- Level: Lower
- Area: 368 Square Feet
- Dimensions: 23x16
Dining room
- Level: Upper
- Area: 110 Square Feet
- Dimensions: 11x10
Family room
- Level: Main
- Area: 286 Square Feet
- Dimensions: 13x22
Living room
- Level: Upper
- Area: 308 Square Feet
- Dimensions: 22x14
Utility room
- Level: Lower
- Area: 80 Square Feet
- Dimensions: 10x8
Heating
- Forced Air
Cooling
- Central Air
Features
- Basement: Daylight
- Number of fireplaces: 1
Interior area
- Total structure area: 2,374
- Total interior livable area: 2,374 sqft
- Finished area above ground: 1,534
- Finished area below ground: 840
Property
Parking
- Total spaces: 2
- Parking features: Attached
- Attached garage spaces: 2
Accessibility
- Accessibility features: None
Features
- Levels: Three Level Split
Lot
- Size: 0.27 Acres
- Dimensions: 91 x 130
Details
- Foundation area: 1534
- Parcel number: 012922310083
- Zoning description: Residential-Single Family
Construction
Type & style
- Home type: SingleFamily
- Property subtype: Single Family
Condition
- New construction: No
- Year built: 1969
Utilities & green energy
- Gas: Natural Gas
- Sewer: City Sewer/Connected
- Water: City Water/Connected
Community & HOA
Community
- Subdivision: De Mars 8th Add
HOA
- Has HOA: No
Location
- Region: North Saint Paul
Financial & listing details
- Price per square foot: $147/sqft
- Tax assessed value: $368,500
- Annual tax amount: $5,574
- Date on market: 7/30/2026
Estimated market value
$354,500
$337,000 - $372,000
$3,020/mo
Price history
| Date | Event | Price |
|---|---|---|
| 7/31/2026 | Listed for sale | $349,900+2.3%$147/sqft |
Source:  NorthstarMLS as distributed by MLS GRID #7118846 Report a problem NorthstarMLS as distributed by MLS GRID #7118846 Report a problem | ||
| 11/17/2021 | Sold | $342,000+75.4%$144/sqft |
Source: Public Record Report a problem | ||
| 4/20/2011 | Sold | $195,000-11.3%$82/sqft |
Source:  Lake Superior Area Realtors as distributed by MLS GRID #1394389 Report a problem Lake Superior Area Realtors as distributed by MLS GRID #1394389 Report a problem | ||
| 1/28/2011 | Listed for sale | $219,900$93/sqft |
Source: Panosys Consulting LLC #3972461 Report a problem | ||
Public tax history
| Year | Property taxes | Tax assessment |
|---|---|---|
| 2025 | $5,166 +5.3% | $368,500 +4.4% |
| 2024 | $4,904 +14.6% | $352,900 +1.4% |
| 2023 | $4,278 +1.6% | $348,100 +12.3% |
| 2022 | $4,212 +11% | $310,000 +8% |
| 2021 | $3,794 +1.7% | $287,000 +8.7% |
| 2020 | $3,730 +10.5% | $264,000 +14% |
| 2019 | $3,376 | $231,500 |
| 2018 | $3,376 | $231,500 +4.9% |
| 2017 | $3,376 | $220,600 |
| 2016 | $3,376 -3.6% | -- |
| 2015 | $3,502 +6.7% | $225,500 |
| 2014 | $3,282 +2.5% | -- |
| 2013 | $3,202 +20.3% | -- |
| 2012 | $2,662 -5.9% | -- |
| 2011 | $2,830 | -- |
| 2010 | -- | -- |
| 2009 | $3,080 +1.5% | -- |
| 2008 | $3,034 -0.1% | -- |
| 2007 | $3,038 +9.5% | -- |
| 2006 | $2,774 +2.7% | -- |
| 2005 | $2,702 +11.7% | -- |
| 2004 | $2,418 +4% | -- |
| 2003 | $2,324 +43.1% | -- |
| 2002 | $1,624 -30.4% | -- |
| 2001 | $2,332 +7% | -- |
| 2000 | $2,180 | -- |
Find assessor info on the county website
Monthly payment
Est. payment
Payment breakdown
Explore the cost of this home by adjusting the details. Changes won't be saved.Climate risks
Neighborhood: 55109
Nearby schools
GreatSchools rating
- 3/10Richardson Elementary SchoolGrades: PK-5Distance: 0.3 mi
- 3/10John Glenn Middle SchoolGrades: 6-8Distance: 2.2 mi
- NASpecial Education EsyGrades: K-12Distance: 0.6 mi
- $360,8003 bd2 ba2k sqft2783 Hilltop Ct, North Saint Paul, MN 55109Off Market
- $411,5003 bd2 ba1.9k sqft2400 Shawnee Dr, North Saint Paul, MN 55109Off Market
- $371,0004 bd2 ba1.8k sqft2774 2nd St N, North Saint Paul, MN 55109Off Market
- $342,7004 bd2 ba1.5k sqft2780 2nd St N, North Saint Paul, MN 55109Off Market
- $316,9003 bd1 ba1.4k sqft2398 Shawnee Dr, North Saint Paul, MN 55109Off Market
- $349,0003 bd1 ba1.7k sqft2789 Hilltop Ct, North Saint Paul, MN 55109Off Market
- $338,2003 bd1 ba1.4k sqft2766 Hilltop Ct, North Saint Paul, MN 55109Off Market
- $398,9004 bd2 ba2.7k sqft2774 Hilltop Ct, North Saint Paul, MN 55109Off Market
A local agent can set up tours, give advice and negotiate with sellers.
Similar homes
- $300,0004 bd2 ba2.1k sqft2330 Charles St N, North Saint Paul, MN 55109For Sale

 MLS ID #7099922, Rick Chen, Coldwell Banker Realty. NorthstarMLS as distributed by MLS GRID
 - $350,0003 bd2 ba1.8k sqft3609 Rolling View Dr, White Bear Lake, MN 55110For Sale
 MLS ID #7104650, Heather Bacchus, Keller Williams Premier Realty. NorthstarMLS as distributed by MLS GRID
 - $299,9004 bd2 ba1.3k sqft1225 Skillman Ave E, Maplewood, MN 55109For Sale
 MLS ID #7117291, Joyce L Diedrich, TheMLSonline.com, Inc.. NorthstarMLS as distributed by MLS GRID
 - $341,5004 bd2 ba1.9k sqft125 17th St, Newport, MN 55055For Sale
 MLS ID #7121958, Frankie Lopez, Edina Realty, Inc.. NorthstarMLS as distributed by MLS GRID
 - $350,0003 bd2 ba1.6k sqft6600 Stratford Rd, Woodbury, MN 55125For SaleMLS ID #7110593, Brian Schulenburg, Twin Cities Property Finder. NorthstarMLS as distributed by MLS GRID
- $399,9904 bd3 ba2.7k sqft3488 Midland Ct, White Bear Lake, MN 55110For SaleMLS ID #7108371, Eric J. Opsahl, Real Broker, LLC. NorthstarMLS as distributed by MLS GRID
- $315,0003 bd2 ba1.6k sqft6229 10th St N, Oakdale, MN 55128For SaleMLS ID #7112286, Brett J Belisle, RE/MAX Results. NorthstarMLS as distributed by MLS GRID
- $365,0003 bd3 ba2.1k sqft8386 Harkness Rd S, Cottage Grove, MN 55016For SaleMLS ID #6770213, Shana Schaffer, Real Broker, LLC. NorthstarMLS as distributed by MLS GRID
- $349,9505 bd3 ba2k sqft510 Mississippi St NE, Fridley, MN 55432For SaleMLS ID #7116045, Peter Salazar III, Coldwell Banker Realty. NorthstarMLS as distributed by MLS GRID
- $395,0004 bd2 ba2.6k sqft1680 Burns Ave, Saint Paul, MN 55106For SaleMLS ID #7120656, Dwight W Cravens, Coldwell Banker Realty - Southwest Regional. NorthstarMLS as distributed by MLS GRID
- $364,9003 bd2 ba1.5k sqft1277 Imperial Ln, New Brighton, MN 55112For SaleMLS ID #7117492, Alexander D Boylan, eXp Realty. NorthstarMLS as distributed by MLS GRID
- $369,9003 bd2 ba1.8k sqft525 Lakewood Dr S, Maplewood, MN 55119For SaleMLS ID #7115141, Daniel R. Fowlds, Grand Realty, LLC. NorthstarMLS as distributed by MLS GRID
- $319,9003 bd2 ba1.6k sqft3860 2 1/2 St NE, Columbia Heights, MN 55421For SaleMLS ID #7117821, Laurie Peterson, EXP Realty, LLC. NorthstarMLS as distributed by MLS GRID
- $285,0003 bd1 ba1.4k sqft1824 9th St, White Bear Lake, MN 55110For SaleMLS ID #7120467, The Leonhardt Team, Coldwell Banker Realty. NorthstarMLS as distributed by MLS GRID
- $330,0004 bd3 ba2k sqft6206 Brooklyn Blvd, Brooklyn Center, MN 55429For SaleMLS ID #7123367, Mai Miller, Diversified Realty. NorthstarMLS as distributed by MLS GRID
- $399,9003 bd2 ba1.8k sqft11018 Rich Valley Blvd, Inver Grove Heights, MN 55077For SaleMLS ID #7118581, Nancy Yang, RE/MAX Results. NorthstarMLS as distributed by MLS GRID
- $399,9005 bd2 ba1.7k sqft2626 Edgewood Ct, Stillwater, MN 55082For SaleMLS ID #7113415, Tyler Berres, BRIX Real Estate. NorthstarMLS as distributed by MLS GRID
- $420,0006 bd2 ba2k sqft6924 Scott Ave N, Brooklyn Center, MN 55429For SaleMLS ID #7106377, Kris Lindahl, Kris Lindahl Real Estate. NorthstarMLS as distributed by MLS GRID
- $410,0003 bd2 ba2.2k sqft1390 Skillman Ave W, Roseville, MN 55113For SaleMLS ID #7116523, Robert "Bob" Willmus, Edina Realty, Inc.. NorthstarMLS as distributed by MLS GRID
- $339,9004 bd1 ba1.8k sqft558 113th Ln NW, Coon Rapids, MN 55448For SaleMLS ID #7122330, Mark D. Fischer, Edina Realty, Inc.. NorthstarMLS as distributed by MLS GRID
