Welcome to this charming cedar-and-stone home in New Brighton! Step through the front door into an extra-large foyer that opens to several inviting living spaces. To the right, natural light fills the spacious living room; to the left, a warm and comfortable family room features a wood-burning fireplace. The generously sized kitchen blends classic character with thoughtful modern touches, while the formal dining room offers direct access to the backyard—perfect for entertaining or relaxing outdoors. Just off the family room, a versatile den or home office provides additional space and a second entrance to the backyard. All the bedrooms are located upstairs, along with one of the home’s two bathrooms. Numerous updates add comfort, efficiency, and peace of mind, including a newer roof, new windows, fresh interior paint, beautifully refinished hardwood floors, added attic insulation, updated plumbing, and a newer HVAC system. Set on a lovely lot in a welcoming neighborhood, this home combines timeless character with valuable updates. Come home to New Brighton!
Pending
$364,900
1277 Imperial Ln, New Brighton, MN 55112
3beds
1,534sqft
Single Family
Built in 1967
10,454 Square Feet Lot
$358,100 Zestimate®
$238/sqft
$-- HOA
What's special
Beautifully refinished hardwood floorsWood-burning fireplaceNew windowsCharming cedar-and-stone homeNewer hvac systemFormal dining roomAdded attic insulation
- 56 days
- 37
- 1
Likely to sell faster than
Zillow last checked:
Listing updated:
Listed by:
Alexander D Boylan 612-242-9318,
eXp Realty,
Christine Longe 612-568-7121
Source: NorthstarMLS as distributed by MLS GRID,MLS#: 7117492
Facts & features
Interior
Bedrooms & bathrooms
- Bedrooms: 3
- Bathrooms: 2
- 3/4 bathrooms: 2
Bedroom
- Level: Upper
- Area: 100 Square Feet
- Dimensions: 10x10
Bedroom 2
- Level: Upper
- Area: 130 Square Feet
- Dimensions: 10x13
Bedroom 3
- Level: Upper
- Area: 143 Square Feet
- Dimensions: 11x13
Den
- Level: Main
- Area: 108 Square Feet
- Dimensions: 9x12
Dining room
- Level: Main
- Area: 99 Square Feet
- Dimensions: 9x11
Family room
- Level: Main
- Area: 210 Square Feet
- Dimensions: 14x15
Foyer
- Level: Main
- Area: 30 Square Feet
- Dimensions: 5x6
Kitchen
- Level: Main
- Area: 110 Square Feet
- Dimensions: 10x11
Living room
- Level: Main
- Area: 247 Square Feet
- Dimensions: 13x19
Other
- Level: Lower
- Area: 396 Square Feet
- Dimensions: 18x22
Heating
- Forced Air
Cooling
- Central Air
Appliances
- Included: Dryer, Gas Water Heater, Microwave, Range, Refrigerator, Washer
- Laundry: In Basement
Features
- Basement: Block,Daylight,Drain Tiled,Storage Space,Sump Basket,Sump Pump,Unfinished
- Number of fireplaces: 1
- Fireplace features: Family Room, Wood Burning
Interior area
- Total structure area: 1,817
- Total interior livable area: 1,534 sqft
- Finished area above ground: 1,534
- Finished area below ground: 0
Property
Parking
- Total spaces: 2
- Parking features: Attached, Concrete, Garage Door Opener
- Attached garage spaces: 2
- Has uncovered spaces: Yes
- Details: Garage Dimensions (22x23)
Accessibility
- Accessibility features: None
Features
- Levels: Four or More Level Split
- Pool features: None
Lot
- Size: 10,454 Square Feet
- Dimensions: 67 x 136
- Features: Corner Lot
Details
- Foundation area: 897
- Parcel number: 323023320101
- Zoning description: Residential-Single Family
Construction
Type & style
- Home type: SingleFamily
- Property subtype: Single Family
Materials
- Block
- Roof: Age 8 Years or Less,Asphalt
Condition
- New construction: No
- Year built: 1967
Utilities & green energy
- Electric: Circuit Breakers, 200+ Amp Service
- Gas: Natural Gas
- Sewer: City Sewer - In Street
- Water: City Water - In Street
Community & HOA
Community
- Subdivision: Apache Hills Third Add
HOA
- Has HOA: No
Location
- Region: New Brighton
Financial & listing details
- Price per square foot: $238/sqft
- Tax assessed value: $337,000
- Annual tax amount: $4,972
- Date on market: 9/23/2026
- Cumulative days on market: 75 days
- Road surface type: Paved
Estimated market value
$358,100
$340,000 - $376,000
$2,207/mo
Price history
| Date | Event | Price |
|---|---|---|
| 10/2/2026 | Pending sale | $364,900$238/sqft |
Source:  NorthstarMLS as distributed by MLS GRID #7117492 Report a problem | ||
| 9/23/2026 | Listed for sale | $364,900$238/sqft |
Source: NorthstarMLS as distributed by MLS GRID #7117492 Report a problem | ||
| 9/11/2026 | Listing removed | $364,900$238/sqft |
Source: eXp Realty #7117492 Report a problem | ||
| 8/25/2026 | Pending sale | $364,900$238/sqft |
Source: NorthstarMLS as distributed by MLS GRID #7117492 Report a problem | ||
| 8/7/2026 | Listed for sale | $364,900$238/sqft |
Source: eXp Realty #7117492 Report a problem | ||
Public tax history
| Year | Property taxes | Tax assessment |
|---|---|---|
| 2026 | $4,972 +5.3% | $337,000 -4.8% |
| 2025 | $4,722 +6.4% | $353,900 -1.1% |
| 2024 | $4,438 +4.4% | $357,700 +5.5% |
| 2023 | $4,250 +0.8% | $339,200 +2.3% |
| 2022 | $4,218 +14.7% | $331,700 +10.4% |
| 2021 | $3,678 +2.2% | $300,500 +9.6% |
| 2020 | $3,600 +22.6% | $274,300 +16.2% |
| 2019 | $2,936 | $236,100 |
| 2018 | $2,936 -1.1% | $236,100 +10% |
| 2017 | $2,970 | $214,600 |
| 2016 | $2,970 +7.5% | -- |
| 2015 | $2,764 +20.4% | $195,700 |
| 2014 | $2,296 -7% | -- |
| 2013 | $2,468 -14.1% | -- |
| 2012 | $2,874 +4% | -- |
| 2011 | $2,764 | -- |
| 2010 | -- | -- |
| 2009 | $2,678 +5% | -- |
| 2008 | $2,550 -5.8% | -- |
| 2007 | $2,708 +12.2% | -- |
| 2006 | $2,414 +11.2% | -- |
| 2005 | $2,170 +6.1% | -- |
| 2004 | $2,046 +22.7% | -- |
| 2003 | $1,668 +2.7% | -- |
| 2002 | $1,624 -8.5% | -- |
| 2001 | $1,774 +18.2% | -- |
| 2000 | $1,501 | -- |
Find assessor info on the county website
Monthly payment
Est. payment
Payment breakdown
Explore the cost of this home by adjusting the details. Changes won't be saved.Climate risks
Neighborhood: 55112
Similar homes
- $360,0004 bd2 ba2k sqft67 13th Ave SW, New Brighton, MN 55112For Sale

 MLS ID #7158366, Pang Vang, eXp Realty. NorthstarMLS as distributed by MLS GRID
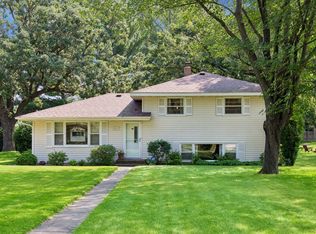
- $360,0003 bd2 ba1.4k sqft2163 29th Ave NW, New Brighton, MN 55112For Sale
 MLS ID #7163287, Bill Smitten, Coldwell Banker Realty. NorthstarMLS as distributed by MLS GRID
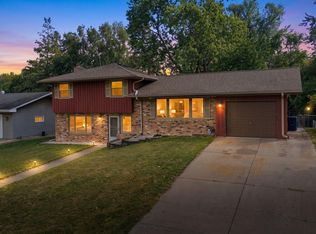
- $350,0003 bd2 ba1.7k sqft1531 15th St NW, New Brighton, MN 55112For Sale
 MLS ID #7144735, Traivis Dykema, Pemberton RE. NorthstarMLS as distributed by MLS GRID
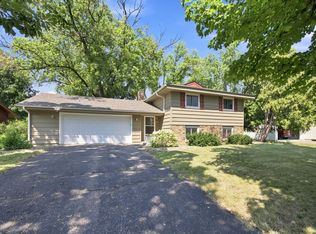
- $370,0003 bd2 ba1.4k sqft2370 Pleasant View Dr, New Brighton, MN 55112For Sale
 MLS ID #7126347, Kevin Bradley, Century 21 Affiliated. NorthstarMLS as distributed by MLS GRID
- $399,9003 bd2 ba1.8k sqft1936 Grant Rd, Arden Hills, MN 55112For SaleMLS ID #7159114, Gary Kurth, Real Broker, LLC. NorthstarMLS as distributed by MLS GRID
- $360,0003 bd2 ba1.9k sqft1301 Buchanan Pl NE, Columbia Heights, MN 55421For SaleMLS ID #7170834, Yang Fan, Bridge Realty, LLC. NorthstarMLS as distributed by MLS GRID
- $379,9904 bd3 ba2.2k sqft1772 Eldridge Ave W, Roseville, MN 55113For SaleMLS ID #7146337, Katheryn E Congdon, HOMESTEAD ROAD. NorthstarMLS as distributed by MLS GRID
- $300,0003 bd2 ba1.7k sqft4449 Jackson St NE, Columbia Heights, MN 55421For SaleMLS ID #7123741, Ngawang Thokmey, Ashworth Real Estate. NorthstarMLS as distributed by MLS GRID
- $392,0004 bd3 ba2.1k sqft1035 Cannon Ave, Shoreview, MN 55126For SaleMLS ID #7127800, Melanie Kelly, Bridge Realty, LLC. NorthstarMLS as distributed by MLS GRID
- $365,0004 bd3 ba1.8k sqft4906 Zealand Ave N, New Hope, MN 55428For SaleMLS ID #7167564, Abby Schannauer, Keller Williams Classic Rlty NW. NorthstarMLS as distributed by MLS GRID
- $365,0003 bd2 ba1.5k sqft2280 Randy Ave, White Bear Lake, MN 55110For SaleMLS ID #7150505, Mac Lockner, RE/MAX Results. NorthstarMLS as distributed by MLS GRID
- $379,0005 bd2 ba2.2k sqft436 Rice Creek Blvd NE, Fridley, MN 55432For SaleMLS ID #7170530, Wanda Hart, Coldwell Banker Realty. NorthstarMLS as distributed by MLS GRID
- $349,9003 bd2 ba2k sqft2100 Tamarack Ln, Burnsville, MN 55337For SaleMLS ID #7174176, Elie Safi, RE/MAX Results. NorthstarMLS as distributed by MLS GRID
- $379,9003 bd2 ba1.5k sqft8616 34th Ave N, New Hope, MN 55427For SaleMLS ID #7157902, Mark Beaver, Covenant Partners LLC. NorthstarMLS as distributed by MLS GRID
- $375,0003 bd2 ba1.8k sqft1935 Flandrau St N, Maplewood, MN 55109For SaleMLS ID #7158906, Jim Berry, LPT Realty, LLC. NorthstarMLS as distributed by MLS GRID
- $375,0004 bd2 ba2.1k sqft7710 Quincy St NE, Spring Lake Park, MN 55432For SaleMLS ID #7135414, Todd W. Jorgensen, Coldwell Banker Realty. NorthstarMLS as distributed by MLS GRID
- $328,5003 bd2 ba1.5k sqft2501 80th Ave N, Brooklyn Park, MN 55444For SaleMLS ID #7115065, Jenifer Hamilton, RE/MAX Results. NorthstarMLS as distributed by MLS GRID
- $364,0006 bd2 ba2k sqft6924 Scott Ave N, Brooklyn Center, MN 55429For SaleMLS ID #7162803, Kris Lindahl, Kris Lindahl Real Estate. NorthstarMLS as distributed by MLS GRID
- $365,0003 bd2 ba2.2k sqft1620 127th Ave NW, Coon Rapids, MN 55448For SaleMLS ID #7115812, Brett Cleveland, Keller Williams Integrity NW. NorthstarMLS as distributed by MLS GRID
- $385,0004 bd2 ba1.7k sqft6907 46th Ave N, Crystal, MN 55428For SaleMLS ID #7124898, Nate Schut, Real Broker, LLC. NorthstarMLS as distributed by MLS GRID
