Welcome home to this charming walkout rambler tucked away on a quiet street in Columbia Heights! Offering 4 bedrooms, 2 bathrooms, and over 1600 finished square feet, this home provides comfortable living with plenty of flexible space.
The main level features hardwood floors, three bedrooms, a breakfast nook, and a bright, inviting living room. Enjoy your morning coffee or unwind in the screened porch overlooking the beautiful back yard on an extra spacious lot. New AC 2025, 2024 exterior painted, new gutters, soffits, clad window frames. Newer furnace and water heater. Main level bath updated.
The finished walkout lower level expands your living space with a large family room, a fourth non-conforming bedroom, ideal for living, entertaining, or a hobby space with a bathroom.
Conveniently located near parks, schools, shopping, dining and commuter routes, this home offers a wonderful combination of comfort, functionality, and value.
Don't miss your opportunity to make this Columbia Heights gem your own!
Pending
Price cut: $9.9K (9/16)
$300,000
3860 2 1/2 St NE, Columbia Heights, MN 55421
3beds
1,622sqft
Single Family
Built in 1958
0.28 Acres Lot
$296,500 Zestimate®
$185/sqft
$-- HOA
What's special
Hardwood floorsExtra spacious lotBreakfast nookLarge family roomFinished walkout lower level
- 72 days
- 374
- 26
Zillow last checked:
Listing updated:
Listed by:
Laurie Peterson 651-248-8427,
EXP Realty, LLC
Source: NorthstarMLS as distributed by MLS GRID,MLS#: 7117821
Facts & features
Interior
Bedrooms & bathrooms
- Bedrooms: 3
- Bathrooms: 2
- Full bathrooms: 1
- 3/4 bathrooms: 1
Bedroom
- Level: Main
- Area: 108 Square Feet
- Dimensions: 12x9
Bedroom 2
- Level: Main
- Area: 104 Square Feet
- Dimensions: 8x13
Bedroom 3
- Level: Main
- Area: 90 Square Feet
- Dimensions: 10x9
Other
- Level: Lower
- Area: 130 Square Feet
- Dimensions: 10x13
Bonus room
- Level: Lower
- Area: 210 Square Feet
- Dimensions: 14x15
Deck
- Level: Main
- Area: 50 Square Feet
- Dimensions: 5x10
Dining room
- Level: Main
- Area: 80 Square Feet
- Dimensions: 8x10
Family room
- Level: Lower
- Area: 208 Square Feet
- Dimensions: 16x13
Kitchen
- Level: Main
- Area: 108 Square Feet
- Dimensions: 12x9
Laundry
- Level: Lower
- Area: 143 Square Feet
- Dimensions: 11x13
Living room
- Level: Main
- Area: 225 Square Feet
- Dimensions: 15x15
Other
- Level: Lower
- Area: 132 Square Feet
- Dimensions: 12x11
Screened porch
- Level: Main
- Area: 110 Square Feet
- Dimensions: 11x10
Utility room
- Level: Lower
- Area: 99 Square Feet
- Dimensions: 9x11
Heating
- Forced Air
Cooling
- Central Air
Appliances
- Included: Dishwasher, Dryer, Gas Water Heater, Microwave, Range, Refrigerator, Washer
- Laundry: Lower Level, Sink
Features
- Basement: Block,Walk-Out Access
- Has fireplace: No
Interior area
- Total structure area: 1,754
- Total interior livable area: 1,622 sqft
- Finished area above ground: 1,020
- Finished area below ground: 602
Video & virtual tour
Property
Parking
- Total spaces: 2
- Parking features: Detached Garage
- Garage spaces: 2
- Details: Garage Dimensions (21x22)
Accessibility
- Accessibility features: None
Features
- Levels: One
- Stories: 1
- Patio & porch: Rear Porch, Screened
- Pool features: None
Lot
- Size: 0.28 Acres
- Features: Tree Coverage - Medium
Details
- Additional structures: Garage(s)
- Foundation area: 1040
- Parcel number: 353024330012
- Zoning description: Residential-Single Family
Construction
Type & style
- Home type: SingleFamily
- Property subtype: Single Family
Materials
- Frame
- Roof: Age Over 8 Years,Asphalt
Condition
- New construction: No
- Year built: 1958
Utilities & green energy
- Electric: 100 Amp Service, Power Company: Xcel Energy
- Gas: Natural Gas
- Sewer: City Sewer/Connected
- Water: City Water/Connected
Community & HOA
Community
- Subdivision: Columbia Heights Annex
HOA
- Has HOA: No
Location
- Region: Columbia Heights
Financial & listing details
- Price per square foot: $185/sqft
- Tax assessed value: $283,200
- Annual tax amount: $4,149
- Date on market: 8/4/2026
- Cumulative days on market: 67 days
Estimated market value
$296,500
$282,000 - $311,000
$2,266/mo
Price history
| Date | Event | Price |
|---|---|---|
| 10/5/2026 | Pending sale | $300,000$185/sqft |
Source:  NorthstarMLS as distributed by MLS GRID #7117821 Report a problem NorthstarMLS as distributed by MLS GRID #7117821 Report a problem | ||
| 9/16/2026 | Price change | $300,000-3.2%$185/sqft |
Source: NorthstarMLS as distributed by MLS GRID #7117821 Report a problem | ||
| 8/22/2026 | Price change | $309,900-3.1%$191/sqft |
Source: NorthstarMLS as distributed by MLS GRID #7117821 Report a problem | ||
| 8/7/2026 | Listed for sale | $319,900+166.6%$197/sqft |
Source: eXp Realty #7117821 Report a problem | ||
| 11/9/1999 | Sold | $120,000$74/sqft |
Source: Public Record Report a problem | ||
Public tax history
| Year | Property taxes | Tax assessment |
|---|---|---|
| 2025 | $3,768 +3.4% | $262,138 +3.1% |
| 2024 | $3,644 +13% | $254,181 -4% |
| 2023 | $3,224 +12.7% | $264,799 -3.6% |
| 2022 | $2,860 +3.2% | $274,609 +32.6% |
| 2021 | $2,770 +1.2% | $207,138 -1.9% |
| 2019 | $2,738 +13.8% | $211,100 +14.9% |
| 2018 | $2,407 +3.5% | $183,800 +7.6% |
| 2017 | $2,326 +8.1% | $170,800 +14.1% |
| 2016 | $2,151 -4.2% | $149,700 |
| 2015 | $2,245 +8.5% | $149,700 +23.1% |
| 2014 | $2,070 +3.2% | $121,600 |
| 2013 | $2,005 -9.4% | -- |
| 2012 | $2,214 -3.2% | -- |
| 2011 | $2,287 -5.6% | -- |
| 2010 | $2,424 +4.3% | -- |
| 2008 | $2,324 +3.2% | -- |
| 2007 | $2,252 +15.5% | -- |
| 2006 | $1,951 +20.7% | -- |
| 2005 | $1,616 +12.7% | -- |
| 2004 | $1,434 +17% | -- |
| 2003 | $1,226 -7% | -- |
| 2002 | $1,318 -1% | -- |
| 2001 | $1,331 | -- |
Find assessor info on the county website
Monthly payment
Est. payment
Payment breakdown
Explore the cost of this home by adjusting the details. Changes won't be saved.Climate risks
Neighborhood: 55421
Similar homes
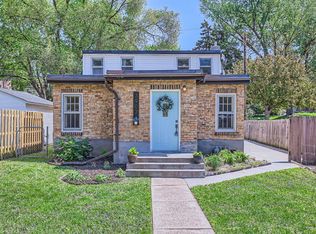
- $270,0004 bd2 ba1.2k sqft4357 Main St NE, Columbia Heights, MN 55421For Sale

 MLS ID #7126491, Nancy Rowbotham, RE/MAX Results. NorthstarMLS as distributed by MLS GRID
 - $295,0003 bd1 ba1.8k sqft3637 Orchard Ave N, Robbinsdale, MN 55422For Sale
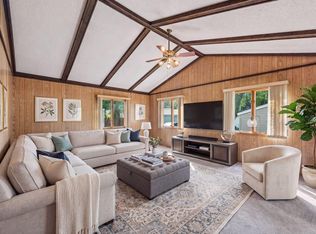 MLS ID #7158688, Mike C Ross, Edina Realty, Inc.. NorthstarMLS as distributed by MLS GRID
 - $289,9003 bd2 ba1.5k sqft1195 7th St NW, New Brighton, MN 55112For Sale
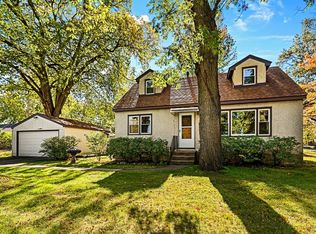 MLS ID #7145461, Betsy Rewald, GRI, Coldwell Banker Realty. NorthstarMLS as distributed by MLS GRID
 - $375,0003 bd2 ba1.9k sqft1301 Buchanan Pl NE, Columbia Heights, MN 55421For Sale
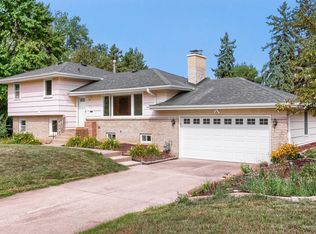 MLS ID #7131880, Yang Fan, Bridge Realty, LLC. NorthstarMLS as distributed by MLS GRID
 - $278,0003 bd2 ba1.6k sqft4928 Abbott Ave N, Brooklyn Center, MN 55429For SaleMLS ID #7136545, Kerby & Cristina Real Estate Experts, RE/MAX Results. NorthstarMLS as distributed by MLS GRID
- $295,0003 bd2 ba2.2k sqft5355 Northport Dr, Brooklyn Center, MN 55429For SaleMLS ID #7115962, John D Schuster, Coldwell Banker Realty - Southwest Regional. NorthstarMLS as distributed by MLS GRID
- $297,0003 bd1 ba1.5k sqft210 67th Ave NE, Fridley, MN 55432For SaleMLS ID #7129997, Nicole Watson, Pemberton RE. NorthstarMLS as distributed by MLS GRID
- $320,0003 bd2 ba1.5k sqft6911 E River Rd NE, Fridley, MN 55432For SaleMLS ID #7106998, Artemisa Boston, eXp Realty. NorthstarMLS as distributed by MLS GRID
- $304,9003 bd2 ba1k sqft6717 Dutton Ave N, Brooklyn Park, MN 55428For SaleMLS ID #7127662, Christopher D Long, RE/MAX Results. NorthstarMLS as distributed by MLS GRID
- $294,9004 bd2 ba1.6k sqft1720 69th Ave N, Brooklyn Center, MN 55430For SaleMLS ID #7096442, Bryan Vant Hof, RE/MAX Advantage Plus. NorthstarMLS as distributed by MLS GRID
- $299,5003 bd1 ba1.6k sqft4242 Thomas Ave N, Minneapolis, MN 55412For SaleMLS ID #7131886, Justin J. Schwartz, Ashworth Real Estate. NorthstarMLS as distributed by MLS GRID
- $329,0004 bd2 ba2.3k sqft5347 Morgan Ave N, Brooklyn Center, MN 55430For SaleMLS ID #7154510, Thomas J Buratti, RE/MAX Results. NorthstarMLS as distributed by MLS GRID
- $289,9003 bd2 ba1.4k sqft8691 Van Buren St NE, Blaine, MN 55434For SaleMLS ID #7138048, John W Anderson, Twin Oaks Realty, Inc. NorthstarMLS as distributed by MLS GRID
- $329,0003 bd2 ba1.7k sqft2733 Parkview Blvd, Robbinsdale, MN 55422For SaleMLS ID #7121525, Rita M Marr Gehrke, Coldwell Banker Realty - Southwest Regional. NorthstarMLS as distributed by MLS GRID
- $329,9004 bd2 ba1.6k sqft6900 Toledo Ave N, Brooklyn Center, MN 55429For SaleMLS ID #7143306, David O Bichanga, RE/MAX Results. NorthstarMLS as distributed by MLS GRID
- $300,0004 bd2 ba1.8k sqft1973 Maryland Ave E, Saint Paul, MN 55119For SaleMLS ID #7121028, Ken Erickson, GRI, CRS, Coldwell Banker Realty. NorthstarMLS as distributed by MLS GRID
- $299,9003 bd2 ba1.6k sqft1493 Arundel St, Saint Paul, MN 55117For SaleMLS ID #7083487, Danielle Bade, Edina Realty, Inc.. NorthstarMLS as distributed by MLS GRID
- $379,9003 bd2 ba1.5k sqft8616 34th Ave N, New Hope, MN 55427For SaleMLS ID #7157902, Mark Beaver, Covenant Partners LLC. NorthstarMLS as distributed by MLS GRID
- $300,0004 bd2 ba1.5k sqft10417 7th St NE, Blaine, MN 55434For SaleMLS ID #7118772, Mac Schultz, RE/MAX Synergy. NorthstarMLS as distributed by MLS GRID
- $284,9003 bd2 ba924 sqft615 12th Ave NW, New Brighton, MN 55112For SaleMLS ID #7112620, Peter Matanich, Premier Real Estate Services. NorthstarMLS as distributed by MLS GRID
