Prime Hayden Heights location (East of White Bear Ave) by a couple blocks. Within walking distance to Furness Parkway.
Well built, wet plaster walls, coved ceilings and ceramic floors/walls in bathrooms. Bonus in-law apartment too.
Low maintenance stucco exterior, updated windows with aluminum wrap, roof about 10 yrs old, spacious 24 X 24 double garage with screened in porch. Back yard has a fire pit and is mainly fenced.
Updated boiler, 2 separate 100 amp services and copper plumbing.
Note: sellers are in process of moving / no interior photos.
Active
$330,000
1973 Maryland Ave E, Saint Paul, MN 55119
4beds
1,821sqft
:
Get pre-qualified$2,111/mo
Single Family
Built in 1963
6,185 Square Feet Lot
$330,800 Zestimate®
$181/sqft
$-- HOA
What's special
Bonus in-law apartmentScreened in porchLow maintenance stucco exteriorCoved ceilingsWet plaster walls
- 7 days |
- 295 |
- 4 |
Zillow last checked:
Listing updated:
Listed by:
Ken Erickson, GRI, CRS 651-773-2566,
Coldwell Banker Realty
Source: NorthstarMLS as distributed by MLS GRID,MLS#: 7121028
Facts & features
Interior
Bedrooms & bathrooms
- Bedrooms: 4
- Bathrooms: 2
- Full bathrooms: 2
Bedroom
- Level: Upper
- Area: 162.4 Square Feet
- Dimensions: 11.6x14
Bedroom 2
- Level: Upper
- Area: 144.16 Square Feet
- Dimensions: 10.6x13.6
Bedroom 3
- Level: Upper
- Area: 106 Square Feet
- Dimensions: 10x10.6
Bedroom 4
- Level: Lower
- Area: 103.88 Square Feet
- Dimensions: 9.8x10.6
Informal dining room
- Level: Main
- Area: 72 Square Feet
- Dimensions: 8x9
Kitchen
- Level: Main
- Area: 148.68 Square Feet
- Dimensions: 11.8x12.6
Kitchen
- Level: Lower
- Area: 72.21 Square Feet
- Dimensions: 8.7x8.3
Living room
- Level: Main
- Area: 240 Square Feet
- Dimensions: 12x20
Living room
- Level: Lower
- Area: 150.38 Square Feet
- Dimensions: 10.3x14.6
Heating
- Baseboard
Cooling
- Central Air
Appliances
- Included: Cooktop, Exhaust Fan, Gas Water Heater, Range, Refrigerator, Stainless Steel Appliance(s), Washer
- Laundry: In Basement
Features
- Basement: Block
- Has fireplace: No
Interior area
- Total structure area: 1,821
- Total interior livable area: 1,821 sqft
- Finished area above ground: 1,197
- Finished area below ground: 624
Property
Parking
- Total spaces: 2
- Parking features: Detached Garage, Guest
- Garage spaces: 2
Accessibility
- Accessibility features: None
Features
- Levels: Three Level Split
- Patio & porch: Rear Porch, Screened
- Fencing: Chain Link
Lot
- Size: 6,185 Square Feet
- Dimensions: 50 x 124
- Features: Near Public Transit, Tree Coverage - Medium
Details
- Foundation area: 624
- Parcel number: 232922340087
- Zoning description: Residential-Multi-Family
Construction
Type & style
- Home type: SingleFamily
- Property subtype: Single Family
Materials
- Block
- Roof: Age Over 8 Years
Condition
- New construction: No
- Year built: 1963
Utilities & green energy
- Electric: 100 Amp Service, Power Company: Xcel Energy
- Gas: Natural Gas
- Sewer: City Sewer/Connected
- Water: City Water/Connected
Community & HOA
Community
- Subdivision: Hazel Park Div 8
HOA
- Has HOA: No
Location
- Region: Saint Paul
Financial & listing details
- Price per square foot: $181/sqft
- Tax assessed value: $310,100
- Annual tax amount: $4,910
- Date on market: 8/4/2026
Estimated market value
$330,800
$314,000 - $347,000
$2,288/mo
Price history
| Date | Event | Price |
|---|---|---|
| 8/4/2026 | Listed for sale | $330,000$181/sqft |
Source:  NorthstarMLS as distributed by MLS GRID #7121028 Report a problem NorthstarMLS as distributed by MLS GRID #7121028 Report a problem | ||
Public tax history
| Year | Property taxes | Tax assessment |
|---|---|---|
| 2025 | $4,910 +8.1% | $310,100 +1.2% |
| 2024 | $4,542 -2.7% | $306,300 +2.2% |
| 2023 | $4,666 +21.4% | $299,800 -1% |
| 2022 | $3,844 +9.7% | $302,800 +23.7% |
| 2021 | $3,504 +9% | $244,800 +3.9% |
| 2020 | $3,215 +5.1% | $235,600 +15.3% |
| 2019 | $3,059 | $204,300 |
| 2018 | $3,059 -2.6% | $204,300 +0.4% |
| 2017 | $3,142 | $203,500 |
| 2016 | $3,142 +38% | -- |
| 2015 | $2,276 +10.4% | $154,600 |
| 2014 | $2,062 +15.5% | -- |
| 2013 | $1,786 -9.9% | -- |
| 2012 | $1,982 -2.2% | -- |
| 2011 | $2,026 | -- |
| 2010 | -- | -- |
| 2009 | $2,296 +2.4% | -- |
| 2008 | $2,242 -1.9% | -- |
| 2007 | $2,286 +16% | -- |
| 2006 | $1,970 +15.1% | -- |
| 2005 | $1,712 +2% | -- |
| 2004 | $1,678 +9.1% | -- |
| 2003 | $1,538 +15.3% | -- |
| 2002 | $1,334 -16% | -- |
| 2001 | $1,588 +32.9% | -- |
| 2000 | $1,195 | -- |
Find assessor info on the county website
Monthly payment
Est. payment
Payment breakdown
Explore the cost of this home by adjusting the details. Changes won't be saved.Climate risks
Neighborhood: Greater Eastside
Nearby schools
GreatSchools rating
- 4/10The Heights Community SchoolGrades: PK-5Distance: 0.4 mi
- 2/10Battle Creek Middle SchoolGrades: 6-8Distance: 2.2 mi
- 2/10Johnson Senior High SchoolGrades: 9-12Distance: 2.5 mi
- $306,3004 bd2 ba1.7k sqft1969 Maryland Ave E, Saint Paul, MN 55119Off Market

- $300,8004 bd1 ba2.1k sqft1979 Maryland Ave E, Saint Paul, MN 55119Off Market
- $257,6003 bd1 ba936 sqft1965 Maryland Ave E, Saint Paul, MN 55119Off Market
- $256,2003 bd1 ba1k sqft1983 Maryland Ave E, Saint Paul, MN 55119Off Market
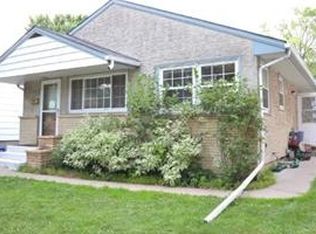
- $315,0004 bd2 ba1.8k sqft1987 Maryland Ave E, Saint Paul, MN 55119Sold
- $270,2003 bd1 ba1.2k sqft1961 Maryland Ave E, Saint Paul, MN 55119Off Market
- $282,0003 bd2 ba1.3k sqft1976 Hawthorne Ave E, Saint Paul, MN 55119Off Market
- $245,6003 bd1 ba1.1k sqft1982 Hawthorne Ave E, Saint Paul, MN 55119Off Market
A local agent can set up tours, give advice and negotiate with sellers.
Similar homes
- $349,9004 bd2 ba1.8k sqft837 McKnight Rd N, Saint Paul, MN 55119For Sale

 MLS ID #7115071, Cristy Elizabeth Oldman, HOMESTEAD ROAD. NorthstarMLS as distributed by MLS GRID
 - $340,0004 bd2 ba1.5k sqft2093 Fremont Ave E, Saint Paul, MN 55119For Sale
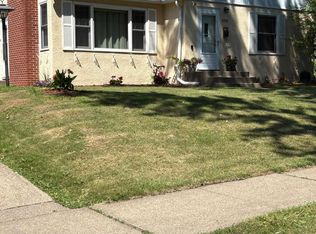 MLS ID #7108201, Nadine Moore, RES Realty. NorthstarMLS as distributed by MLS GRID
 - $--4 bd2 ba1.3k sqft1381 Ivy Ave E, Saint Paul, MN 55106Auction
 Xome
Xome - $--4 bd2 ba1.8k sqft1921 4th St E, Saint Paul, MN 55119Auction
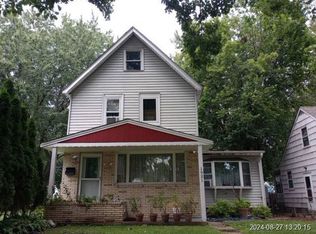 Xome
Xome - $--3 bd1 ba1k sqft1868 Mechanic Ave, Saint Paul, MN 55119AuctionAuction.com 1
- $--2 bd2 ba1k sqft1953 Nevada Ave E, Saint Paul, MN 55119AuctionAuction.com 2
- $349,9003 bd2 ba1.2k sqft175 Ruth St N, Saint Paul, MN 55119For SaleMLS ID #7112141, Anthony Khambata, RE/MAX Professionals. NorthstarMLS as distributed by MLS GRID
- $--3 bd2 ba1.6k sqft1432 Parkwood Dr, Woodbury, MN 55125AuctionAuction.com 2
- $--3 bd3 ba1.8k sqft525 14th Ave N, South Saint Paul, MN 55075AuctionAuction.com 2
- $--4 bd3 ba2.2k sqft349 Eldridge Ave E, Maplewood, MN 55117AuctionAuction.com 2
- $--5 bd3 ba2.3k sqft2572 Cohansey St, Roseville, MN 55113AuctionAuction.com 2
- $299,9003 bd2 ba1.4k sqft865 Cottage Ave E, Saint Paul, MN 55106For SaleMLS ID #7121211, Mai Miller, Diversified Realty. NorthstarMLS as distributed by MLS GRID
- $--4 bd2 ba960 sqft679 Skillman Ave W, Roseville, MN 55113AuctionAuction.com 4
- $--3 bd1 ba1.3k sqft1002 5th St E, Saint Paul, MN 55106AuctionAuction.com 2
- $280,0003 bd2 ba1.6k sqft1004 Western Ave N, Saint Paul, MN 55117For SaleMLS ID #7096520, Abigail Duel, Coldwell Banker Realty. NorthstarMLS as distributed by MLS GRID
- $--3 bd2 ba1.5k sqft862 Jessamine Ave E, Saint Paul, MN 55106AuctionAuction.com 1
- $--3 bd1 ba1k sqft1544 Beech St, Saint Paul, MN 55106AuctionAuction.com 2
- $--5 bd3 ba1.5k sqft916 Viceroy Dr NE, Spring Lake Park, MN 55432AuctionAuction.com 2
- $--3 bd2 ba1.7k sqft911 Conway St, Saint Paul, MN 55106AuctionServiceLink Auction
- $--4 bd2 ba2.3k sqft225 Morton St E, Saint Paul, MN 55107AuctionAuction.com 2
