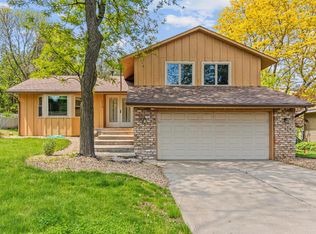
Woodbury rambler with all living facilities on one level. Large main living space with an eye-catching stone fireplace. Updated kitchen with granite counters, custom cabinets, breakfast bar, and formal dining area. Three bedrooms and two bathrooms, including the generously-sized primary suite. Huge screened in patio. out to a porch and deck. The home has a large fenced-in yard with a shed for storage. Lower level is plumbed for a bathroom and ready for finishing touches. Centrally located in Woodbury, with stores and restaurants close by; but still situated in a quiet neighborhood adjacent to the Tamarack Nature Preserve with hiking trails.
Active
$425,000
1732 Evergreen Dr, Woodbury, MN 55125
3beds
1,569sqft
Single Family
Built in 1978
0.35 Acres Lot
$425,200 Zestimate®
$271/sqft
$-- HOA
What's special
- 12 days |
- 1,139 |
- 23 |
Likely to sell faster than
Zillow last checked:
Listing updated:
Listed by:
Nathan Pentz 612-308-1122,
Keller Williams Classic Rlty NW
Source: NorthstarMLS as distributed by MLS GRID,MLS#: 7122037
Facts & features
Interior
Bedrooms & bathrooms
- Bedrooms: 3
- Bathrooms: 2
- Full bathrooms: 1
- 3/4 bathrooms: 1
Bedroom
- Level: Main
- Area: 195 Square Feet
- Dimensions: 13x15
Bedroom 2
- Level: Main
- Area: 132 Square Feet
- Dimensions: 12x11
Bedroom 3
- Level: Main
- Area: 81 Square Feet
- Dimensions: 9x9
Dining room
- Level: Main
- Area: 117 Square Feet
- Dimensions: 13x9
Family room
- Level: Main
- Area: 140 Square Feet
- Dimensions: 14x10
Foyer
- Level: Main
- Area: 80 Square Feet
- Dimensions: 8x10
Garage
- Level: Main
- Area: 420 Square Feet
- Dimensions: 20x21
Kitchen
- Level: Main
- Area: 132 Square Feet
- Dimensions: 12x11
Laundry
- Level: Main
- Area: 72 Square Feet
- Dimensions: 8x9
Living room
- Level: Main
- Area: 252 Square Feet
- Dimensions: 12x21
Sitting room
- Level: Main
- Area: 100 Square Feet
- Dimensions: 10x10
Heating
- Forced Air, Fireplace(s)
Cooling
- Central Air
Appliances
- Included: Dishwasher, Dryer, Gas Water Heater, Microwave, Range, Refrigerator, Washer
Features
- Basement: Block,Daylight,Full
- Number of fireplaces: 1
- Fireplace features: Family Room, Gas
Interior area
- Total structure area: 2,882
- Total interior livable area: 1,569 sqft
- Finished area above ground: 1,569
- Finished area below ground: 0
Property
Parking
- Total spaces: 2
- Parking features: Attached, Asphalt, Garage Door Opener
- Attached garage spaces: 2
- Has uncovered spaces: Yes
- Details: Garage Dimensions (22x21)
Accessibility
- Accessibility features: None
Features
- Levels: One
- Stories: 1
- Patio & porch: Patio
- Fencing: None
Lot
- Size: 0.35 Acres
- Dimensions: 76 x 185 x 106 x 160
- Features: Near Public Transit, Tree Coverage - Medium
Details
- Additional structures: Storage Shed
- Foundation area: 1320
- Parcel number: 0802821410023
- Zoning description: Residential-Single Family
Construction
Type & style
- Home type: SingleFamily
- Property subtype: Single Family
Materials
- Block
- Roof: Age 8 Years or Less
Condition
- New construction: No
- Year built: 1978
Utilities & green energy
- Gas: Natural Gas
- Sewer: City Sewer/Connected
- Water: City Water/Connected
Community & HOA
Community
- Subdivision: Parkwood Knoll
HOA
- Has HOA: No
Location
- Region: Woodbury
Financial & listing details
- Price per square foot: $271/sqft
- Tax assessed value: $391,900
- Annual tax amount: $4,736
- Date on market: 8/7/2026
Estimated market value
$425,200
$404,000 - $446,000
$2,273/mo
Price history
| Date | Event | Price |
|---|---|---|
| 8/7/2026 | Listed for sale | $425,000$271/sqft |
Source:  NorthstarMLS as distributed by MLS GRID #7122037 Report a problem NorthstarMLS as distributed by MLS GRID #7122037 Report a problem | ||
| 8/11/2021 | Sold | $425,000+6.3%$271/sqft |
Source: NorthstarMLS as distributed by MLS GRID #6012318 Report a problem | ||
| 7/2/2021 | Pending sale | $399,900$255/sqft |
Source: NorthstarMLS as distributed by MLS GRID #6012318 Report a problem | ||
| 6/28/2021 | Listing removed | -- |
Source:  RE/MAX Professionals - MN Report a problem RE/MAX Professionals - MN Report a problem | ||
| 6/24/2021 | Listed for sale | $399,900$255/sqft |
Source: NorthstarMLS as distributed by MLS GRID #6012318 Report a problem | ||
Public tax history
| Year | Property taxes | Tax assessment |
|---|---|---|
| 2025 | $4,736 -1.5% | $380,600 -7.7% |
| 2024 | $4,808 +3.1% | $412,400 +5.6% |
| 2023 | $4,664 +7.8% | $390,700 +22.4% |
| 2022 | $4,328 -11.1% | $319,300 -2.4% |
| 2021 | $4,870 -1.7% | $327,100 +3.9% |
| 2020 | $4,954 | $314,800 |
| 2019 | $4,954 | $314,800 +14.5% |
| 2018 | $4,954 +8.7% | $275,000 +3.9% |
| 2017 | $4,558 +1.9% | $264,600 +9% |
| 2016 | $4,472 -3% | $242,800 -9% |
| 2015 | $4,608 | $266,700 +10.7% |
| 2013 | $4,608 +19.3% | $240,900 +8.2% |
| 2012 | $3,862 | $222,700 -5% |
| 2011 | $3,862 +16.7% | $234,500 +0.8% |
| 2010 | $3,310 +1% | $232,600 |
| 2009 | $3,278 +0.7% | -- |
| 2008 | $3,256 -0.5% | -- |
| 2007 | $3,272 +37.9% | -- |
| 2006 | $2,372 +14.5% | -- |
| 2005 | $2,071 +9.6% | -- |
| 2004 | $1,889 | -- |
Find assessor info on the county website
Monthly payment
Est. payment
Payment breakdown
Explore the cost of this home by adjusting the details. Changes won't be saved.Climate risks
Neighborhood: 55125
Nearby schools
GreatSchools rating
- 5/10Woodbury Elementary SchoolGrades: PK-5Distance: 1.3 mi
- 7/10Woodbury Middle SchoolGrades: 6-8Distance: 1.3 mi
- 10/10Woodbury Senior High SchoolGrades: 9-12Distance: 1.2 mi
- $255,4004 bd3 ba2.4k sqft1748 Evergreen Dr, Saint Paul, MN 55125Off Market
- $427,4004 bd3 ba2.4k sqft1748 Evergreen Dr, Woodbury, MN 55125Off Market
- $452,7003 bd3 ba2.3k sqft1716 Evergreen Dr, Woodbury, MN 55125Off Market
- $420,8004 bd2 ba2k sqft1752 Evergreen Bay, Woodbury, MN 55125Off Market
- $431,9004 bd3 ba2.4k sqft1700 Evergreen Dr, Woodbury, MN 55125Off Market
- $391,0003 bd3 ba2k sqft1717 Evergreen Dr, Woodbury, MN 55125Off Market
- $420,9004 bd3 ba1.6k sqft1749 Evergreen Dr, Woodbury, MN 55125Off Market
- $450,0005 bd4 ba3.8k sqft1754 Evergreen Bay, Woodbury, MN 55125Sold
A local agent can set up tours, give advice and negotiate with sellers.
Similar homes
- $424,9004 bd2 ba1.9k sqft1222 Fallbrook Ln, Woodbury, MN 55125For Sale

 MLS ID #7105756, The Snyder Team, eXp Realty. NorthstarMLS as distributed by MLS GRID
 - $429,9004 bd3 ba2k sqft9391 Knighton Rd, Woodbury, MN 55125For Sale
 MLS ID #7121486, Tara J. Welch, Coldwell Banker Realty. NorthstarMLS as distributed by MLS GRID
 - $389,9004 bd2 ba2.1k sqft9044 Sequoia Rd, Woodbury, MN 55125For Sale
 MLS ID #7114672, Cheryl L Schopf, RE/MAX Results. NorthstarMLS as distributed by MLS GRID
 - $499,9004 bd3 ba1.8k sqft8284 Ashford Rd, Woodbury, MN 55125For Sale
 MLS ID #7099740, John Lockner, RE/MAX Results. NorthstarMLS as distributed by MLS GRID
 - $460,0003 bd3 ba2.3k sqft2217 Gentry Ave N, Oakdale, MN 55128For SaleMLS ID #7052538, Rachel Blinsmon, RE/MAX Results. NorthstarMLS as distributed by MLS GRID
- $399,9003 bd2 ba2k sqft7470 Upper 26th St N, Oakdale, MN 55128For SaleMLS ID #7126171, Matthew Wright, eXp Realty. NorthstarMLS as distributed by MLS GRID
- $414,9004 bd2 ba1.8k sqft1612 Goodview Ave N, Oakdale, MN 55128For SaleMLS ID #7069791, Houa Lor, Home Sellers. NorthstarMLS as distributed by MLS GRID
- $398,9753 bd2 ba2.1k sqft6878 Upper 28th St N, Oakdale, MN 55128For SaleMLS ID #7062183, Lana Cook, Coldwell Banker Realty. NorthstarMLS as distributed by MLS GRID
- $385,0003 bd2 ba2k sqft2288 Phylis Ct E, Maplewood, MN 55119For SaleMLS ID #7095109, Shannon S Lindstrom, RE/MAX Results. NorthstarMLS as distributed by MLS GRID
- $399,9003 bd2 ba1.5k sqft1311 Marthaler Ln, West Saint Paul, MN 55118For SaleMLS ID #7079690, Elie Safi, RE/MAX Results. NorthstarMLS as distributed by MLS GRID
- $435,0003 bd2 ba1.6k sqft960 Wildflower Ct, Eagan, MN 55123For SaleMLS ID #7111393, The Fiorella Group, RE/MAX Results. NorthstarMLS as distributed by MLS GRID
- $389,9004 bd2 ba2k sqft6111 45th St N, Oakdale, MN 55128For SaleMLS ID #7090278, Shawn Hartmann, RE/MAX Results. NorthstarMLS as distributed by MLS GRID
- $389,9002 bd2 ba1.8k sqft7020 24th St N, Oakdale, MN 55128For SaleMLS ID #7122264, Brett J Belisle, RE/MAX Results. NorthstarMLS as distributed by MLS GRID
- $420,0004 bd2 ba2k sqft818 Pine Tree Trl, Stillwater, MN 55082For SaleMLS ID #7122499, Tiffany Jensen, Coldwell Banker Realty. NorthstarMLS as distributed by MLS GRID
- $400,0003 bd2 ba1.5k sqft12920 Biscayne Ave, Rosemount, MN 55068For SaleMLS ID #7118551, Chris North, Prandium Group Real Estate. NorthstarMLS as distributed by MLS GRID
- $409,9003 bd2 ba1.7k sqft326 Warner Ave N, Saint Paul, MN 55115For SaleMLS ID #7087149, Janice Turner, Coldwell Banker Realty. NorthstarMLS as distributed by MLS GRID
- $399,9003 bd2 ba1.5k sqft1843 Grant Rd, Arden Hills, MN 55112For SaleMLS ID #7127637, Joel Anderson, Counselor Realty, Inc. NorthstarMLS as distributed by MLS GRID
- $374,7773 bd2 ba1.6k sqft7484 Jeffery Ln S, Cottage Grove, MN 55016For SaleMLS ID #7113912, Thomas J. Ott, Keller Williams Premier Realty. NorthstarMLS as distributed by MLS GRID
- $450,0004 bd2 ba1.9k sqft3595 Edgerton St, Vadnais Heights, MN 55127For SaleMLS ID #7115689, Georgia Eckhart, Engel & Volkers Blaine. NorthstarMLS as distributed by MLS GRID
- $399,9904 bd2 ba2k sqft3454 Willow Ct, White Bear Lake, MN 55110For SaleMLS ID #7122363, Gregory W Lawrence, Home Avenue Flat Fee Realty. NorthstarMLS as distributed by MLS GRID
