Welcome to this well-located home offering generous space and flexible living options. The upper level features three comfortable bedrooms, including a spacious main bedroom with a walk-in closet for convenient storage and everyday ease.
Two distinct living areas provide room for everyone: a bright and inviting living space on the main level, and a large lower-level family room ideal for movie nights, entertaining, or simply spreading out.
Step outside to a fully fenced backyard complete with a deck—great for relaxing, hosting gatherings, or enjoying outdoor play. The location has another standout feature, with Kingston Park and nearby walking trails just minutes away, offering easy access to recreation and nature.
With a new furnace and air conditioner installed in 2024, adaptable living spaces, and a convenient Cottage Grove setting, this home delivers comfort, functionality, and value.
Active
Price cut: $10K (8/13)
$374,777
7484 Jeffery Ln S, Cottage Grove, MN 55016
3beds
1,652sqft
Single Family
Built in 1988
10,454 Square Feet Lot
$-- Zestimate®
$227/sqft
$-- HOA
What's special
Fully fenced backyardThree comfortable bedroomsAdaptable living spacesSpacious main bedroomFlexible living optionsLarge lower-level family roomWalk-in closet
- 83 days
- 428
- 6
Zillow last checked:
Listing updated:
Listed by:
Thomas J. Ott 612-701-7474,
Keller Williams Premier Realty
Source: NorthstarMLS as distributed by MLS GRID,MLS#: 7113912
Facts & features
Interior
Bedrooms & bathrooms
- Bedrooms: 3
- Bathrooms: 2
- Full bathrooms: 1
- 1/2 bathrooms: 1
Bedroom
- Level: Upper
- Area: 169 Square Feet
- Dimensions: 13x13
Bedroom 2
- Level: Upper
- Area: 110 Square Feet
- Dimensions: 11x10
Bedroom 3
- Level: Upper
- Area: 100 Square Feet
- Dimensions: 10x10
Deck
- Level: Main
- Area: 192 Square Feet
- Dimensions: 16x12
Dining room
- Level: Main
- Area: 120 Square Feet
- Dimensions: 12x10
Family room
- Level: Lower
- Area: 216 Square Feet
- Dimensions: 18x12
Kitchen
- Level: Main
- Area: 120 Square Feet
- Dimensions: 12x10
Living room
- Level: Main
- Area: 156 Square Feet
- Dimensions: 13x12
Heating
- Forced Air
Cooling
- Central Air
Appliances
- Included: Dishwasher, Disposal, Dryer, Gas Water Heater, Range, Refrigerator, Washer
- Laundry: Washer Hookup
Features
- Basement: Block,Finished,Full
- Has fireplace: No
Interior area
- Total structure area: 1,882
- Total interior livable area: 1,652 sqft
- Finished area above ground: 1,312
- Finished area below ground: 340
Video & virtual tour
Property
Parking
- Total spaces: 2
- Parking features: Attached, Concrete
- Attached garage spaces: 2
Accessibility
- Accessibility features: None
Features
- Levels: Two
- Stories: 2
Lot
- Size: 10,454 Square Feet
- Dimensions: 130 x 72
Details
- Foundation area: 650
- Parcel number: 1002721320098
- Zoning description: Residential-Single Family
Construction
Type & style
- Home type: SingleFamily
- Property subtype: Single Family
Materials
- Frame
- Roof: Age Over 8 Years
Condition
- New construction: No
- Year built: 1988
Utilities & green energy
- Electric: Circuit Breakers
- Gas: Natural Gas
- Sewer: City Sewer/Connected
- Water: City Water/Connected
Community & HOA
Community
- Subdivision: Pinetree Pond East 3rd Add
HOA
- Has HOA: No
Location
- Region: Cottage Grove
Financial & listing details
- Price per square foot: $227/sqft
- Tax assessed value: $354,400
- Annual tax amount: $4,607
- Date on market: 7/24/2026
Estimated market value
Not available
Estimated sales range
Not available
Not available
Price history
| Date | Event | Price |
|---|---|---|
| 8/13/2026 | Price change | $374,777-2.6%$227/sqft |
Source:  NorthstarMLS as distributed by MLS GRID #7113912 Report a problem NorthstarMLS as distributed by MLS GRID #7113912 Report a problem | ||
| 7/24/2026 | Listed for sale | $384,777+14.9%$233/sqft |
Source: NorthstarMLS as distributed by MLS GRID #7113912 Report a problem | ||
| 6/11/2021 | Sold | $335,000+8.1%$203/sqft |
Source: NorthstarMLS as distributed by MLS GRID #5756354 Report a problem | ||
| 5/19/2021 | Pending sale | $310,000$188/sqft |
Source: NorthstarMLS as distributed by MLS GRID #5756354 Report a problem | ||
| 5/17/2021 | Listing removed | -- |
Source: NorthstarMLS as distributed by MLS GRID #5756354 Report a problem | ||
| 5/13/2021 | Listed for sale | $310,000+55%$188/sqft |
Source: NorthstarMLS as distributed by MLS GRID #5756354 Report a problem | ||
| 11/22/2013 | Sold | $200,000-2.4%$121/sqft |
Source:  Lake Superior Area Realtors as distributed by MLS GRID #2085722 Report a problem Lake Superior Area Realtors as distributed by MLS GRID #2085722 Report a problem | ||
| 9/21/2013 | Price change | $205,000-2.4%$124/sqft |
Source: Keller Williams Premier Realty #4403369 Report a problem | ||
| 8/17/2013 | Listed for sale | $210,000-4.8%$127/sqft |
Source: Keller Williams Premier Realty #4403369 Report a problem | ||
| 11/8/2006 | Sold | $220,500+83.8%$133/sqft |
Source: Public Record Report a problem | ||
| 6/30/1998 | Sold | $120,000+12.1%$73/sqft |
Source: Public Record Report a problem | ||
| 1/31/1997 | Sold | $107,000$65/sqft |
Source: Public Record Report a problem | ||
Public tax history
| Year | Property taxes | Tax assessment |
|---|---|---|
| 2025 | $4,426 -1.2% | $339,700 -8.1% |
| 2024 | $4,480 +12.4% | $369,500 +15.1% |
| 2023 | $3,984 +24.1% | $321,000 +41.4% |
| 2022 | $3,210 -1.2% | $227,000 -6.4% |
| 2021 | $3,248 +2.6% | $242,400 +3.1% |
| 2020 | $3,166 | $235,200 |
| 2019 | $3,166 | $235,200 +3.8% |
| 2018 | $3,166 +1.6% | $226,600 +4.3% |
| 2017 | $3,116 +2.8% | $217,300 +4.5% |
| 2016 | $3,030 +0.8% | $207,900 +7% |
| 2015 | $3,006 | $194,300 +31.1% |
| 2013 | $3,006 +37.5% | $148,200 +5.1% |
| 2012 | $2,186 | $141,000 -8.5% |
| 2011 | $2,186 +8.9% | $154,100 -14.9% |
| 2010 | $2,008 -6.7% | $181,000 |
| 2009 | $2,152 -0.2% | -- |
| 2008 | $2,156 -1.1% | -- |
| 2007 | $2,180 +11.8% | -- |
| 2006 | $1,950 +8.6% | -- |
| 2005 | $1,796 +6.9% | -- |
| 2004 | $1,680 +6.5% | -- |
| 2003 | $1,577 +10.4% | -- |
| 2002 | $1,428 -1.4% | -- |
| 2001 | $1,448 | -- |
Find assessor info on the county website
Monthly payment
Est. payment
Payment breakdown
Explore the cost of this home by adjusting the details. Changes won't be saved.Climate risks
Neighborhood: 55016
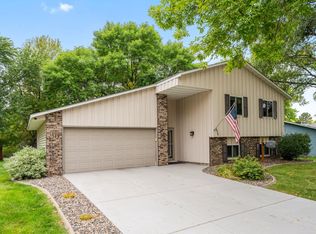
- $415,0004 bd2 ba1.5k sqft7476 Jeffery Ln S, Cottage Grove, MN 55016For Sale
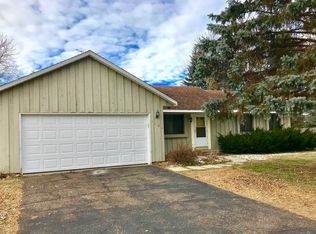
- $333,0003 bd2 ba1.1k sqft7496 Jeffery Ln S, Cottage Grove, MN 55016Off Market
- $379,4004 bd1 ba1.7k sqft9100 75th St S, Cottage Grove, MN 55016Off Market
- $334,6004 bd2 ba1k sqft7466 Jeffery Ln S, Cottage Grove, MN 55016Off Market
Similar homes
- $369,8004 bd2 ba1.8k sqft8001 Jeffery Ave S, Cottage Grove, MN 55016For Sale

 MLS ID #7110267, John J Dietel, Hutchinson Properties. NorthstarMLS as distributed by MLS GRID
 - $369,9003 bd2 ba1.4k sqft8486 88th St S, Cottage Grove, MN 55016For Sale
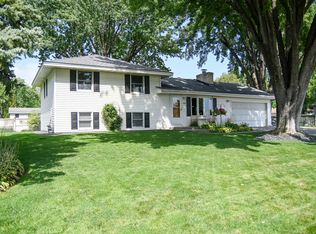 MLS ID #7136592, Nicole Sullivan, Real Broker, LLC. NorthstarMLS as distributed by MLS GRID
 - $425,0004 bd2 ba2.2k sqft8320 Isle Ave S, Cottage Grove, MN 55016For Sale
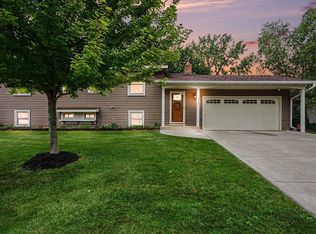 MLS ID #7137623, Daniel J. Smoot, Edina Realty, Inc.. NorthstarMLS as distributed by MLS GRID
 - $389,9004 bd2 ba1.8k sqft9441 Hames Ave S, Cottage Grove, MN 55016For Sale
 MLS ID #7141766, Michele E. Johnson, Summerlyn Realty. NorthstarMLS as distributed by MLS GRID
 - $399,9003 bd3 ba1.8k sqft8301 Cooper Way, Inver Grove Heights, MN 55076For SaleMLS ID #7140226, Brian Hurt, RE/MAX Results. NorthstarMLS as distributed by MLS GRID
- $310,0002 bd1 ba1.6k sqft8820 Greenway Ave S, Cottage Grove, MN 55016For SaleMLS ID #7141122, Travis Metzen, Metzen Realty and Associates CO.. NorthstarMLS as distributed by MLS GRID
- $279,9002 bd2 ba1.4k sqft8846 92nd St S, Cottage Grove, MN 55016For SaleMLS ID #7142590, Kristine Biessener, Edina Realty, Inc.. NorthstarMLS as distributed by MLS GRID
- $424,9004 bd2 ba1.9k sqft2180 63rd St E, Inver Grove Heights, MN 55077For SaleMLS ID #7135393, Dana A Maendel, Bridge Realty, LLC. NorthstarMLS as distributed by MLS GRID
- $285,0003 bd4 ba1.8k sqft9876 Hamlet Ln S, Cottage Grove, MN 55016For SaleMLS ID #7151932, Mali Ith, Edina Realty, Inc.. NorthstarMLS as distributed by MLS GRID
- $364,9003 bd2 ba1.9k sqft403 Stewart Rd, Willernie, MN 55090For SaleMLS ID #7155431, Mark Ashby, Edina Realty, Inc.. NorthstarMLS as distributed by MLS GRID
- $385,0003 bd2 ba1.4k sqft3644 James Ct, Hastings, MN 55033For SaleMLS ID #7138416, JP Will, LPT Realty. NorthstarMLS as distributed by MLS GRID
- $372,5003 bd2 ba1.7k sqft5853 Oxboro Ave N, Stillwater, MN 55082For SaleMLS ID #7123236, Jan J. Niemiec, Edina Realty, Inc.. NorthstarMLS as distributed by MLS GRID
- $334,9903 bd2 ba1.7k sqft1949 Barry Dr, Newport, MN 55055For SaleMLS ID #7038907, Kelly Arvidson, Keller Williams Preferred Rlty. NorthstarMLS as distributed by MLS GRID
- $370,0003 bd2 ba2.1k sqft8945 Colfax Ave S, Bloomington, MN 55420For SaleMLS ID #7138545, Bao Tran, LPT Realty, LLC. NorthstarMLS as distributed by MLS GRID
- $319,9004 bd2 ba1.9k sqft125 17th St, Newport, MN 55055For SaleMLS ID #7121958, Frankie Lopez, Edina Realty, Inc.. NorthstarMLS as distributed by MLS GRID
- $452,0003 bd3 ba1.8k sqft1649 Regatta Dr, Woodbury, MN 55125For SaleMLS ID #7126128, Brian R. Beaubien, Edina Realty, Inc.. NorthstarMLS as distributed by MLS GRID
- $395,0003 bd2 ba1.8k sqft12123 Red Oak Ct S, Burnsville, MN 55337For SaleMLS ID #7134657, Neal A Anderson, Counselor Realty, Inc.. NorthstarMLS as distributed by MLS GRID
- $419,9003 bd2 ba2k sqft909 Old Lexington Ave, Saint Paul, MN 55116For SaleMLS ID #7154456, Katie L Draz Campbell, Legacy Home Services Real Estate. NorthstarMLS as distributed by MLS GRID
- $359,9002 bd1 ba1.3k sqft112 13th Ave N, South Saint Paul, MN 55075For SaleMLS ID #7100852, Timothy Danielson, Choice Realty. NorthstarMLS as distributed by MLS GRID
- $345,0004 bd2 ba1.1k sqft3552 146th St W, Rosemount, MN 55068For SaleMLS ID #7150004, Anna Dahlby, Edina Realty, Inc.. NorthstarMLS as distributed by MLS GRID
