Turn the key and move right in, fresh modern colors, LVP flooring, granite countertops, spacious deck off of the kitchen, huge backyard with a new firepit. Cozy lower level, heated garage.
Active
$415,000
7476 Jeffery Ln S, Cottage Grove, MN 55016
4beds
1,546sqft
Single Family
Built in 1982
0.33 Acres Lot
$414,300 Zestimate®
$268/sqft
$-- HOA
What's special
Fresh modern colorsHuge backyardLvp flooringGranite countertopsNew firepitCozy lower level
- 53 days
- 204
- 14
Zillow last checked:
Listing updated:
Listed by:
Jennifer J. Scherek 651-558-6139,
LaBelle Real Estate Group Inc,
Richard J. Scherek 651-705-0166
Source: NorthstarMLS as distributed by MLS GRID,MLS#: 7149571
Facts & features
Interior
Bedrooms & bathrooms
- Bedrooms: 4
- Bathrooms: 2
- Full bathrooms: 1
- 3/4 bathrooms: 1
Bedroom
- Level: Main
- Area: 150 Square Feet
- Dimensions: 10x15
Bedroom 2
- Level: Main
- Area: 120 Square Feet
- Dimensions: 10x12
Bedroom 3
- Level: Lower
- Area: 99 Square Feet
- Dimensions: 9x11
Bedroom 4
- Level: Lower
- Area: 117 Square Feet
- Dimensions: 9x13
Deck
- Level: Main
- Area: 132 Square Feet
- Dimensions: 11x12
Dining room
- Level: Main
- Area: 99 Square Feet
- Dimensions: 9x11
Family room
- Level: Lower
- Area: 264 Square Feet
- Dimensions: 12x22
Kitchen
- Level: Main
- Area: 99 Square Feet
- Dimensions: 9x11
Laundry
- Level: Lower
- Area: 153 Square Feet
- Dimensions: 9x17
Living room
- Level: Main
- Area: 234 Square Feet
- Dimensions: 18x13
Patio
- Level: Main
- Area: 234 Square Feet
- Dimensions: 26x9
Heating
- Forced Air
Cooling
- Central Air
Appliances
- Included: Dishwasher, Disposal, Dryer, Humidifier, Gas Water Heater, Microwave, Range, Refrigerator, Stainless Steel Appliance(s), Washer, Water Softener Owned
- Laundry: In Basement, Electric Dryer Hookup, Lower Level, Sink
Features
- Basement: Block,Daylight,Drain Tiled,Egress Window(s),Finished,Full,Storage Space,Sump Pump
- Has fireplace: No
Interior area
- Total structure area: 1,607
- Total interior livable area: 1,546 sqft
- Finished area above ground: 874
- Finished area below ground: 672
Property
Parking
- Total spaces: 2
- Parking features: Attached, Concrete, Garage Door Opener
- Attached garage spaces: 2
- Has uncovered spaces: Yes
- Details: Garage Dimensions (19x21), Garage Door Height (7), Garage Door Width (16)
Accessibility
- Accessibility features: None
Features
- Levels: Multi/Split
- Patio & porch: Deck, Patio
- Fencing: Chain Link
Lot
- Size: 0.33 Acres
- Dimensions: 101 x 210
- Features: Irregular Lot, Tree Coverage - Medium
Details
- Additional structures: Storage Shed
- Foundation area: 874
- Parcel number: 1002721230056
- Zoning description: Residential-Single Family
Construction
Type & style
- Home type: SingleFamily
- Property subtype: Single Family
Materials
- Block, Brick, Frame
- Roof: Age Over 8 Years,Asphalt
Condition
- New construction: No
- Year built: 1982
Utilities & green energy
- Gas: Natural Gas
- Sewer: City Sewer/Connected
- Water: City Water/Connected
Community & HOA
Community
- Subdivision: Pinetree Pond East 3rd Add
HOA
- Has HOA: No
Location
- Region: Cottage Grove
Financial & listing details
- Price per square foot: $268/sqft
- Tax assessed value: $348,100
- Annual tax amount: $4,455
- Date on market: 9/28/2026
- Cumulative days on market: 28 days
Estimated market value
$414,300
$394,000 - $435,000
$2,632/mo
Price history
| Date | Event | Price |
|---|---|---|
| 9/28/2026 | Listed for sale | $415,000+8.9%$268/sqft |
Source:  NorthstarMLS as distributed by MLS GRID #7149571 Report a problem | ||
| 3/14/2024 | Sold | $381,000+1.6%$246/sqft |
Source: NorthstarMLS as distributed by MLS GRID #6479720 Report a problem | ||
| 2/17/2024 | Pending sale | $375,000$243/sqft |
Source: NorthstarMLS as distributed by MLS GRID #6479720 Report a problem | ||
| 2/15/2024 | Listing removed | -- |
Source: NorthstarMLS as distributed by MLS GRID #6479720 Report a problem | ||
| 2/8/2024 | Listed for sale | $375,000+307.2%$243/sqft |
Source: NorthstarMLS as distributed by MLS GRID #6479720 Report a problem | ||
| 9/23/1994 | Sold | $92,100$60/sqft |
Source: Agent Provided Report a problem | ||
Public tax history
| Year | Property taxes | Tax assessment |
|---|---|---|
| 2026 | $4,508 +11.4% | $348,100 -1.4% |
| 2025 | $4,048 +0.2% | $353,100 +6.5% |
| 2024 | $4,038 +12.4% | $331,700 +15.1% |
| 2023 | $3,594 +9.2% | $288,200 +23.6% |
| 2022 | $3,292 +0.5% | $233,100 -6% |
| 2021 | $3,274 +4.2% | $248,000 +6.2% |
| 2020 | $3,142 | $233,500 |
| 2019 | $3,142 | $233,500 +5.4% |
| 2018 | $3,142 +3.4% | $221,500 +4.2% |
| 2017 | $3,038 +2.8% | $212,500 +4.1% |
| 2016 | $2,954 +1% | $204,200 +12.3% |
| 2015 | $2,924 | $181,800 +18.8% |
| 2013 | $2,924 +29.8% | $153,000 +4.9% |
| 2012 | $2,252 | $145,800 -8.2% |
| 2011 | $2,252 +4.9% | $158,900 -17.1% |
| 2010 | $2,146 -5.4% | $191,600 |
| 2009 | $2,268 +0.1% | -- |
| 2008 | $2,266 +6.7% | -- |
| 2007 | $2,124 +4% | -- |
| 2006 | $2,042 +16% | -- |
| 2005 | $1,760 +6.9% | -- |
| 2004 | $1,646 +6.5% | -- |
| 2003 | $1,545 +10.5% | -- |
| 2002 | $1,398 -0.1% | -- |
| 2001 | $1,400 | -- |
Find assessor info on the county website
Monthly payment
Est. payment
Payment breakdown
Explore the cost of this home by adjusting the details. Changes won't be saved.Climate risks
Neighborhood: 55016
- $324,9004 bd2 ba1k sqft7466 Jeffery Ln S, Cottage Grove, MN 55016Off Market
- $369,1003 bd2 ba1.6k sqft7484 Jeffery Ln S, Cottage Grove, MN 55016Off Market
- $381,3004 bd1 ba1.7k sqft9100 75th St S, Cottage Grove, MN 55016Off Market
- $319,9003 bd2 ba874 sqft7458 Jeffery Ln S, Cottage Grove, MN 55016Off Market
Similar homes
- $379,9005 bd2 ba1.8k sqft7459 Jeffery Ln S, Cottage Grove, MN 55016For Sale

 MLS ID #7174597, Bruno Simic, RE/MAX Results. NorthstarMLS as distributed by MLS GRID
- $400,0005 bd2 ba2k sqft7366 Janero Ave S, Cottage Grove, MN 55016For Sale
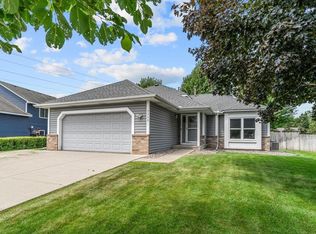 MLS ID #7173648, Jen Packard, Real Broker, LLC. NorthstarMLS as distributed by MLS GRID
- $400,0004 bd2 ba1.9k sqft8130 Joliet Ave S, Cottage Grove, MN 55016For Sale
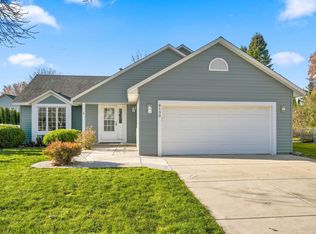 MLS ID #7172606, Reid Pettersen, Pemberton RE. NorthstarMLS as distributed by MLS GRID
- $390,0004 bd2 ba1.7k sqft8305 69th St S, Cottage Grove, MN 55016For Sale
 MLS ID #7171578, Katelyn Milbrandt, RE/MAX Advantage Plus. NorthstarMLS as distributed by MLS GRID
- $375,0004 bd2 ba1.6k sqft8469 Ivan Ave S, Cottage Grove, MN 55016For SaleMLS ID #7166404, Pahola Clysdale, RE/MAX Advantage Plus. NorthstarMLS as distributed by MLS GRID
- $379,9004 bd2 ba1.7k sqft7300 Illies Ave S, Cottage Grove, MN 55016For SaleMLS ID #7156549, At Home Real Estate Team, Keller Williams Premier Realty. NorthstarMLS as distributed by MLS GRID
- $375,0003 bd2 ba1.8k sqft7756 Iverson Ave S, Cottage Grove, MN 55016For SaleMLS ID #7169973, Blake Suddath, eXp Realty. NorthstarMLS as distributed by MLS GRID
- $359,9003 bd2 ba1.7k sqft9349 Indian Blvd S, Cottage Grove, MN 55016For SaleMLS ID #7152268, Justin E. Fox, RE/MAX Professionals. NorthstarMLS as distributed by MLS GRID
- $369,9505 bd2 ba2.2k sqft8227 Indian Boulevard Ct S, Cottage Grove, MN 55016For SaleMLS ID #7172363, Tim L. Ramey, LPT Realty, LLC. NorthstarMLS as distributed by MLS GRID
- $398,0004 bd3 ba2.2k sqft7483 Hydram Ave S, Cottage Grove, MN 55016For SaleMLS ID #7090280, Bridgette L Prew, Redfin Corporation. NorthstarMLS as distributed by MLS GRID
- $359,8004 bd2 ba1.8k sqft8001 Jeffery Ave S, Cottage Grove, MN 55016For SaleMLS ID #7110267, John J Dietel, Hutchinson Properties. NorthstarMLS as distributed by MLS GRID
- $329,9003 bd2 ba1.5k sqft8298 Hemingway Ave S, Cottage Grove, MN 55016For SaleMLS ID #7173456, Erik Olafson, Epique Realty. NorthstarMLS as distributed by MLS GRID
- $519,9004 bd3 ba2k sqft7100 Ivystone Ave S, Cottage Grove, MN 55016For SaleMLS ID #7160033, Daryl Bauer, Re/Max Advantage Plus. NorthstarMLS as distributed by MLS GRID
- $374,9003 bd3 ba1.7k sqft9179 Janero Ave S, Cottage Grove, MN 55016For SaleMLS ID #7145620, Donald Nde, Bridge Realty, LLC. NorthstarMLS as distributed by MLS GRID
- $369,9003 bd2 ba1.4k sqft8486 88th St S, Cottage Grove, MN 55016For SaleMLS ID #7136592, Nicole Sullivan, Real Broker, LLC. NorthstarMLS as distributed by MLS GRID
- $364,9003 bd2 ba1.6k sqft9058 Jeffery Ave S, Cottage Grove, MN 55016For SaleMLS ID #7169320, Ben Greene, Epique Realty. NorthstarMLS as distributed by MLS GRID
- $365,0003 bd2 ba1.6k sqft9337 Jeffery Ct S, Cottage Grove, MN 55016For SaleMLS ID #7142705, David G Meyer, RE/MAX Advantage Plus. NorthstarMLS as distributed by MLS GRID
- $325,0005 bd2 ba1.8k sqft8578 Ingersoll Ave S, Cottage Grove, MN 55016For SaleMLS ID #7170475, Savana Rae Miller, Covenant Partners LLC. NorthstarMLS as distributed by MLS GRID
- $355,0004 bd2 ba1.2k sqft6647 85th St S, Cottage Grove, MN 55016For SaleMLS ID #7168714, Debra TePoel, Ashworth Real Estate. NorthstarMLS as distributed by MLS GRID
