Available Immediately! Great opportunity in a highly desirable neighborhood! This home offers numerous updates, including roof, windows,
siding, and an updated applainces, mechanicals to bring you a peace of mind for many years to come! The home offer hardwood floors, a
finished family room with a floor-to-ceiling brick wood-burning decorative fireplace, and plenty of storage. Enjoy a spacious deck, a private
fenced backyard with mature trees, and a dedicated garden area perfect for growing your own organic vegetables and herbs. Plus 3 car-garage
and concrete driveway. Conveniently located near shopping, parks, and amenities.
Active
$375,000
8469 Ivan Ave S, Cottage Grove, MN 55016
4beds
1,656sqft
Single Family
Built in 1970
0.38 Acres Lot
$375,300 Zestimate®
$226/sqft
$-- HOA
What's special
Hardwood floorsPlenty of storageSpacious deckFinished family roomMature trees
- 23 days
- 1,021
- 53
Likely to sell faster than
Zillow last checked:
Listing updated:
Listed by:
Pahola Clysdale 651-398-6250,
RE/MAX Advantage Plus
Source: NorthstarMLS as distributed by MLS GRID,MLS#: 7166404
Facts & features
Interior
Bedrooms & bathrooms
- Bedrooms: 4
- Bathrooms: 2
- Full bathrooms: 1
- 3/4 bathrooms: 1
Bedroom
- Level: Main
- Area: 140 Square Feet
- Dimensions: 14x10
Bedroom 2
- Level: Main
- Area: 130 Square Feet
- Dimensions: 13x10
Bedroom 3
- Level: Lower
- Area: 120 Square Feet
- Dimensions: 10x12
Bedroom 4
- Level: Lower
- Area: 120 Square Feet
- Dimensions: 12x10
Deck
- Level: Main
- Area: 256 Square Feet
- Dimensions: 16x16
Dining room
- Level: Main
- Area: 80 Square Feet
- Dimensions: 10x08
Family room
- Level: Lower
- Area: 360 Square Feet
- Dimensions: 30x12
Foyer
- Level: Main
- Area: 60 Square Feet
- Dimensions: 10x06
Kitchen
- Level: Main
- Area: 100 Square Feet
- Dimensions: 10x10
Laundry
- Level: Lower
- Area: 120 Square Feet
- Dimensions: 12x10
Living room
- Level: Main
- Area: 247 Square Feet
- Dimensions: 19x13
Heating
- Forced Air
Cooling
- Central Air
Appliances
- Included: Dryer, Gas Water Heater, Microwave, Range, Refrigerator, Washer
- Laundry: Electric Dryer Hookup, Laundry Closet, Lower Level, Laundry Room, Washer Hookup
Features
- Basement: Daylight,Finished
- Number of fireplaces: 1
- Fireplace features: Brick, Decorative, Family Room, Insert, Wood Burning
Interior area
- Total structure area: 864
- Total interior livable area: 1,656 sqft
- Finished area above ground: 864
- Finished area below ground: 792
Property
Parking
- Total spaces: 3
- Parking features: Attached, Detached Garage, Concrete, Garage Door Opener
- Attached garage spaces: 3
- Has uncovered spaces: Yes
Accessibility
- Accessibility features: None
Features
- Levels: Multi/Split
- Patio & porch: Deck
- Fencing: Chain Link
Lot
- Size: 0.38 Acres
- Dimensions: 77 x 142 x 127 x 178
- Features: Tree Coverage - Light
Details
- Foundation area: 864
- Parcel number: 1602721140080
- Zoning description: Residential-Single Family
Construction
Type & style
- Home type: SingleFamily
- Property subtype: Single Family
Materials
- Block, Frame
- Roof: Age Over 8 Years
Condition
- New construction: No
- Year built: 1970
Utilities & green energy
- Electric: Circuit Breakers
- Gas: Electric, Natural Gas
- Sewer: City Sewer/Connected, City Sewer - In Street
- Water: City Water/Connected
Community & HOA
HOA
- Has HOA: No
Location
- Region: Cottage Grove
Financial & listing details
- Price per square foot: $226/sqft
- Tax assessed value: $335,000
- Annual tax amount: $4,186
- Date on market: 10/28/2026
Estimated market value
$375,300
$357,000 - $394,000
$2,443/mo
Price history
| Date | Event | Price |
|---|---|---|
| 10/28/2026 | Listed for sale | $375,000+61%$226/sqft |
Source:  NorthstarMLS as distributed by MLS GRID #7166404 Report a problem | ||
| 7/6/2006 | Sold | $232,900$141/sqft |
Source: Public Record Report a problem | ||
Public tax history
| Year | Property taxes | Tax assessment |
|---|---|---|
| 2026 | $4,186 +7.5% | $335,000 +1.5% |
| 2025 | $3,894 +0.4% | $330,000 +3.7% |
| 2024 | $3,880 +9.1% | $318,200 +11.6% |
| 2023 | $3,558 +9.1% | $285,200 +23.6% |
| 2022 | $3,260 +3.9% | $230,700 -6.1% |
| 2021 | $3,138 +0.4% | $245,800 +5.7% |
| 2020 | $3,126 | $232,500 |
| 2019 | $3,126 | $232,500 +10.7% |
| 2018 | $3,126 +9.1% | $210,100 +5.9% |
| 2017 | $2,864 +4.8% | $198,400 +12% |
| 2016 | $2,734 +8.8% | $177,100 +11.6% |
| 2015 | $2,512 | $158,700 +18.2% |
| 2013 | $2,512 +19.2% | $134,300 +7.4% |
| 2012 | $2,108 | $125,100 -15.6% |
| 2011 | $2,108 -3.6% | $148,300 -23.8% |
| 2010 | $2,186 -0.7% | $194,700 |
| 2009 | $2,202 +0.8% | -- |
| 2008 | $2,184 +4.4% | -- |
| 2007 | $2,092 -0.9% | -- |
| 2006 | $2,112 +21.5% | -- |
| 2005 | $1,738 +7% | -- |
| 2004 | $1,625 +6.7% | -- |
| 2003 | $1,523 +10.4% | -- |
| 2002 | $1,379 -0.1% | -- |
| 2001 | $1,380 | -- |
Find assessor info on the county website
Monthly payment
Est. payment
Payment breakdown
Explore the cost of this home by adjusting the details. Changes won't be saved.Climate risks
Neighborhood: 55016
- $378,6003 bd2 ba1.5k sqft8489 Ivan Ave S, Cottage Grove, MN 55016Off Market
- $331,6003 bd2 ba1.2k sqft8443 Isle Ave S, Cottage Grove, MN 55016Off Market
- $364,1003 bd2 ba1.3k sqft8478 Ivywood Ave S, Cottage Grove, MN 55016Off Market
- $341,1003 bd2 ba988 sqft8498 Ivywood Ave S, Cottage Grove, MN 55016Off Market
Similar homes
- $379,9005 bd2 ba1.8k sqft7459 Jeffery Ln S, Cottage Grove, MN 55016For Sale

 MLS ID #7174597, Bruno Simic, RE/MAX Results. NorthstarMLS as distributed by MLS GRID
- $400,0004 bd2 ba1.9k sqft8130 Joliet Ave S, Cottage Grove, MN 55016For Sale
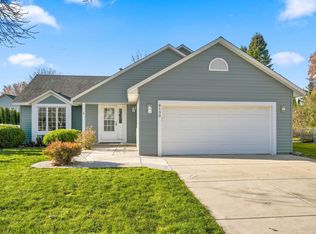 MLS ID #7172606, Reid Pettersen, Pemberton RE. NorthstarMLS as distributed by MLS GRID
- $375,0003 bd2 ba1.8k sqft7756 Iverson Ave S, Cottage Grove, MN 55016For Sale
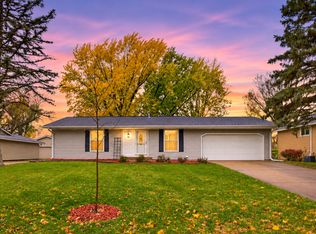 MLS ID #7169973, Blake Suddath, eXp Realty. NorthstarMLS as distributed by MLS GRID
- $400,0005 bd2 ba2k sqft7366 Janero Ave S, Cottage Grove, MN 55016For Sale
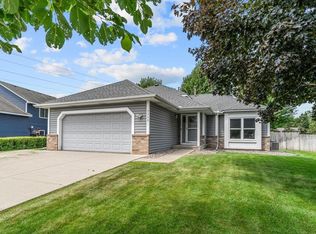 MLS ID #7173648, Jen Packard, Real Broker, LLC. NorthstarMLS as distributed by MLS GRID
- $329,9003 bd2 ba1.5k sqft8298 Hemingway Ave S, Cottage Grove, MN 55016For SaleMLS ID #7173456, Erik Olafson, Epique Realty. NorthstarMLS as distributed by MLS GRID
- $390,0004 bd2 ba1.7k sqft8305 69th St S, Cottage Grove, MN 55016For SaleMLS ID #7171578, Katelyn Milbrandt, RE/MAX Advantage Plus. NorthstarMLS as distributed by MLS GRID
- $379,9004 bd2 ba1.7k sqft7300 Illies Ave S, Cottage Grove, MN 55016For SaleMLS ID #7156549, At Home Real Estate Team, Keller Williams Premier Realty. NorthstarMLS as distributed by MLS GRID
- $369,9003 bd2 ba1.4k sqft8486 88th St S, Cottage Grove, MN 55016For SaleMLS ID #7136592, Nicole Sullivan, Real Broker, LLC. NorthstarMLS as distributed by MLS GRID
- $369,9505 bd2 ba2.2k sqft8227 Indian Boulevard Ct S, Cottage Grove, MN 55016For SaleMLS ID #7172363, Tim L. Ramey, LPT Realty, LLC. NorthstarMLS as distributed by MLS GRID
- $325,0005 bd2 ba1.8k sqft8578 Ingersoll Ave S, Cottage Grove, MN 55016For SaleMLS ID #7170475, Savana Rae Miller, Covenant Partners LLC. NorthstarMLS as distributed by MLS GRID
- $374,9003 bd3 ba1.7k sqft9179 Janero Ave S, Cottage Grove, MN 55016For SaleMLS ID #7145620, Donald Nde, Bridge Realty, LLC. NorthstarMLS as distributed by MLS GRID
- $364,9003 bd2 ba1.6k sqft9058 Jeffery Ave S, Cottage Grove, MN 55016For SaleMLS ID #7169320, Ben Greene, Epique Realty. NorthstarMLS as distributed by MLS GRID
- $415,0004 bd2 ba1.5k sqft7476 Jeffery Ln S, Cottage Grove, MN 55016For SaleMLS ID #7149571, Jennifer J. Scherek, LaBelle Real Estate Group Inc. NorthstarMLS as distributed by MLS GRID
- $355,0004 bd2 ba1.2k sqft6647 85th St S, Cottage Grove, MN 55016For SaleMLS ID #7168714, Debra TePoel, Ashworth Real Estate. NorthstarMLS as distributed by MLS GRID
- $359,8004 bd2 ba1.8k sqft8001 Jeffery Ave S, Cottage Grove, MN 55016For SaleMLS ID #7110267, John J Dietel, Hutchinson Properties. NorthstarMLS as distributed by MLS GRID
- $329,0003 bd2 ba1.4k sqft8515 85th St S, Cottage Grove, MN 55016For SaleMLS ID #7123955, Thomas Hughes, LPT Realty, LLC. NorthstarMLS as distributed by MLS GRID
- $365,0003 bd2 ba1.6k sqft9337 Jeffery Ct S, Cottage Grove, MN 55016For SaleMLS ID #7142705, David G Meyer, RE/MAX Advantage Plus. NorthstarMLS as distributed by MLS GRID
- $398,0004 bd3 ba2.2k sqft7483 Hydram Ave S, Cottage Grove, MN 55016For SaleMLS ID #7090280, Bridgette L Prew, Redfin Corporation. NorthstarMLS as distributed by MLS GRID
- $359,9003 bd2 ba1.7k sqft9349 Indian Blvd S, Cottage Grove, MN 55016For SaleMLS ID #7152268, Justin E. Fox, RE/MAX Professionals. NorthstarMLS as distributed by MLS GRID
