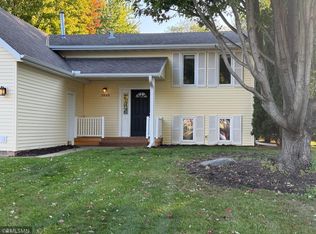
This nice 4 bedroom 2 bath home on fenced corner lot is close to Cottage Grove schools and shopping. This yard has plenty of fenced room for your all your family members. Bright sunroom overlooks the yard so you can keep track of your family. Fresh carpet throughout. Good roof and maintenance free siding protect your investment. Measurements deemed reliable, but nor guaranteed. GREAT neighbors!
Active
Price cut: $10K (9/30)
$369,800
8001 Jeffery Ave S, Cottage Grove, MN 55016
4beds
1,884sqft
Single Family
Built in 1991
10,367 Square Feet Lot
$-- Zestimate®
$196/sqft
$-- HOA
What's special
Fenced corner lotMaintenance free sidingFresh carpet throughoutGood roof
- 91 days
- 551
- 32
Zillow last checked:
Listing updated:
Listed by:
John J Dietel 320-296-9485,
Hutchinson Properties
Source: NorthstarMLS as distributed by MLS GRID,MLS#: 7110267
Facts & features
Interior
Bedrooms & bathrooms
- Bedrooms: 4
- Bathrooms: 2
- Full bathrooms: 1
- 3/4 bathrooms: 1
Bedroom
- Level: Main
- Area: 143 Square Feet
- Dimensions: 11x13
Bedroom 2
- Level: Main
- Area: 130 Square Feet
- Dimensions: 10x13
Bedroom 3
- Level: Lower
- Area: 121 Square Feet
- Dimensions: 11x11
Bedroom 4
- Level: Lower
- Area: 132 Square Feet
- Dimensions: 11x12
Dining room
- Level: Main
- Area: 70 Square Feet
- Dimensions: 10x7
Family room
- Level: Lower
- Area: 345 Square Feet
- Dimensions: 15x23
Kitchen
- Level: Main
- Area: 100 Square Feet
- Dimensions: 10x10
Living room
- Level: Main
- Area: 247 Square Feet
- Dimensions: 19x13
Sun room
- Level: Main
- Area: 182 Square Feet
- Dimensions: 14x13
Walk in closet
- Level: Main
- Area: 32 Square Feet
- Dimensions: 8x4
Heating
- Forced Air
Cooling
- Central Air
Appliances
- Included: Dishwasher, Disposal, Dryer, Microwave, Range
- Laundry: In Basement, Electric Dryer Hookup, Lower Level, Laundry Room, Sink, Washer Hookup
Features
- Basement: Finished,Full
- Has fireplace: No
Interior area
- Total structure area: 1,904
- Total interior livable area: 1,884 sqft
- Finished area above ground: 972
- Finished area below ground: 912
Property
Parking
- Total spaces: 2
- Parking features: Attached, Concrete, Garage Door Opener
- Attached garage spaces: 2
- Has uncovered spaces: Yes
- Details: Garage Dimensions (21x20), Garage Door Height (7), Garage Door Width (16)
Accessibility
- Accessibility features: None
Features
- Levels: Two
- Stories: 2
- Fencing: Full
Lot
- Size: 10,367 Square Feet
- Dimensions: 80 x 120
- Features: Corner Lot
Details
- Foundation area: 912
- Parcel number: 1502721220108
- Zoning description: Residential-Single Family
Construction
Type & style
- Home type: SingleFamily
- Property subtype: Single Family
Materials
- Concrete, Frame
- Roof: Age Over 8 Years
Condition
- New construction: No
- Year built: 1991
Utilities & green energy
- Electric: 200+ Amp Service
- Gas: Natural Gas
- Sewer: City Sewer/Connected
- Water: City Water/Connected
Community & HOA
Community
- Subdivision: East Meadow Cliff Add
HOA
- Has HOA: No
Location
- Region: Cottage Grove
Financial & listing details
- Price per square foot: $196/sqft
- Tax assessed value: $334,000
- Annual tax amount: $4,095
- Date on market: 7/15/2026
- Cumulative days on market: 43 days
Estimated market value
Not available
Estimated sales range
Not available
Not available
Price history
| Date | Event | Price |
|---|---|---|
| 9/30/2026 | Price change | $369,800-2.6%$196/sqft |
Source:  NorthstarMLS as distributed by MLS GRID #7110267 Report a problem NorthstarMLS as distributed by MLS GRID #7110267 Report a problem | ||
| 7/23/2026 | Price change | $379,800-1.4%$202/sqft |
Source: NorthstarMLS as distributed by MLS GRID #7110267 Report a problem | ||
| 7/15/2026 | Listed for sale | $385,000$204/sqft |
Source: NorthstarMLS as distributed by MLS GRID #7110267 Report a problem | ||
| 7/7/2026 | Listing removed | $385,000$204/sqft |
Source: NorthstarMLS as distributed by MLS GRID #7088546 Report a problem | ||
| 6/9/2026 | Listed for sale | $385,000$204/sqft |
Source: NorthstarMLS as distributed by MLS GRID #7088546 Report a problem | ||
| 4/16/2026 | Sold | $385,000+2.7%$204/sqft |
Source: NorthstarMLS as distributed by MLS GRID #7028050 Report a problem | ||
| 4/12/2026 | Pending sale | $375,000$199/sqft |
Source: NorthstarMLS as distributed by MLS GRID #7028050 Report a problem | ||
| 3/9/2026 | Listed for sale | $375,000+63.4%$199/sqft |
Source: NorthstarMLS as distributed by MLS GRID #7028050 Report a problem | ||
| 11/17/2005 | Sold | $229,500+108.6%$122/sqft |
Source: Public Record Report a problem | ||
| 1/28/1998 | Sold | $110,000$58/sqft |
Source: Public Record Report a problem | ||
Public tax history
| Year | Property taxes | Tax assessment |
|---|---|---|
| 2025 | $4,150 +3.7% | $317,500 -3.4% |
| 2024 | $4,002 +10.6% | $328,700 +13.2% |
| 2023 | $3,618 +9.1% | $290,300 +23.6% |
| 2022 | $3,316 +1.1% | $234,800 -5.9% |
| 2021 | $3,280 -5.4% | $249,600 -2.2% |
| 2020 | $3,466 | $255,300 |
| 2019 | $3,466 | $255,300 +6% |
| 2018 | $3,466 +4% | $240,800 +6.1% |
| 2017 | $3,334 +4.8% | $227,000 +6.3% |
| 2016 | $3,180 +6.1% | $213,500 +12.8% |
| 2015 | $2,996 | $189,200 +7.5% |
| 2013 | $2,996 +20.9% | $176,000 +8.5% |
| 2012 | $2,478 | $162,200 -7.7% |
| 2011 | $2,478 -3.3% | $175,700 -21.5% |
| 2010 | $2,562 -2.3% | $223,700 |
| 2009 | $2,622 +13.7% | -- |
| 2008 | $2,306 -1.1% | -- |
| 2007 | $2,332 +15.3% | -- |
| 2006 | $2,022 +16.2% | -- |
| 2005 | $1,740 +6.9% | -- |
| 2004 | $1,628 | -- |
Find assessor info on the county website
Monthly payment
Est. payment
Payment breakdown
Explore the cost of this home by adjusting the details. Changes won't be saved.Climate risks
Neighborhood: 55016
- $351,7004 bd2 ba950 sqft8019 Jeffery Ave S, Cottage Grove, MN 55016Off Market
- $377,3004 bd2 ba1k sqft9223 80th St S, Cottage Grove, MN 55016Off Market
- $367,8003 bd2 ba1.2k sqft8033 Jeffery Ave S, Cottage Grove, MN 55016Off Market
- $349,8004 bd1 ba1.1k sqft8002 Jeffery Ave S, Cottage Grove, MN 55016Off Market
Similar homes
- $374,7773 bd2 ba1.6k sqft7484 Jeffery Ln S, Cottage Grove, MN 55016For Sale

 MLS ID #7113912, Thomas J. Ott, Keller Williams Premier Realty. NorthstarMLS as distributed by MLS GRID
 - $374,9003 bd3 ba1.7k sqft9179 Janero Ave S, Cottage Grove, MN 55016For Sale
 MLS ID #7145620, Donald Nde, Bridge Realty, LLC. NorthstarMLS as distributed by MLS GRID
 - $415,0006 bd4 ba2.5k sqft9429 Harkness Ave S, Cottage Grove, MN 55016For Sale
 MLS ID #7049055, Amber N Broadway, Opendoor Brokerage, LLC. NorthstarMLS as distributed by MLS GRID
 - $369,9503 bd2 ba1.8k sqft3888 Gibraltar Trl, Eagan, MN 55123For Sale
 MLS ID #7158741, Brian D. Peterson, Peterson & Associates Realty. NorthstarMLS as distributed by MLS GRID
 - $399,9003 bd3 ba1.8k sqft8301 Cooper Way, Inver Grove Heights, MN 55076For SaleMLS ID #7140226, Brian Hurt, RE/MAX Results. NorthstarMLS as distributed by MLS GRID
- $319,9004 bd2 ba1.9k sqft125 17th St, Newport, MN 55055For SaleMLS ID #7121958, Frankie Lopez, Edina Realty, Inc.. NorthstarMLS as distributed by MLS GRID
- $334,9903 bd2 ba1.7k sqft1949 Barry Dr, Newport, MN 55055For SaleMLS ID #7038907, Kelly Arvidson, Keller Williams Preferred Rlty. NorthstarMLS as distributed by MLS GRID
- $389,0004 bd2 ba1.7k sqft1721 Deerwood Dr, Eagan, MN 55122For SaleMLS ID #7142395, Martin P. Morgan, Morgan And Trust Realty. NorthstarMLS as distributed by MLS GRID
- $359,9004 bd2 ba2k sqft15632 Heywood Way, Apple Valley, MN 55124For SaleMLS ID #7082315, R Bruce Durham, Coldwell Banker Realty. NorthstarMLS as distributed by MLS GRID
- $240,0002 bd2 ba1.7k sqft7886 72nd St S, Cottage Grove, MN 55016For SaleMLS ID #7152698, Cedar Haven Real Estate Group, Keller Williams Preferred Rlty. NorthstarMLS as distributed by MLS GRID
- $349,9004 bd2 ba1.5k sqft3743 155th St W, Rosemount, MN 55068For SaleMLS ID #7148456, Kurt Peterson, RE/MAX Advantage Plus. NorthstarMLS as distributed by MLS GRID
- $390,0004 bd2 ba1.9k sqft1388 Amaryllis Ln, Eagan, MN 55123For SaleMLS ID #7113385, Sue Nelson, Edina Realty, Inc.. NorthstarMLS as distributed by MLS GRID
- $385,0004 bd3 ba2.2k sqft12228 Allen Dr, Burnsville, MN 55337For SaleMLS ID #7156041, Amber N Broadway, Opendoor Brokerage, LLC. NorthstarMLS as distributed by MLS GRID
- $384,5004 bd2 ba1.8k sqft341 Hickory St, Saint Paul, MN 55115For SaleMLS ID #7072261, James C. Nelson, Timber Ghost Realty, LLC. NorthstarMLS as distributed by MLS GRID
- $372,5003 bd2 ba1.7k sqft5853 Oxboro Ave N, Stillwater, MN 55082For SaleMLS ID #7123236, Jan J. Niemiec, Edina Realty, Inc.. NorthstarMLS as distributed by MLS GRID
- $362,0004 bd3 ba1.9k sqft13802 Holyoke Path, Apple Valley, MN 55124For SaleMLS ID #7123584, Amber N Broadway, Opendoor Brokerage, LLC. NorthstarMLS as distributed by MLS GRID
- $399,9004 bd3 ba2.1k sqft832 Bailey St, Hastings, MN 55033For SaleMLS ID #7079466, Susan E. Bezdicek, Coldwell Banker Realty. NorthstarMLS as distributed by MLS GRID
- $365,0003 bd2 ba1.8k sqft1801 River Hills Dr, Burnsville, MN 55337For SaleMLS ID #7124350, Andrew L Robinson, Worth Clark Realty. NorthstarMLS as distributed by MLS GRID
- $390,0004 bd2 ba1.7k sqft4289 159th Ct W, Rosemount, MN 55068For SaleMLS ID #7123119, Amber N Broadway, Opendoor Brokerage, LLC. NorthstarMLS as distributed by MLS GRID
- $419,9003 bd2 ba2k sqft909 Old Lexington Ave, Saint Paul, MN 55116For SaleMLS ID #7154456, Katie L Draz Campbell, Legacy Home Services Real Estate. NorthstarMLS as distributed by MLS GRID
