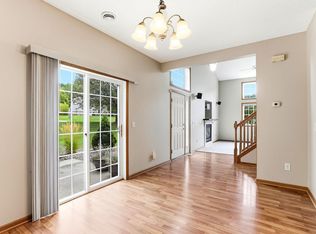
Tucked into a quiet street in Cottage Grove’s Point Douglas Villas, this end unit townhome blends comfort, convenience, and thoughtful design. Built by D.R. Horton in the sought after “Superior” floor plan, the home welcomes you with a cozy gas fireplace and custom mantel, perfect for Minnesota evenings. The kitchen is fully equipped with stainless appliances, including a microwave that vents to the outside, a natural gas range and a convection oven. The dining room features a sliding glass door leading to a patio perfect for feeding the birds or enjoying your morning coffee. North and east facing windows create a refreshing cross breeze or enjoy the comfort of central air. Utility room and ½ bath round out the first floor. Upstairs, you’ll find two spacious bedrooms with walk-in closets, a full bathroom and stainless-steel washer & dryer in the hall. The media room is wired for surround sound and leads to a large-volume library loft open to below. The attached garage includes a dedicated generator panel, allowing you to easily connect your generator and power essential systems during an outage, adding both practicality and peace of mind. Recent upgrades include laminate floors on the main level, furnace and water heater were replaced in 2016 and whole house Aprilaire humidifier. The association handles the exterior maintenance freeing you from seasonal chores. All driveways were recently replaced. Walking distance to shopping and restaurants and easy access to I-494 and Hwy 61. Conveniently located just 24 minutes from MPS International Airport.
Active
$279,900
8846 92nd St S, Cottage Grove, MN 55016
2beds
1,461sqft
(TH) Side x Side
Built in 2002
0.34 Acres Lot
$279,100 Zestimate®
$192/sqft
$250/mo HOA
What's special
Natural gas rangeCentral airConvection oven
- 14 days
- 199
- 7
Zillow last checked:
Listing updated:
Listed by:
Kristine Biessener 218-838-5642,
Edina Realty, Inc.,
Karen Tooker 218-839-3848
Source: NorthstarMLS as distributed by MLS GRID,MLS#: 7142590
Facts & features
Interior
Bedrooms & bathrooms
- Bedrooms: 2
- Bathrooms: 2
- Full bathrooms: 1
- 1/2 bathrooms: 1
Bedroom
- Level: Upper
Bedroom 2
- Level: Upper
Bathroom
- Level: Main
Bathroom
- Level: Upper
Dining room
- Level: Main
Kitchen
- Level: Main
Laundry
- Level: Upper
Living room
- Level: Main
Loft
- Level: Upper
Media room
- Level: Upper
Heating
- Forced Air
Cooling
- Central Air
Appliances
- Included: Dishwasher, Exhaust Fan, Gas Water Heater, Microwave, Range, Refrigerator, Water Softener Owned
- Laundry: Laundry Closet
Features
- Basement: None
- Number of fireplaces: 1
- Fireplace features: Gas, Living Room
Interior area
- Total structure area: 1,461
- Total interior livable area: 1,461 sqft
- Finished area above ground: 1,461
- Finished area below ground: 0
Property
Parking
- Total spaces: 2
- Parking features: Attached, Asphalt
- Attached garage spaces: 2
- Details: Garage Dimensions (20x20)
Accessibility
- Accessibility features: None
Features
- Levels: Two
- Stories: 2
- Patio & porch: Patio
Lot
- Size: 0.34 Acres
- Dimensions: 32 x 35
- Features: Corner Lot
Details
- Foundation area: 658
- Parcel number: 2102721110109
- Zoning description: Residential-Single Family
Construction
Type & style
- Home type: Townhouse
- Property subtype: (TH) Side x Side
- Attached to another structure: Yes
Materials
- Frame
- Roof: Asphalt
Condition
- New construction: No
- Year built: 2002
Utilities & green energy
- Electric: 100 Amp Service, Power Company: Xcel Energy
- Gas: Natural Gas
- Sewer: City Sewer/Connected
- Water: City Water/Connected
Community & HOA
Community
- Subdivision: Point Douglas Villas Cic 157
HOA
- Has HOA: Yes
- Services included: Hazard Insurance, Lawn Care, Maintenance Grounds, Professional Mgmt, Sanitation, Sewer, Snow Removal, Water
- HOA fee: $250 monthly
- HOA name: RSP Management
- HOA phone: 612-208-3779
Location
- Region: Cottage Grove
Financial & listing details
- Price per square foot: $192/sqft
- Tax assessed value: $220,300
- Annual tax amount: $3,035
- Date on market: 9/11/2026
Estimated market value
$279,100
$265,000 - $293,000
$2,017/mo
Price history
| Date | Event | Price |
|---|---|---|
| 9/11/2026 | Listed for sale | $279,900+74.9%$192/sqft |
Source:  NorthstarMLS as distributed by MLS GRID #7142590 Report a problem NorthstarMLS as distributed by MLS GRID #7142590 Report a problem | ||
| 9/19/2019 | Listing removed | -- |
Source: Hudson & Marshall Report a problem | ||
| 9/6/2019 | Listed for sale | -- |
Source: Hudson & Marshall Report a problem | ||
| 8/9/2019 | Sold | $160,000-3%$110/sqft |
Source: NorthstarMLS as distributed by MLS GRID #5250565 Report a problem | ||
| 7/15/2019 | Pending sale | $164,900$113/sqft |
Source: RE/MAX Results #5250565 Report a problem | ||
| 7/2/2019 | Price change | $164,900-2.9%$113/sqft |
Source: RE/MAX Results #5250565 Report a problem | ||
| 6/20/2019 | Price change | $169,900+26.8%$116/sqft |
Source: RE/MAX Results #5250565 Report a problem | ||
| 6/1/2019 | Listed for sale | -- |
Source: Hudson & Marshall Report a problem | ||
| 12/22/2014 | Sold | $134,000-0.7%$92/sqft |
Source:  Lake Superior Area Realtors as distributed by MLS GRID #2230821 Report a problem Lake Superior Area Realtors as distributed by MLS GRID #2230821 Report a problem | ||
| 10/21/2014 | Price change | $134,900-3.6%$92/sqft |
Source: Real Estate Masters - MN #4524715 Report a problem | ||
| 9/24/2014 | Price change | $139,900-3.5%$96/sqft |
Source: Real Estate Masters - MN #4524715 Report a problem | ||
| 9/6/2014 | Listed for sale | $144,900-4.3%$99/sqft |
Source: Real Estate Masters, LTD #4524715 Report a problem | ||
| 4/18/2002 | Sold | $151,340$104/sqft |
Source: Public Record Report a problem | ||
Public tax history
| Year | Property taxes | Tax assessment |
|---|---|---|
| 2025 | $2,592 -7.7% | $193,600 -14.9% |
| 2024 | $2,808 +2% | $227,400 +4.1% |
| 2023 | $2,754 +7.1% | $218,500 +21.5% |
| 2022 | $2,572 +8.8% | $179,900 -9.7% |
| 2021 | $2,364 +2.6% | $199,200 +12% |
| 2020 | $2,304 | $177,800 |
| 2019 | $2,304 | $177,800 +1.5% |
| 2018 | $2,304 -0.8% | $175,200 +14.4% |
| 2017 | $2,322 +14.8% | $153,200 +13.1% |
| 2016 | $2,022 +14% | $135,400 +32% |
| 2015 | $1,774 | $102,600 +8% |
| 2013 | $1,774 +20.8% | $95,000 +14.2% |
| 2012 | $1,468 | $83,200 -17.9% |
| 2011 | $1,468 -8.1% | $101,300 -32.3% |
| 2010 | $1,598 -5% | $149,700 |
| 2009 | $1,682 -9.1% | -- |
| 2008 | $1,850 -0.8% | -- |
| 2007 | $1,864 +5.3% | -- |
| 2006 | $1,770 +2.8% | -- |
| 2005 | $1,721 +5.8% | -- |
| 2004 | $1,627 +428.2% | -- |
| 2003 | $308 | -- |
Find assessor info on the county website
Monthly payment
Est. payment
Payment breakdown
Explore the cost of this home by adjusting the details. Changes won't be saved.Climate risks
Neighborhood: 55016

Similar homes
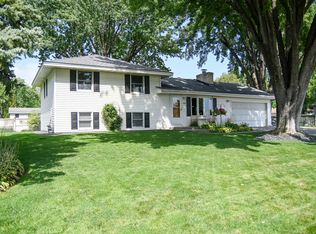
- $265,0002 bd2 ba1.3k sqft6784 Pine Crest Trl, Cottage Grove, MN 55016For Sale
 MLS ID #7133961, Success Home Team, Keller Williams Select Realty. NorthstarMLS as distributed by MLS GRID
 - $249,5002 bd2 ba1.4k sqft6801 Pine Crest Trl S, Cottage Grove, MN 55016For Sale
 MLS ID #7112310, Dawn Wieland, Edina Realty, Inc.. NorthstarMLS as distributed by MLS GRID
 - $374,9003 bd3 ba1.7k sqft9179 Janero Ave S, Cottage Grove, MN 55016For Sale
 MLS ID #7145620, Donald Nde, Bridge Realty, LLC. NorthstarMLS as distributed by MLS GRID
 - $369,9003 bd2 ba1.4k sqft8486 88th St S, Cottage Grove, MN 55016For Sale
 MLS ID #7136592, Nicole Sullivan, Real Broker, LLC. NorthstarMLS as distributed by MLS GRID
 - $349,9003 bd2 ba1.4k sqft8419 Ivywood Ave S, Cottage Grove, MN 55016For SaleMLS ID #7142926, Lyn Bockert, Keller Williams Premier Realty. NorthstarMLS as distributed by MLS GRID
- $285,0002 bd2 ba1.6k sqft1757 Elm St, White Bear Lake, MN 55110For SaleMLS ID #7149850, Yvonne Hanson, RE/MAX Results. NorthstarMLS as distributed by MLS GRID
- $309,9002 bd2 ba1.4k sqft7577 Ojibway Park Ct, Woodbury, MN 55125For SaleMLS ID #7142367, Justin E. Fox, RE/MAX Professionals. NorthstarMLS as distributed by MLS GRID
- $399,9004 bd2 ba1.8k sqft9441 Hames Ave S, Cottage Grove, MN 55016For SaleMLS ID #7141766, Michele E. Johnson, Summerlyn Realty. NorthstarMLS as distributed by MLS GRID
- $274,9992 bd2 ba1.5k sqft9257 Dartford Rd, Woodbury, MN 55125For SaleMLS ID #7116071, Lindsay Vargas, Capsule Realty. NorthstarMLS as distributed by MLS GRID
- $264,9992 bd2 ba1.2k sqft14597 Evergreen Trl #64, Saint Paul, MN 55124For SaleMLS ID #7150051, Dave Roth, RE/MAX Results. NorthstarMLS as distributed by MLS GRID
- $285,0003 bd3 ba1.8k sqft2174 Tower Ct, Woodbury, MN 55125For SaleMLS ID #7118383, Abby Dean, Coldwell Banker Realty. NorthstarMLS as distributed by MLS GRID
- $254,9003 bd2 ba1.5k sqft3604 Abercrombie Ln, Stillwater, MN 55082For SaleMLS ID #7146896, Scott M. Hutchinson, Re/Max Advantage Plus. NorthstarMLS as distributed by MLS GRID
- $284,9003 bd3 ba1.5k sqft1072 Henslow Ave N, Oakdale, MN 55128For SaleMLS ID #7112036, Barry M Leaon, Pederson Realty Inc. NorthstarMLS as distributed by MLS GRID
- $269,9002 bd2 ba1.3k sqft6822 Benton Cir #37, Inver Grove Heights, MN 55076For SaleMLS ID #7117652, Steve Casalenda, RE/MAX Results. NorthstarMLS as distributed by MLS GRID
- $264,9002 bd2 ba1.3k sqft2231 Penn Pl APT 305, North Saint Paul, MN 55109For SaleMLS ID #7141053, Phillip Tateosian, GRI, Ocean Realty. NorthstarMLS as distributed by MLS GRID
- $264,9003 bd2 ba1.4k sqft7714 157th St W, Apple Valley, MN 55124For SaleMLS ID #7147835, Sue M Jacobs, Kubes Realty Inc. NorthstarMLS as distributed by MLS GRID
- $289,5003 bd3 ba1.6k sqft1611 Woodlynn Ave Unit 3, Saint Paul, MN 55109For SaleMLS ID #7116324, Patrick B. Corbett, Strata Real Estate Resources. NorthstarMLS as distributed by MLS GRID
- $250,0003 bd2 ba1.4k sqft15859 Gooseberry Way, Apple Valley, MN 55124For SaleMLS ID #7146599, Paula Swirtz, LPT Realty, LLC. NorthstarMLS as distributed by MLS GRID
- $285,0003 bd3 ba1.9k sqft6193 Courtly Rd APT E, Saint Paul, MN 55125For SaleMLS ID #7128371, Judy A. Boldt, Keller Williams Premier Realty. NorthstarMLS as distributed by MLS GRID
