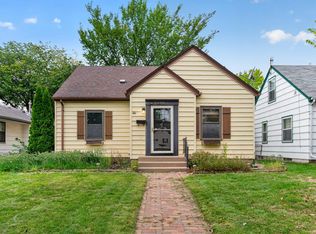
Single-Family on Double Lots with Rental Income Potential! Welcome to 6124 4th Ave S, a light-filled up/down home on quiet, tree-lined grounds in Diamond Lake, minutes to I-35W, Hwy 62, Lake Nokomis, shopping and dining.
Set on double city lots offering extra fenced in yard space, privacy, and room to play, garden, or expand.
This legal nonconforming two-unit property is configured as separate upper and lower residences — ideal as a single-family home with an extra unit for extra income potential to offset your mortgage. The previous owners lived in the lower level and rented out the upstairs — a proven setup that works either way.
Upper level: 1 bed, 1 bath, 660sq ft. Lower level: 1 bed, 1 bath, 680 with its own kitchen and separate entrance. Both units has the gorgeous original Maple floors and woodwork a true charmer.
Basement shared laundry with separate storage spaces for each unit. Detached 2 car garage with extra off street parking.
Active
Price cut: $15K (9/28)
$364,900
6124 4th Ave S, Minneapolis, MN 55419
2beds
1,402sqft
Single Family
Built in 1916
10,018 Square Feet Lot
$360,600 Zestimate®
$260/sqft
$-- HOA
What's special
Quiet tree-lined groundsRoom to play gardenBasement shared laundryExtra off street parkingDouble city lots
- 27 days
- 489
- 28
Zillow last checked:
Listing updated:
Listed by:
Brent Winkelman 214-791-0479,
Winkelman Realty Group, Inc.
Source: NorthstarMLS as distributed by MLS GRID,MLS#: 7143567
Facts & features
Interior
Bedrooms & bathrooms
- Bedrooms: 2
- Bathrooms: 2
- Full bathrooms: 2
Bedroom
- Level: Main
- Area: 99 Square Feet
- Dimensions: 11X9
Bedroom 2
- Level: Upper
Dining room
- Level: Main
- Area: 110 Square Feet
- Dimensions: 11x10
Foyer
- Level: Main
- Area: 72 Square Feet
- Dimensions: 9x8
Kitchen
- Level: Main
- Area: 105 Square Feet
- Dimensions: 15X7
Kitchen 2nd
- Level: Upper
- Area: 128 Square Feet
- Dimensions: 16x8
Living room
- Level: Main
- Area: 156 Square Feet
- Dimensions: 13x12
Living room
- Level: Upper
- Area: 156 Square Feet
- Dimensions: 13x12
Porch
- Level: Main
- Area: 147 Square Feet
- Dimensions: 21X7
Heating
- Ductless Mini-Split, Forced Air
Cooling
- Central Air, Ductless Mini-Split
Appliances
- Included: Dryer, Gas Water Heater, Microwave, Range, Refrigerator, Washer
- Laundry: In Basement, Common Area, Sink
Features
- Basement: Shared Access,Storage Space,Unfinished
- Has fireplace: No
Interior area
- Total structure area: 2,010
- Total interior livable area: 1,402 sqft
- Finished area above ground: 1,402
- Finished area below ground: 0
Property
Parking
- Total spaces: 2
- Parking features: Detached Garage, Asphalt, Garage Door Opener, Guest
- Garage spaces: 2
- Has uncovered spaces: Yes
Accessibility
- Accessibility features: None
Features
- Levels: Two
- Stories: 2
- Patio & porch: Enclosed, Front Porch, Glass Enclosed, Patio, Porch, Rear Porch
Lot
- Size: 10,018 Square Feet
- Dimensions: 75.70 x 132
- Features: Additional Land Available, Irregular Lot, Tree Coverage - Medium
Details
- Additional structures: Garage(s)
- Foundation area: 638
- Parcel number: 2202824440127
- Zoning description: Residential-Multi-Family,Residential-Single Family
Construction
Type & style
- Home type: SingleFamily
- Property subtype: Single Family
Materials
- Post and Beam, Frame
- Roof: Age Over 8 Years,Asphalt
Condition
- New construction: No
- Year built: 1916
Utilities & green energy
- Electric: 100 Amp Service, Power Company: Xcel Energy
- Gas: Natural Gas
- Sewer: City Sewer/Connected
- Water: City Water/Connected
- Utilities for property: Underground Utilities
Community & HOA
Community
- Subdivision: Diamond Lake Highlands 2nd Div
HOA
- Has HOA: No
Location
- Region: Minneapolis
Financial & listing details
- Price per square foot: $260/sqft
- Tax assessed value: $388,400
- Annual tax amount: $7,633
- Date on market: 9/15/2026
- Cumulative days on market: 49 days
Estimated market value
$360,600
$343,000 - $379,000
$2,295/mo
Price history
| Date | Event | Price |
|---|---|---|
| 9/28/2026 | Price change | $364,900-3.9%$260/sqft |
Source:  NorthstarMLS as distributed by MLS GRID #7143567 Report a problem NorthstarMLS as distributed by MLS GRID #7143567 Report a problem | ||
| 9/15/2026 | Listed for sale | $379,900$271/sqft |
Source: NorthstarMLS as distributed by MLS GRID #7143567 Report a problem | ||
| 9/15/2026 | Listing removed | $379,900$271/sqft |
Source: NorthstarMLS as distributed by MLS GRID #7125838 Report a problem | ||
| 8/27/2026 | Price change | $379,900-5%$271/sqft |
Source: NorthstarMLS as distributed by MLS GRID #7125838 Report a problem | ||
| 8/14/2026 | Listed for sale | $399,900+90.5%$285/sqft |
Source: NorthstarMLS as distributed by MLS GRID #7125838 Report a problem | ||
| 2/18/2021 | Listing removed | -- |
Source: Zillow Rental Manager Report a problem | ||
| 2/9/2021 | Price change | $995-4.8%$1/sqft |
Source: Zillow Rental Manager Report a problem | ||
| 1/22/2021 | Price change | $1,045-4.6%$1/sqft |
Source: Zillow Rental Manager Report a problem | ||
| 1/15/2021 | Price change | $1,095-4.8%$1/sqft |
Source: Zillow Rental Manager Report a problem | ||
| 1/9/2021 | Listed for rent | $1,150$1/sqft |
Source: Zillow Rental Manager Report a problem | ||
| 9/18/2011 | Listing removed | $209,900$150/sqft |
Source: Edina Realty #4011233 Report a problem | ||
| 2/6/2011 | Listed for sale | $209,900-6.7%$150/sqft |
Source: Edina Realty, Inc #4011233 Report a problem | ||
| 7/24/2010 | Listed for sale | $225,000+2.3%$160/sqft |
Source: Edina Realty, Inc #3950169 Report a problem | ||
| 11/3/2004 | Sold | $220,000$157/sqft |
Source: Public Record Report a problem | ||
| 8/12/2004 | Sold | $220,000$157/sqft |
Source: Agent Provided Report a problem | ||
Public tax history
| Year | Property taxes | Tax assessment |
|---|---|---|
| 2026 | $7,633 +17.6% | $388,400 -3.7% |
| 2025 | $6,490 +13.9% | $403,500 +13% |
| 2024 | $5,700 +33.3% | $357,000 |
| 2023 | $4,276 -3.2% | $357,000 +7.5% |
| 2022 | $4,419 -13.5% | $332,000 +1.8% |
| 2021 | $5,110 +5.7% | $326,000 -7.9% |
| 2020 | $4,833 -5.4% | $354,000 +14% |
| 2019 | $5,110 +5.7% | $310,500 +8% |
| 2018 | $4,833 -7.6% | $287,500 +31.3% |
| 2017 | $5,229 +10.9% | $219,000 +15% |
| 2016 | $4,716 +24.1% | $190,500 +15.1% |
| 2015 | $3,799 +9.4% | $165,500 +5.1% |
| 2014 | $3,473 -6.8% | $157,500 -4.3% |
| 2013 | $3,728 +6.5% | $164,500 |
| 2012 | $3,501 +4.8% | $164,500 |
| 2011 | $3,340 -2.7% | $164,500 -15% |
| 2010 | $3,434 +15% | $193,500 -9.9% |
| 2009 | $2,985 +16.1% | $214,800 +9.6% |
| 2006 | $2,572 +11.2% | $196,000 +15% |
| 2005 | $2,314 -13.6% | $170,500 +24.4% |
| 2004 | $2,679 +17.1% | $137,100 +19.3% |
| 2002 | $2,288 -51.8% | $114,900 |
| 2001 | $4,745 | -- |
Find assessor info on the county website
Monthly payment
Est. payment
Payment breakdown
Explore the cost of this home by adjusting the details. Changes won't be saved.Climate risks
Neighborhood: Diamond Lake

Similar homes
- $364,9003 bd1 ba1.2k sqft5912 10th Ave S, Minneapolis, MN 55417For Sale

 MLS ID #7153118, Michelle Phillips, Keller Williams Select Realty. NorthstarMLS as distributed by MLS GRID
 - $379,0004 bd1 ba1.3k sqft4501 Pillsbury Ave, Minneapolis, MN 55419For Sale
 MLS ID #7149634, Jennifer Lynn Dille, Edina Realty, Inc.. NorthstarMLS as distributed by MLS GRID
 - $380,0003 bd2 ba1.7k sqft5532 Harriet Ave, Minneapolis, MN 55419For Sale
 MLS ID #7094420, Jill Warner, Gold Door Realty LLC. NorthstarMLS as distributed by MLS GRID
 - $350,0003 bd2 ba1.4k sqft5740 22nd Ave S, Minneapolis, MN 55417For Sale
 MLS ID #7141038, Joshua Pelovsky, Ashworth Real Estate. NorthstarMLS as distributed by MLS GRID
 - $374,9002 bd2 ba1.3k sqft4641 Oakland Ave, Minneapolis, MN 55407For SaleMLS ID #7109628, Rita M Marr Gehrke, Coldwell Banker Realty - Southwest Regional. NorthstarMLS as distributed by MLS GRID
- $365,0002 bd1 ba1.3k sqft4536 33rd Ave S, Minneapolis, MN 55406For SaleMLS ID #7138380, Kristina Ganske, eXp Realty. NorthstarMLS as distributed by MLS GRID
- $387,0004 bd2 ba1.5k sqft2913 Florida Ave S, Saint Louis Park, MN 55426For SaleMLS ID #7155923, Christopher Rose, Keller Williams Select Realty. NorthstarMLS as distributed by MLS GRID
- $405,0003 bd2 ba1k sqft5950 Upton Ave S, Minneapolis, MN 55410For SaleMLS ID #7129904, Amber Linda Tyrrell, Lakes Sotheby's International Realty. NorthstarMLS as distributed by MLS GRID
- $334,4404 bd1 ba1.3k sqft6533 Bloomington Ave S, Richfield, MN 55423For SaleMLS ID #7123587, Steve Koleno, Beycome Brokerage Realty LLC. NorthstarMLS as distributed by MLS GRID
- $370,0003 bd2 ba1.2k sqft2523 Arthur St NE, Minneapolis, MN 55418For SaleMLS ID #7138540, Frances Hoekstra Bakke, Coldwell Banker Realty - Southwest Regional. NorthstarMLS as distributed by MLS GRID
- $382,5003 bd2 ba1.8k sqft3528 40th Ave S, Minneapolis, MN 55406For SaleMLS ID #7151471, Benjamin A. Cook, Pemberton RE. NorthstarMLS as distributed by MLS GRID
- $359,9902 bd2 ba1.2k sqft3829 28th Ave S, Minneapolis, MN 55406For SaleMLS ID #7125780, Taylor Doolittle, RE/MAX Results. NorthstarMLS as distributed by MLS GRID
- $450,0003 bd1 ba1.5k sqft4748 Drew Ave S, Minneapolis, MN 55410For SaleMLS ID #7154040, Kris Lindahl, Kris Lindahl Real Estate. NorthstarMLS as distributed by MLS GRID
- $322,5003 bd1 ba1.4k sqft4220 Minnehaha Ave, Minneapolis, MN 55406For SaleMLS ID #7148209, Rodolfo Trujillo, RE/MAX Results. NorthstarMLS as distributed by MLS GRID
- $385,0002 bd1 ba1.1k sqft2947 Quentin Ave, Minneapolis, MN 55416For SaleMLS ID #7125989, Michael R. Distad, Coldwell Banker Realty. NorthstarMLS as distributed by MLS GRID
- $300,0002 bd1 ba898 sqft3112 E 33rd St, Minneapolis, MN 55406For SaleMLS ID #7155164, Steve Smillie, Edina Realty, Inc.. NorthstarMLS as distributed by MLS GRID
- $340,0005 bd3 ba1.8k sqft1227 Thomas Ave, Saint Paul, MN 55104For SaleMLS ID #7155091, Joshua Robert Anschutz, Pemberton RE. NorthstarMLS as distributed by MLS GRID
- $319,0004 bd2 ba1.3k sqft1096 23rd Ave SE, Minneapolis, MN 55414For SaleMLS ID #7066899, Melissa M Genereux, Gener8 Group LLC. NorthstarMLS as distributed by MLS GRID
- $399,9004 bd2 ba2k sqft6712 Washburn Ave S, Richfield, MN 55423For SaleMLS ID #7108413, Paul L St Andrew, RE/MAX Results. NorthstarMLS as distributed by MLS GRID
- $399,9003 bd1 ba1k sqft358 Cretin Ave S, Saint Paul, MN 55105For SaleMLS ID #7154149, Cameron Monson, RE/MAX Results. NorthstarMLS as distributed by MLS GRID
