Spacious one level living townhome with a full basement. Two bedrooms on the main level. Primary bedroom with a walk in closet and private full bath. Second bedroom or could be your office on the main level as well as additional full bath. Main floor laundry/mud room walks out to the two car garage. Terrific kitchen with lots of counter work space and cabinetry plus an informal dining area. The living room and formal dining space have vaulted ceiling and walks out to the deck overlooking a private back yard. The lower level has a huge family room plus the third bedroom is finished. There is a rough in for a third bath and great storage space too. Terrific location on cul de sac street and so close to shopping, French Lake Park, Medicine Lake and quick freeway access.
Active
$400,000
3819 Xenium Ct N, Plymouth, MN 55441
3beds
2,135sqft
(TH) Side x Side
Built in 1997
3,920 Square Feet Lot
$-- Zestimate®
$187/sqft
$475/mo HOA
What's special
Great storage spaceFull basementInformal dining area
- 6 days
- 382
- 7
Zillow last checked:
Listing updated:
Listed by:
John W Anderson 612-309-5402,
Twin Oaks Realty, Inc
Source: NorthstarMLS as distributed by MLS GRID,MLS#: 7154961
Facts & features
Interior
Bedrooms & bathrooms
- Bedrooms: 3
- Bathrooms: 2
- Full bathrooms: 2
Bedroom
- Area: 182 Square Feet
- Dimensions: 14 x 13
Bedroom 2
- Area: 144 Square Feet
- Dimensions: 12 x 12
Bedroom 3
- Area: 156 Square Feet
- Dimensions: 13 x 12
Deck
- Area: 120 Square Feet
- Dimensions: 12 x 10
Dining room
- Area: 190 Square Feet
- Dimensions: 19 x 10
Family room
- Area: 540 Square Feet
- Dimensions: 36 x 15
Kitchen
- Area: 168 Square Feet
- Dimensions: 14 x 12
Laundry
- Area: 70 Square Feet
- Dimensions: 10 x 7
Living room
- Area: 204 Square Feet
- Dimensions: 17 x 12
Heating
- Forced Air
Cooling
- Central Air
Appliances
- Laundry: Laundry Room, Main Level
Features
- Basement: Egress Window(s),Finished,Full,Sump Basket,Sump Pump
- Has fireplace: No
Interior area
- Total structure area: 2,650
- Total interior livable area: 2,135 sqft
- Finished area above ground: 1,325
- Finished area below ground: 810
Property
Parking
- Total spaces: 2
- Parking features: Attached, Asphalt
- Attached garage spaces: 2
- Details: Garage Dimensions (22 x 20)
Accessibility
- Accessibility features: None
Features
- Levels: One
- Stories: 1
- Patio & porch: Deck
Lot
- Size: 3,920 Square Feet
- Features: Tree Coverage - Light
Details
- Foundation area: 1325
- Parcel number: 1511822430087
- Zoning description: Residential-Single Family
Construction
Type & style
- Home type: Townhouse
- Property subtype: (TH) Side x Side
- Attached to another structure: Yes
Materials
- Roof: Age 8 Years or Less,Asphalt,Pitched
Condition
- New construction: No
- Year built: 1997
Utilities & green energy
- Gas: Natural Gas
- Sewer: City Sewer/Connected
- Water: City Water/Connected
Community & HOA
Community
- Subdivision: French Ridge Park 2nd Add
HOA
- Has HOA: Yes
- Amenities included: In-Ground Sprinkler System
- Services included: Maintenance Structure, Hazard Insurance, Lawn Care, Other, Maintenance Grounds, Professional Mgmt, Sanitation, Snow Removal
- HOA fee: $475 monthly
- HOA name: Sterling Rlty & Mgmt
- HOA phone: 763-746-0880
Location
- Region: Plymouth
Financial & listing details
- Price per square foot: $187/sqft
- Tax assessed value: $393,000
- Annual tax amount: $4,300
- Date on market: 10/20/2026
Estimated market value
Not available
Estimated sales range
Not available
Not available
Price history
| Date | Event | Price |
|---|---|---|
| 10/20/2026 | Listed for sale | $400,000+11.4%$187/sqft |
Source:  NorthstarMLS as distributed by MLS GRID #7154961 Report a problem | ||
| 9/24/2025 | Sold | $359,045+0.3%$168/sqft |
Source: Public Record Report a problem | ||
| 6/9/2025 | Listing removed | $358,000$168/sqft |
Source: NorthstarMLS as distributed by MLS GRID #6569685 Report a problem | ||
| 3/11/2025 | Price change | $358,000+2.3%$168/sqft |
Source: NorthstarMLS as distributed by MLS GRID #6569685 Report a problem | ||
| 11/26/2024 | Price change | $349,900-6.7%$164/sqft |
Source: NorthstarMLS as distributed by MLS GRID #6569685 Report a problem | ||
| 10/21/2024 | Price change | $374,900-6.3%$176/sqft |
Source: NorthstarMLS as distributed by MLS GRID #6569685 Report a problem | ||
| 9/19/2024 | Price change | $399,999-4.8%$187/sqft |
Source: NorthstarMLS as distributed by MLS GRID #6569685 Report a problem | ||
| 8/18/2024 | Price change | $420,000+1.2%$197/sqft |
Source: NorthstarMLS as distributed by MLS GRID #6569685 Report a problem | ||
| 8/5/2024 | Price change | $415,000-5.7%$194/sqft |
Source: NorthstarMLS as distributed by MLS GRID #6569685 Report a problem | ||
| 7/15/2024 | Listed for sale | $440,000+147.2%$206/sqft |
Source: NorthstarMLS as distributed by MLS GRID #6569685 Report a problem | ||
| 1/4/2000 | Sold | $178,000$83/sqft |
Source: Public Record Report a problem | ||
Public tax history
| Year | Property taxes | Tax assessment |
|---|---|---|
| 2026 | $4,502 +10.5% | $393,000 +7.2% |
| 2025 | $4,075 +0.5% | $366,600 +2.5% |
| 2024 | $4,054 +1.2% | $357,700 -1% |
| 2023 | $4,005 +3.9% | $361,400 +0.9% |
| 2022 | $3,856 +6.1% | $358,000 +11.9% |
| 2021 | $3,633 +2.5% | $320,000 +5.6% |
| 2020 | $3,544 -2.5% | $303,000 +5.9% |
| 2019 | $3,633 +2.5% | $286,000 |
| 2018 | $3,544 +0.2% | $286,000 +5.1% |
| 2017 | $3,538 -2.2% | $272,000 +3% |
| 2016 | $3,618 -2.2% | $264,000 +19.8% |
| 2015 | $3,701 +21.4% | $220,300 +7.7% |
| 2014 | $3,048 +2.3% | $204,600 -2.5% |
| 2013 | $2,981 +0.5% | $209,800 -2% |
| 2012 | $2,965 -0.7% | $214,100 -3.9% |
| 2011 | $2,985 +4.5% | $222,800 -4.3% |
| 2010 | $2,855 -1% | $232,700 -3.8% |
| 2009 | $2,885 +3% | $241,900 -2.2% |
| 2006 | $2,802 -1.9% | $247,300 +1.3% |
| 2005 | $2,855 +1.3% | $244,200 +9% |
| 2004 | $2,817 +14.1% | $224,100 +12% |
| 2002 | $2,470 -49% | $200,100 |
| 2001 | $4,845 | -- |
Find assessor info on the county website
Monthly payment
Est. payment
Payment breakdown
Explore the cost of this home by adjusting the details. Changes won't be saved.Climate risks
Neighborhood: 55441

Similar homes
- $399,0003 bd3 ba2k sqft5215 Holly Ln N #2403, Plymouth, MN 55446For Sale
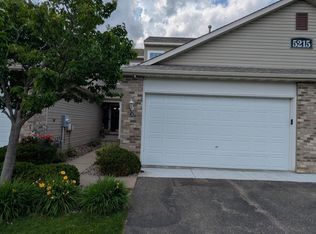
 MLS ID #7131369, Steve Koleno, Beycome Brokerage Realty LLC. NorthstarMLS as distributed by MLS GRID
- $475,0003 bd4 ba2.2k sqft710 Windemere Dr, Plymouth, MN 55441For Sale
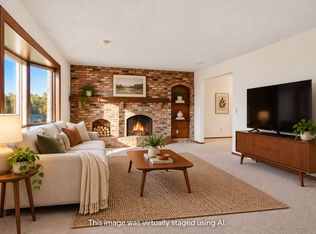 MLS ID #7141304, Danny E Wallace, Edina Realty, Inc.. NorthstarMLS as distributed by MLS GRID
- $449,0004 bd2 ba1.8k sqft14790 40th Ave N, Plymouth, MN 55446For Sale
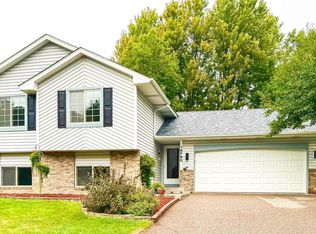 MLS ID #7126290, Daniel F Tempel, 123 Realty. NorthstarMLS as distributed by MLS GRID
- $429,9002 bd3 ba2.1k sqft15575 17th Pl N, Plymouth, MN 55447For Sale
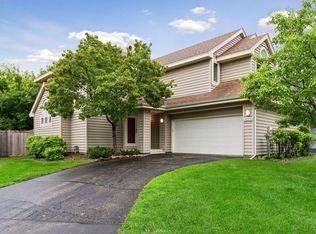 MLS ID #7087804, Sharon A Provost, Century 21 Atwood. NorthstarMLS as distributed by MLS GRID
- $435,0004 bd4 ba2.2k sqft5038 Everest Ln N, Plymouth, MN 55446For SaleMLS ID #7107296, Ramu Tatiraju, National Realty Guild. NorthstarMLS as distributed by MLS GRID
- $305,0003 bd3 ba1.7k sqft15385 60th Ave N, Plymouth, MN 55446For SaleMLS ID #7128233, Scott Rodman, Realty Executives Top Results. NorthstarMLS as distributed by MLS GRID
- $440,0003 bd2 ba1.6k sqft9142 Lanewood Ln N, Maple Grove, MN 55369For SaleMLS ID #7161646, DuWayne Jepson, The August Agency, LLC. NorthstarMLS as distributed by MLS GRID
- $385,0003 bd2 ba2.6k sqft667 Marsh Dr, Delano, MN 55328For SaleMLS ID #7163040, Benjamin T Daniels, Lakes Area Realty G.V.. NorthstarMLS as distributed by MLS GRID
- $350,0003 bd2 ba2.3k sqft1085 Lilac Ct #0, Shakopee, MN 55379For SaleMLS ID #7162347, Lucas Hansen, RE/MAX Results. NorthstarMLS as distributed by MLS GRID
- $400,0005 bd3 ba2.3k sqft12601 92nd Pl N, Maple Grove, MN 55369For SaleMLS ID #7118875, Lindsay Wiborg, Century 21 Atwood. NorthstarMLS as distributed by MLS GRID
- $355,0004 bd2 ba1.7k sqft8645 168th Ave NW, Ramsey, MN 55303For SaleMLS ID #7163842, Shawn Murphy, Ferndale Realty. NorthstarMLS as distributed by MLS GRID
- $297,0002 bd2 ba1.3k sqft15635 24th Ave N Unit D, Plymouth, MN 55447For SaleMLS ID #7132789, Safi Group, RE/MAX Results. NorthstarMLS as distributed by MLS GRID
- $399,9004 bd2 ba1.8k sqft17604 Lorence Way, Eden Prairie, MN 55346For SaleMLS ID #7160476, Lee J Arntz, RE/MAX Results. NorthstarMLS as distributed by MLS GRID
- $419,9004 bd2 ba1.9k sqft8446 Sumter Cir N, Brooklyn Park, MN 55445For SaleMLS ID #7063939, Joel D. Friday, Keller Williams Classic Realty. NorthstarMLS as distributed by MLS GRID
- $401,0003 bd3 ba1.8k sqft3041 30th Ave S, Minneapolis, MN 55406For SaleMLS ID #7099399, Timothy Ontko, Keller Williams Realty Integrity Lakes. NorthstarMLS as distributed by MLS GRID
- $320,0003 bd2 ba1.5k sqft621 73rd Way N, Brooklyn Park, MN 55444For SaleMLS ID #7162493, Kath Hammerseng- Sohus Real Estate Group, Edina Realty, Inc.. NorthstarMLS as distributed by MLS GRID
- $284,9003 bd2 ba1.9k sqft6125 32nd Ave N, Crystal, MN 55422For SaleMLS ID #7139828, Michael Mitchell, Mitchell Realty LLC. NorthstarMLS as distributed by MLS GRID
- $399,0004 bd3 ba1.9k sqft6650 153rd Ln NW, Ramsey, MN 55303For SaleMLS ID #7119925, John R George, Future Realty, Inc. NorthstarMLS as distributed by MLS GRID
- $359,9004 bd3 ba1.9k sqft2724 France Ave N, Robbinsdale, MN 55422For SaleMLS ID #7151170, Gregory E Gray, Lakes Area Realty G.V.. NorthstarMLS as distributed by MLS GRID
- $399,9003 bd3 ba2.7k sqft11071 26th St NE, Saint Michael, MN 55376For SaleMLS ID #7124713, Keith D Raney, ATD Realty. NorthstarMLS as distributed by MLS GRID
