Skip main navigation
Closed
Street View
  • $280,000

    6121 32nd Ave N, Crystal, MN 55422

    3beds
    1,944sqft
    Townhouse Side x Side
    Built in 2006
    -- sqft lot
    $280,700 Zestimate®
    $144/sqft
    $2,213 Estimated rent

    Home value

    $280,700

    $258,000 - $303,000

    $2,213/mo

    Zestimate® history
    Loading
    Loading...

    Owner options

    List your home for rent

    $2,213/mo

    Rent Zestimate®

    Find your next renter with Zillow Rental Manager. Plus, with online applications, you can quickly screen prospective tenants – for free.

    Learn more

    $2,213/mo

    Rent Zestimate®

    Refinance and save

    $2,067/mo

    Est. payment

    Refinancing to a lower rate could help reduce your monthly payments and save thousands over the life of the loan.

    See today's rates

    $2,067/mo

    Est. payment

    Explore your selling options

    Work with a Zillow partner agent

    Leverage their expertise and Zillow's premium Showcase listings to get your home seen by more buyers.

    Get started

    List with your own agent

    Get your home in front of millions of buyers by listing it on Zillow.

    Learn how to do it

    Sell it yourself

    Take full control of how buyers see your home on Zillow by listing For Sale by Owner (FSBO).

    List your home

    What's special

    Modern updatesFloating dockSpacious primary suiteBall fieldsBasketball and volleyball courtsDog parkHome office
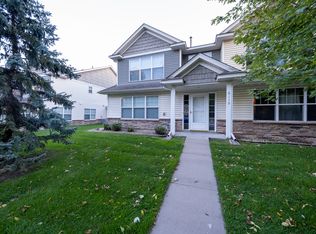
    This stylish 2-story townhome combines modern updates with an unbeatable location! Fresh paint and updated flooring flow throughout the home, creating a move-in ready space. The open loft/family room provides the perfect bonus area for a home office, playroom, or cozy media space. Upstairs, you’ll find three generous bedrooms, including a spacious primary suite with a walk-in closet and convenient walkthrough bath featuring a double vanity. The upper-level laundry adds everyday ease. Outdoor enthusiasts will love having Bassett Creek Park right outside your door—with scenic trails, a dog park, playground, ball fields, basketball and volleyball courts, an 18-hole disc golf course, and even a floating dock! Whether you’re working from home, entertaining, or enjoying the outdoors, this home offers the space and lifestyle you’ve been looking for.

    Zillow last checked:

    Listing updated:

    Listed by:

    Peterson & Co. 612-709-0293,

    Keller Williams Integrity NW

    Bought with:

    Michael McGregor

    Coldwell Banker Realty - Southwest Regional

    Source: NorthstarMLS as distributed by MLS GRID,MLS#: 6768909MLS Logo

    Facts & features

    Interior

    Bedrooms & bathrooms
    • Bedrooms: 3
    • Bathrooms: 2
    • Full bathrooms: 1
    • 1/2 bathrooms: 1
    Bedroom
    • Level: Upper
    • Area: 180 Square Feet
    • Dimensions: 12 x 15
    Bedroom 2
    • Level: Upper
    • Area: 154 Square Feet
    • Dimensions: 14 x 11
    Bedroom 3
    • Level: Upper
    • Area: 156 Square Feet
    • Dimensions: 13 x 12
    Dining room
    • Level: Main
    • Area: 120 Square Feet
    • Dimensions: 15 x 8
    Family room
    • Level: Upper
    • Area: 276 Square Feet
    • Dimensions: 12 x 23
    Foyer
    • Level: Main
    • Area: 54 Square Feet
    • Dimensions: 9 x 6
    Kitchen
    • Level: Main
    • Area: 176 Square Feet
    • Dimensions: 16 x 11
    Laundry
    • Level: Upper
    • Area: 54 Square Feet
    • Dimensions: 6 x 9
    Living room
    • Level: Main
    • Area: 225 Square Feet
    • Dimensions: 15 x 15
    Heating
    • Forced Air
    Cooling
    • Central Air
    Appliances
    • Included: Dishwasher, Disposal, Dryer, Exhaust Fan, Humidifier, Gas Water Heater, Microwave, Range, Refrigerator, Stainless Steel Appliance(s), Washer
    • Laundry: Upper Level
    Features
    • Basement: None
    • Has fireplace: No
    Interior area
    • Total structure area: 1,944
    • Total interior livable area: 1,944 sqft
    • Finished area above ground: 1,944
    • Finished area below ground: 0

    Property

    Parking
    • Total spaces: 2
    • Parking features: Attached, Insulated Garage, Tuckunder Garage
    • Attached garage spaces: 2
    • Details: Garage Dimensions (19 x 23)
    Accessibility
    • Accessibility features: None
    Features
    • Levels: Two
    • Stories: 2
    • Patio & porch: Porch
    Details
    • Foundation area: 1272
    • Parcel number: 2111821320052
    • Zoning description: Residential-Single Family

    Construction

    Type & style
    • Home type: Townhouse
    • Property subtype: Townhouse Side x Side
    • Attached to another structure: Yes
    Condition
    • New construction: No
    • Year built: 2006

    Utilities & green energy

    • Gas: Electric
    • Sewer: City Sewer/Connected
    • Water: City Water/Connected

    Community & neighborhood

    Location
    • Region: Crystal
    • Subdivision: Brunswick Villas

    HOA & financial

    HOA
    • Has HOA: Yes
    • HOA fee: $308 monthly
    • Services included: Maintenance Structure, Lawn Care, Professional Mgmt, Sanitation, Snow Removal
    • Association name: Cities Management
    • Association phone: 612-381-8600

    Other

    Other facts
    • Road surface type: Paved

    Price history

    DateEventPrice
    2/6/2026Sold$280,000-2.7%$144/sqft
    Source: NorthstarMLS as distributed by MLS GRID #6768909 Report a problem
    1/6/2026Pending sale$287,900$148/sqft
    Source: NorthstarMLS as distributed by MLS GRID #6768909 Report a problem
    11/26/2025Price change$287,900-0.7%$148/sqft
    Source: NorthstarMLS as distributed by MLS GRID #6768909 Report a problem
    10/3/2025Price change$289,900-3.3%$149/sqft
    Source: NorthstarMLS as distributed by MLS GRID #6768909 Report a problem
    9/2/2025Listed for sale$299,900+50%$154/sqft
    Source: NorthstarMLS as distributed by MLS GRID #6768909 Report a problem
    12/15/2017Sold$200,000$103/sqft
    Source: NorthstarMLS as distributed by MLS GRID #4890940 Report a problem
    11/16/2017Pending sale$200,000$103/sqft
    Source: Coldwell Banker Burnet - Crocus Hill #4890940 Report a problem
    11/10/2017Listed for sale$200,000+32%$103/sqft
    Source: Coldwell Banker Burnet #4890940 Report a problem
    8/17/2012Sold$151,500-2.2%$78/sqft
    Source: Lake Superior Area Realtors as distributed by MLS GRID #1931853 Report a problem
    6/27/2012Listed for sale$154,900+11.4%$80/sqft
    Source: Coldwell Banker Burnet - Minneapolis Lakes #4166743 Report a problem
    7/9/2009Sold$139,100-51.9%$72/sqft
    Source: Public Record Report a problem
    5/11/2007Sold$289,000+246.9%$149/sqft
    Source: Public Record Report a problem
    4/21/2006Sold$83,300$43/sqft
    Source: Public Record Report a problem

    Public tax history

    YearProperty taxesTax assessment
    2025$3,689 -2.4%$283,100 +7.4%
    2024$3,781 +5.7%$263,500 -7.2%
    2023$3,576 +7.4%$283,800 +3.6%
    2022$3,329 +12.8%$274,000 +11.4%
    2021$2,952 +0.8%$246,000 +13.4%
    2020$2,928 -0.8%$217,000 +2.8%
    2019$2,952 +0.8%$211,000 +8.8%
    2018$2,928 +19.6%$194,000 +12.1%
    2017$2,448 -2.7%$173,000 +4.8%
    2016$2,516 -0.4%$165,000 +0.6%
    2015$2,526 +1.8%$164,000 +11.6%
    2014$2,482 +44%$147,000 +25.6%
    2013$1,724 -6.6%$117,000 -8.6%
    2012$1,846 -5.5%$128,000 -5.2%
    2011$1,954 -14.1%$135,000 -19.6%
    2010$2,274 -19.8%$168,000 +12%
    2009$2,836 $150,000

    Find assessor info on the county website

    Neighborhood: 55422

    Nearby schools

    GreatSchools rating
    Get a cash offer in 3 minutes
    Find out how much your home could sell for in as little as 3 minutes with a no-obligation cash offer.
    Estimated market value
    $280,700
    Get a cash offer in 3 minutes
    Find out how much your home could sell for in as little as 3 minutes with a no-obligation cash offer.
    Estimated market value
    $280,700