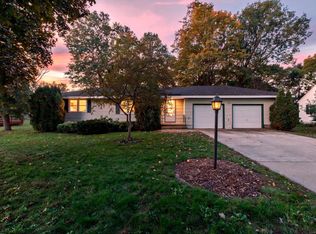
Welcome to a wonderful opportunity for first-time home buyers! This home features three bedrooms all on one level - a layout that's both practical and comfortable for everyday living. The bright and spacious living and dining areas offer great space to gather with family and friends, while the lower-level family room with a cozy fireplace and daylight windows provides extra room to relax, work from home, or create a play area. The 2-car attached tuck-under garage adds convenience and extra storage, especially during Minnesota winters. Located in a desirable Crystal neighborhood with mature trees and easy access to shopping, public transportation, and major commuter routes, this home offers the perfect balance of location and value. With solid structure and a functional floor plan, it's a fantastic chance to build equity and add your personal touches over time. If you've been waiting for an affordable entry into homeownership in a high-demand area - this could be the one!
Active
$330,000
4173 Colorado Ave N, Crystal, MN 55422
3beds
1,310sqft
Single Family
Built in 1969
9,147 Square Feet Lot
$330,900 Zestimate®
$252/sqft
$-- HOA
What's special
Mature treesDaylight windows
- 30 days
- 460
- 32
Likely to sell faster than
Zillow last checked:
Listing updated:
Listed by:
Hercules Otieno 763-498-2650,
National Realty Guild
Source: NorthstarMLS as distributed by MLS GRID,MLS#: 7143689
Facts & features
Interior
Bedrooms & bathrooms
- Bedrooms: 3
- Bathrooms: 2
- Full bathrooms: 2
Bedroom
- Level: Main
- Area: 154 Square Feet
- Dimensions: 14X11
Bedroom 2
- Level: Main
- Area: 120 Square Feet
- Dimensions: 12X10
Bedroom 3
- Level: Main
- Area: 110 Square Feet
- Dimensions: 11X10
Bedroom 4
- Level: Lower
- Area: 132 Square Feet
- Dimensions: 12X11
Dining room
- Level: Main
- Area: 121 Square Feet
- Dimensions: 11X11
Family room
- Level: Lower
- Area: 234 Square Feet
- Dimensions: 18X13
Kitchen
- Level: Main
- Area: 121 Square Feet
- Dimensions: 11X11
Living room
- Level: Main
- Area: 266 Square Feet
- Dimensions: 19X14
Heating
- Forced Air
Cooling
- Central Air
Appliances
- Included: Dishwasher, Dryer, Electric Water Heater, Microwave, Range, Washer
- Laundry: Lower Level
Features
- Basement: Block
- Number of fireplaces: 1
- Fireplace features: Family Room, Gas
Interior area
- Total structure area: 1,710
- Total interior livable area: 1,310 sqft
- Finished area above ground: 1,310
- Finished area below ground: 0
Property
Parking
- Total spaces: 2
- Parking features: Attached, Asphalt, Garage Door Opener
- Attached garage spaces: 2
- Has uncovered spaces: Yes
Accessibility
- Accessibility features: None
Features
- Levels: Multi/Split
- Patio & porch: Rear Porch
- Fencing: Chain Link,Wood
Lot
- Size: 9,147 Square Feet
- Features: Near Public Transit
Details
- Foundation area: 1310
- Parcel number: 1611821230083
- Zoning description: Residential-Single Family
Construction
Type & style
- Home type: SingleFamily
- Property subtype: Single Family
Materials
- Block, Concrete
- Roof: Age Over 8 Years
Condition
- New construction: No
- Year built: 1969
Utilities & green energy
- Electric: Circuit Breakers, Power Company: Xcel Energy
- Gas: Natural Gas
- Sewer: City Sewer/Connected
- Water: City Water/Connected
Community & HOA
Community
- Subdivision: Leah Grace Add
HOA
- Has HOA: No
Location
- Region: Crystal
Financial & listing details
- Price per square foot: $252/sqft
- Tax assessed value: $314,900
- Annual tax amount: $4,667
- Date on market: 9/14/2026
- Cumulative days on market: 214 days
Estimated market value
$330,900
$314,000 - $347,000
$2,249/mo
Price history
| Date | Event | Price |
|---|---|---|
| 9/14/2026 | Listed for sale | $330,000$252/sqft |
Source:  NorthstarMLS as distributed by MLS GRID #7143689 Report a problem NorthstarMLS as distributed by MLS GRID #7143689 Report a problem | ||
| 9/10/2026 | Listing removed | $330,000$252/sqft |
Source: NorthstarMLS as distributed by MLS GRID #7033193 Report a problem | ||
| 4/14/2026 | Price change | $330,000-2.9%$252/sqft |
Source: NorthstarMLS as distributed by MLS GRID #7033193 Report a problem | ||
| 3/10/2026 | Listed for sale | $340,000+22.3%$260/sqft |
Source: NorthstarMLS as distributed by MLS GRID #7033193 Report a problem | ||
| 2/4/2021 | Sold | $278,000-0.7%$212/sqft |
Source: NorthstarMLS as distributed by MLS GRID #5683484 Report a problem | ||
| 12/28/2020 | Pending sale | $279,900$214/sqft |
Source: Coldwell Banker Realty #5683484 Report a problem | ||
| 11/30/2020 | Price change | $279,900-3.4%$214/sqft |
Source: Coldwell Banker Realty #5683484 Report a problem | ||
| 11/9/2020 | Listed for sale | $289,900+176.1%$221/sqft |
Source: Coldwell Banker Realty #5683484 Report a problem | ||
| 5/21/2019 | Sold | $105,000$80/sqft |
Source: Public Record Report a problem | ||
Public tax history
| Year | Property taxes | Tax assessment |
|---|---|---|
| 2026 | $4,667 +7.1% | $314,900 +2.2% |
| 2025 | $4,357 +4.7% | $308,000 +0.9% |
| 2024 | $4,162 +8.3% | $305,200 -1.7% |
| 2023 | $3,841 +9.7% | $310,400 +5.6% |
| 2022 | $3,502 +1.2% | $294,000 +14% |
| 2021 | $3,461 -18.2% | $258,000 +8.9% |
| 2020 | $4,232 +22.3% | $237,000 +2.6% |
| 2019 | $3,461 -18.2% | $231,000 +8.5% |
| 2018 | $4,232 +44.5% | $213,000 +14.5% |
| 2017 | $2,928 +7.1% | $186,000 +6.9% |
| 2016 | $2,734 +1.9% | $174,000 +1.8% |
| 2015 | $2,682 +3% | $171,000 +14% |
| 2014 | $2,603 +9.4% | $150,000 -0.7% |
| 2013 | $2,379 -7.9% | $151,000 -10.1% |
| 2012 | $2,582 -0.3% | $168,000 -2.3% |
| 2011 | $2,590 -1.3% | $172,000 -9.9% |
| 2010 | $2,625 +0.8% | $191,000 -4% |
| 2009 | $2,604 +3.2% | $199,000 -2% |
| 2006 | $2,523 +7.4% | $203,000 +10.6% |
| 2005 | $2,349 +9.4% | $183,500 +15% |
| 2004 | $2,147 +14.7% | $159,600 +12% |
| 2002 | $1,872 -49.1% | $142,500 |
| 2001 | $3,680 | -- |
Find assessor info on the county website
Monthly payment
Est. payment
Payment breakdown
Explore the cost of this home by adjusting the details. Changes won't be saved.Climate risks
Neighborhood: 55422

Similar homes
- $329,9003 bd2 ba1.3k sqft3117 Jersey Ave N, Crystal, MN 55427For Sale

 MLS ID #7126077, Brad Lacher, Real Broker, LLC. NorthstarMLS as distributed by MLS GRID
 - $325,0003 bd1 ba1.5k sqft6609 74th Ave N, Brooklyn Park, MN 55428For Sale
 MLS ID #7155317, Heather Hendricks, Edina Realty, Inc.. NorthstarMLS as distributed by MLS GRID
 - $349,9003 bd2 ba1.8k sqft2708 Boone Ave N, New Hope, MN 55427For Sale
 MLS ID #7138603, Samuel Evan Isaacson, Isaacson Brothers. NorthstarMLS as distributed by MLS GRID
 - $329,9003 bd2 ba1.6k sqft2000 75th Ave N, Brooklyn Park, MN 55444For Sale
 MLS ID #7118652, Joel D. Friday, Keller Williams Classic Realty. NorthstarMLS as distributed by MLS GRID
 - $359,9003 bd2 ba1.3k sqft1405 Independence Ave S, Saint Louis Park, MN 55426For SaleMLS ID #7121224, Caitlin Margaret McGuire, Keller Williams Realty Integrity Lakes. NorthstarMLS as distributed by MLS GRID
- $329,9903 bd1 ba1.4k sqft11333 Xavis St NW, Coon Rapids, MN 55433For SaleMLS ID #7134901, Jonathan P Minerick, homecoin.com. NorthstarMLS as distributed by MLS GRID
- $345,9004 bd2 ba1.7k sqft2244 McMenemy St, Saint Paul, MN 55117For SaleMLS ID #7142688, Aimee Hanson, GRI, Real Broker, LLC. NorthstarMLS as distributed by MLS GRID
- $269,0004 bd1 ba1.3k sqft1655 Washburn Ave N, Minneapolis, MN 55411For SaleMLS ID #7145338, Alina Madan, Bridge Realty, LLC. NorthstarMLS as distributed by MLS GRID
- $380,9004 bd2 ba1.9k sqft2620 Toledo Ave S, Saint Louis Park, MN 55416For SaleMLS ID #7139365, Cynthia Dorfner, LPT Realty, LLC. NorthstarMLS as distributed by MLS GRID
- $349,9003 bd2 ba1.6k sqft7337 116th Pl N, Champlin, MN 55316For SaleMLS ID #7039286, The Greater MSP Homes Team, RE/MAX Results. NorthstarMLS as distributed by MLS GRID
- $265,0003 bd1 ba1.5k sqft4859 Bryant Ave N, Minneapolis, MN 55430For SaleMLS ID #7120878, Foote Team, America's Realty Group LLC. NorthstarMLS as distributed by MLS GRID
- $300,0004 bd2 ba1.6k sqft836 112th Ave NW, Coon Rapids, MN 55448For SaleMLS ID #7029510, Danny E Wallace, Edina Realty, Inc.. NorthstarMLS as distributed by MLS GRID
- $349,9003 bd2 ba1.6k sqft2115 English St N, Maplewood, MN 55109For SaleMLS ID #7137053, Richard (Dick) Braun, RE/MAX Results. NorthstarMLS as distributed by MLS GRID
- $350,0003 bd2 ba1.9k sqft12420 Pineview Trl, Dayton, MN 55327For SaleMLS ID #7110268, Stephanie Getz, Edina Realty, Inc.. NorthstarMLS as distributed by MLS GRID
- $339,9002 bd3 ba1.9k sqft2062 28th Ave NW, New Brighton, MN 55112For SaleMLS ID #7119087, Robert Kelly, eXp Realty. NorthstarMLS as distributed by MLS GRID
- $309,9002 bd2 ba1.3k sqft3000 Saint Albans Mill Rd APT 103, Minnetonka, MN 55305For SaleMLS ID #7022449, Heather Reichenberger Fabish, RE/MAX Results. NorthstarMLS as distributed by MLS GRID
- $320,0003 bd2 ba1.5k sqft8906 Montegue Ter, Minneapolis, MN 55443For SaleMLS ID #7135693, Samuel Berhanu, The Mission Team Realty, LLC. NorthstarMLS as distributed by MLS GRID
- $350,0003 bd2 ba1.9k sqft3938 86th Ln NE, Blaine, MN 55014For SaleMLS ID #7132274, Jennifer J. Johnson, Edina Realty, Inc.. NorthstarMLS as distributed by MLS GRID
- $324,9002 bd2 ba1.5k sqft8541 Inverness Ln N, Brooklyn Park, MN 55443For SaleMLS ID #7143140, Kelly M. Arbuckle, RE/MAX Advantage Plus. NorthstarMLS as distributed by MLS GRID
- $324,8992 bd1 ba834 sqft6805 Nicollet Ave S, Richfield, MN 55423For SaleMLS ID #7128629, Kalie Johnson, LPT Realty, LLC. NorthstarMLS as distributed by MLS GRID
