Rare One-Level Living in Brook Oaks available and highly sought-after end-unit townhome in the desirable Brook Oaks neighborhood, conveniently located near Edinburgh Golf Course! Opportunities like this one-level, 3-bedroom, 2-bath floor plan only come along every few years. This beautifully maintained home offers true one-level living with an open and inviting floor plan. The spacious primary bedroom features a private en-suite bathroom, while the second and third bedrooms are conveniently located on the main level. Enjoy the ease of main-floor laundry and an open great-room design with vaulted ceilings, a cozy fireplace, and an abundance of natural light. The living room, dining area, and hallway feature updated flooring, complemented by carpeting in the bedrooms, making this home truly move-in ready. Newer windows add to the home's appeal and efficiency. .
One of the home's standout features is the newer three-season sun porch, providing the perfect place to relax and enjoy the peaceful surroundings. The sun porch walks out to a patio overlooking a semi-private backyard, creating a wonderful extension of the home's living space.
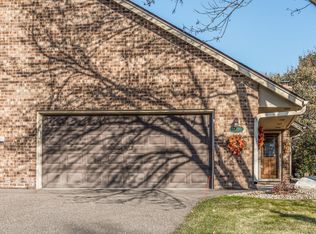
The spacious 2-car garage (approximately 23.3' x 22.4')** provides plenty of room for vehicles, plus additional storage space tucked away in the back.
**One-level living. End-unit privacy. Great location. Move-in ready.** This is a special opportunity in Brook Oaks—and someone is going to get very lucky with this one! New Water-Heater and Water Softener in 2024. Buyers and agents are encouraged to verify all measurements and dimensions.
Active
$320,000
8906 Montegue Ter, Minneapolis, MN 55443
3beds
1,599sqft
(TH) Side x Side
Built in 1986
6,098 Square Feet Lot
$306,500 Zestimate®
$200/sqft
$329/mo HOA
What's special
- 9 days
- 287
- 12
Zillow last checked:
Listing updated:
Listed by:
Samuel Berhanu 763-744-8362,
The Mission Team Realty, LLC,
Muleta Benti 612-205-6713
Source: NorthstarMLS as distributed by MLS GRID,MLS#: 7135693
Facts & features
Interior
Bedrooms & bathrooms
- Bedrooms: 3
- Bathrooms: 2
- Full bathrooms: 1
- 3/4 bathrooms: 1
Bedroom
- Level: Main
- Area: 198 Square Feet
- Dimensions: 18x11
Bedroom 2
- Level: Main
- Area: 156 Square Feet
- Dimensions: 13x12
Bedroom 3
- Level: Main
- Area: 143 Square Feet
- Dimensions: 11X13
Dining room
- Level: Main
- Area: 140 Square Feet
- Dimensions: 14x10
Kitchen
- Level: Main
- Area: 120 Square Feet
- Dimensions: 12x10
Living room
- Level: Main
- Area: 368 Square Feet
- Dimensions: 16x23
Patio
- Level: Main
- Area: 176 Square Feet
- Dimensions: 11X16
Other
- Level: Main
- Area: 90 Square Feet
- Dimensions: 9X10
Heating
- Forced Air
Cooling
- Central Air
Appliances
- Included: Dishwasher, Disposal, Dryer, Exhaust Fan, Range, Refrigerator, Washer, Water Softener Owned
Features
- Basement: None
- Number of fireplaces: 1
- Fireplace features: Living Room, Wood Burning
Interior area
- Total structure area: 1,599
- Total interior livable area: 1,599 sqft
- Finished area above ground: 1,599
- Finished area below ground: 0
Property
Parking
- Total spaces: 2
- Parking features: Attached, Asphalt, Garage Door Opener
- Attached garage spaces: 2
- Has uncovered spaces: Yes
- Details: Garage Dimensions (23.3 X 22.4)
Accessibility
- Accessibility features: None
Features
- Levels: One
- Stories: 1
- Patio & porch: Patio, Porch
Lot
- Size: 6,098 Square Feet
- Dimensions: 45 x 130 x 50 x 130
- Features: Tree Coverage - Medium
Details
- Foundation area: 1599
- Parcel number: 1411921420101
- Zoning description: Residential-Single Family
Construction
Type & style
- Home type: Townhouse
- Property subtype: (TH) Side x Side
- Attached to another structure: Yes
Materials
- Roof: Age 8 Years or Less,Asphalt,Pitched
Condition
- New construction: No
- Year built: 1986
Utilities & green energy
- Electric: Circuit Breakers
- Gas: Natural Gas
- Sewer: City Sewer/Connected
- Water: City Water/Connected
Community & HOA
Community
- Subdivision: Brook Oaks
HOA
- Has HOA: Yes
- Amenities included: Patio, Porch, Trail(s)
- Services included: Hazard Insurance, Lawn Care, Maintenance Grounds, Sanitation, Snow Removal
- HOA fee: $329 monthly
- HOA name: Brook Oaks Association-Jill Dahler
- HOA phone: 651-961-4131
Location
- Region: Minneapolis
Financial & listing details
- Price per square foot: $200/sqft
- Annual tax amount: $3,100
- Date on market: 8/30/2026
Estimated market value
$306,500
$288,000 - $325,000
$2,384/mo
Price history
| Date | Event | Price |
|---|---|---|
| 9/4/2026 | Listed for sale | $320,000+138.8%$200/sqft |
Source:  NorthstarMLS as distributed by MLS GRID #7135693 Report a problem NorthstarMLS as distributed by MLS GRID #7135693 Report a problem | ||
| 8/22/2011 | Sold | $134,000-27.6%$84/sqft |
Source:  Lake Superior Area Realtors as distributed by MLS GRID #1215170 Report a problem Lake Superior Area Realtors as distributed by MLS GRID #1215170 Report a problem | ||
| 10/19/2007 | Sold | $185,000$116/sqft |
Source: Lake Superior Area Realtors as distributed by MLS GRID #1892690 Report a problem | ||
Public tax history
Tax history is unavailable.
Monthly payment
Est. payment
Payment breakdown
Explore the cost of this home by adjusting the details. Changes won't be saved.Climate risks
Neighborhood: Edinburgh
- $303,5003 bd2 ba1.4k sqft8906 Montegue Ter N, Brooklyn Park, MN 55443Off Market
- $325,5003 bd2 ba2.1k sqft8912 Montegue Ter N, Brooklyn Park, MN 55443Off Market
- $315,4003 bd2 ba1.4k sqft8900 Montegue Ter N, Brooklyn Park, MN 55443Off Market
- $309,4003 bd2 ba1.4k sqft8900 Montegue Ter, Minneapolis, MN 55443Off Market
Similar homes
- $--3 bd2 ba2.1k sqft4632 Edinbrook Ter N, Brooklyn Park, MN 55443Auction
 Auction.com 2
 - $--2 bd2 ba1k sqft7710 York Ln N, Brooklyn Park, MN 55443Auction
 Auction.com 1
 - $--3 bd2 ba1k sqft7916 Irving Ave N, Brooklyn Park, MN 55444Auction
 Auction.com 2
 - $--4 bd3 ba1.9k sqft3817 Marigold Ct N, Brooklyn Park, MN 55443Auction
 Auction.com 2
 - $273,0003 bd2 ba1.8k sqft4329 83rd Cir N, Brooklyn Park, MN 55443For Sale
 MLS ID #7014778, Jordan K To, Bridge Realty, LLC. NorthstarMLS as distributed by MLS GRID
 - $230,0002 bd2 ba1.3k sqft7735 York Ln N, Brooklyn Park, MN 55443For SaleMLS ID #7108398, Tam Le, eXp Realty. NorthstarMLS as distributed by MLS GRID
- $299,9003 bd2 ba1.6k sqft221 79th Way NE, Fridley, MN 55432For SaleMLS ID #7126696, Anthony Nguyen, HOMESTEAD ROAD. NorthstarMLS as distributed by MLS GRID
- $259,9003 bd2 ba1.7k sqft6279 Monticello Ln N, Maple Grove, MN 55369For SaleMLS ID #7134505, Chad M Haasken, Chestnut Realty Inc. NorthstarMLS as distributed by MLS GRID
- $329,9004 bd2 ba1.9k sqft424 4th Ave NE, Osseo, MN 55369For SaleMLS ID #7136150, Terry L. Buchanan, Keller Williams Classic Realty. NorthstarMLS as distributed by MLS GRID
