Pride of ownership shines throughout this beautifully maintained 2-bedroom, 2 bathroom, 2 car garage split-level townhome! The current owner has taken exceptional care of this home, with numerous updates including new flooring throughout the upper level, kitchen living room and bedrooms. Major improvements include newer roof and siding (2019), furnace (2020), washer and dryer (2022), sliding glass door(2024),new hot water heater(2026), and refrigerator (2025). Windows were replaced in 2006, and the stove and microwave updated in 2016. This home has been lovingly cared for by the same owner for over 30 YEARS!
Active
Price cut: $15.1K (10/15)
$219,900
8724 N Maplebrook Cir, Brooklyn Park, MN 55445
2beds
1,328sqft
(TH) Quad/4 Corners
Built in 1986
2,178 Square Feet Lot
$-- Zestimate®
$166/sqft
$381/mo HOA
What's special
- 18 days
- 211
- 21
Zillow last checked:
Listing updated:
Listed by:
Susan E Silva 763-232-6980,
Keller Williams Classic Rlty NW
Source: NorthstarMLS as distributed by MLS GRID,MLS#: 7145447
Facts & features
Interior
Bedrooms & bathrooms
- Bedrooms: 2
- Bathrooms: 2
- Full bathrooms: 1
- 3/4 bathrooms: 1
Bedroom
- Level: Upper
- Area: 192 Square Feet
- Dimensions: 16x12
Bedroom 2
- Level: Upper
- Area: 110 Square Feet
- Dimensions: 11x10
Deck
- Level: Upper
- Area: 100 Square Feet
- Dimensions: 10x10
Dining room
- Level: Upper
- Area: 72 Square Feet
- Dimensions: 9x8
Family room
- Level: Lower
- Area: 285 Square Feet
- Dimensions: 19x15
Kitchen
- Level: Upper
- Area: 80 Square Feet
- Dimensions: 10x8
Living room
- Level: Upper
- Area: 165 Square Feet
- Dimensions: 15x11
Walk in closet
- Level: Upper
- Area: 40 Square Feet
- Dimensions: 8x5
Heating
- Forced Air
Cooling
- Central Air
Appliances
- Included: Dishwasher, Disposal, Dryer, Gas Water Heater, Microwave, Range, Refrigerator, Washer, Water Softener Owned
- Laundry: Electric Dryer Hookup, Laundry Closet, Lower Level
Features
- Basement: Block,Daylight,Drain Tiled,Finished,Full,Sump Basket,Sump Pump
- Number of fireplaces: 1
- Fireplace features: Family Room, Gas
Interior area
- Total structure area: 1,378
- Total interior livable area: 1,328 sqft
- Finished area above ground: 928
- Finished area below ground: 400
Property
Parking
- Total spaces: 2
- Parking features: Attached, Asphalt, Garage Door Opener
- Attached garage spaces: 2
- Has uncovered spaces: Yes
- Details: Garage Dimensions (20x20)
Accessibility
- Accessibility features: None
Features
- Levels: Multi/Split
- Patio & porch: Deck
- Pool features: None
- Fencing: None
Lot
- Size: 2,178 Square Feet
- Dimensions: 36.5 x 60
- Features: Near Public Transit, Irregular Lot, Tree Coverage - Medium
Details
- Foundation area: 928
- Parcel number: 1711921330227
- Zoning description: Residential-Single Family
Construction
Type & style
- Home type: Townhouse
- Property subtype: (TH) Quad/4 Corners
- Attached to another structure: Yes
Materials
- Block
- Roof: Age 8 Years or Less,Asphalt
Condition
- New construction: No
- Year built: 1986
Utilities & green energy
- Electric: Circuit Breakers, 100 Amp Service
- Gas: Natural Gas
- Sewer: City Sewer/Connected
- Water: City Water/Connected
Community & HOA
Community
- Subdivision: Maplebrook Estates 2nd Add
HOA
- Has HOA: Yes
- Services included: Hazard Insurance, Lawn Care, Maintenance Grounds, Professional Mgmt, Sanitation, Snow Removal
- HOA fee: $381 monthly
- HOA name: First service residential
- HOA phone: 952-277-2700
Location
- Region: Brooklyn Park
Financial & listing details
- Price per square foot: $166/sqft
- Tax assessed value: $238,100
- Annual tax amount: $3,179
- Date on market: 10/2/2026
- Cumulative days on market: 11 days
Estimated market value
Not available
Estimated sales range
Not available
Not available
Price history
| Date | Event | Price |
|---|---|---|
| 10/15/2026 | Price change | $219,900-6.4%$166/sqft |
Source:  NorthstarMLS as distributed by MLS GRID #7145447 Report a problem | ||
| 10/2/2026 | Listed for sale | $235,000$177/sqft |
Source: NorthstarMLS as distributed by MLS GRID #7145447 Report a problem | ||
| 9/24/2026 | Listing removed | $235,000$177/sqft |
Source: NorthstarMLS as distributed by MLS GRID #7145447 Report a problem | ||
| 9/18/2026 | Listed for sale | $235,000+224.6%$177/sqft |
Source: NorthstarMLS as distributed by MLS GRID #7145447 Report a problem | ||
| 3/1/1988 | Sold | $72,400$55/sqft |
Source: Agent Provided Report a problem | ||
Public tax history
| Year | Property taxes | Tax assessment |
|---|---|---|
| 2026 | $3,179 +11.6% | $238,100 +2.5% |
| 2025 | $2,848 +1.2% | $232,200 +7.5% |
| 2024 | $2,813 +2.2% | $216,100 -0.6% |
| 2023 | $2,753 +16.7% | $217,300 -2.8% |
| 2022 | $2,358 +4.6% | $223,600 +21.1% |
| 2021 | $2,254 +14% | $184,600 +3.8% |
| 2020 | $1,978 -12.3% | $177,800 +16.5% |
| 2019 | $2,254 +14% | $152,600 +8% |
| 2018 | $1,978 +14% | $141,300 +18.8% |
| 2017 | $1,734 +7.8% | $118,900 +0.3% |
| 2016 | $1,609 -1.1% | $118,500 +5.8% |
| 2015 | $1,627 +4.6% | $112,000 +42.3% |
| 2014 | $1,555 +26.8% | $78,700 -14.7% |
| 2013 | $1,227 -5.7% | $92,300 -8.3% |
| 2012 | $1,301 -0.4% | $100,700 |
| 2011 | $1,306 -28% | $100,700 -30.1% |
| 2010 | $1,814 +4.8% | $144,000 -2.5% |
| 2009 | $1,731 +2.5% | $147,700 -0.6% |
| 2006 | $1,689 +13.6% | $148,600 +14.9% |
| 2005 | $1,487 +11.1% | $129,300 +14.9% |
| 2004 | $1,338 -4.5% | $112,500 +11.9% |
| 2002 | $1,401 -44.3% | $100,500 |
| 2001 | $2,515 | -- |
Find assessor info on the county website
Monthly payment
Est. payment
Payment breakdown
Explore the cost of this home by adjusting the details. Changes won't be saved.Climate risks
Neighborhood: Tessman
- $211,6002 bd1 ba1.2k sqft8728 N Maplebrook Cir, Brooklyn Park, MN 55445Off Market

- $216,1002 bd2 ba928 sqft8726 N Maplebrook Cir, Brooklyn Park, MN 55445Off Market
- $217,0002 bd2 ba1.4k sqft8720 N Maplebrook Cir, Brooklyn Park, MN 55445Off Market
- $213,6002 bd2 ba928 sqft8730 N Maplebrook Cir, Brooklyn Park, MN 55445Off Market
Similar homes
- $214,9002 bd1 ba1.2k sqft8840 N Maplebrook Ct, Brooklyn Park, MN 55445For Sale
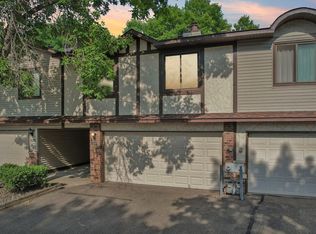
 MLS ID #7132221, Emily Blake, Pemberton RE. NorthstarMLS as distributed by MLS GRID
- $255,0002 bd1 ba1.2k sqft5965 Wedgewood Ln N Unit 55, Plymouth, MN 55446For Sale
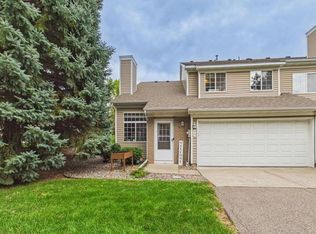 MLS ID #7161389, The Nick Johnson Group, Keller Williams Classic Rlty NW. NorthstarMLS as distributed by MLS GRID
- $203,0002 bd2 ba1.2k sqft3716 Brookdale Cir N, Brooklyn Park, MN 55443For Sale
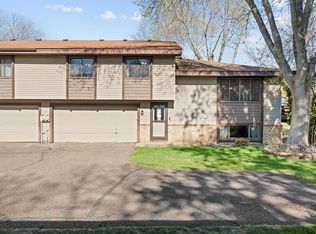 MLS ID #7114504, Lauren Lancaster, Keller Williams Realty Integrity Lakes. NorthstarMLS as distributed by MLS GRID
- $200,0002 bd2 ba964 sqft8420 S Pond Trl, Champlin, MN 55316For Sale
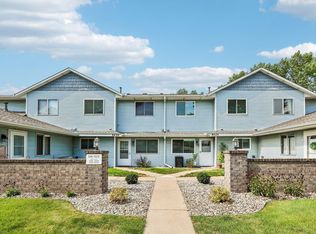 MLS ID #7138735, Michael Swain, Redfin Corporation. NorthstarMLS as distributed by MLS GRID
- $139,9002 bd1 ba960 sqft6627 84th Ct N, Brooklyn Park, MN 55445For SaleMLS ID #7097012, Jordan G Harvey, Pemberton RE. NorthstarMLS as distributed by MLS GRID
- $215,0002 bd2 ba1.4k sqft6 110th Ln NW, Coon Rapids, MN 55448For SaleMLS ID #7147411, Jacob Milton, Keller Williams Premier Realty Lake Minnetonka. NorthstarMLS as distributed by MLS GRID
- $319,9003 bd2 ba1.5k sqft8906 Montegue Ter, Minneapolis, MN 55443For SaleMLS ID #7161854, Samuel Berhanu, The Mission Team Realty, LLC. NorthstarMLS as distributed by MLS GRID
- $210,0002 bd2 ba1k sqft11412 Elmwood Ave N, Champlin, MN 55316For SaleMLS ID #7123449, Samuel Andrews, Wits Realty. NorthstarMLS as distributed by MLS GRID
- $264,9002 bd2 ba1.6k sqft10751 Redwood St NW, Coon Rapids, MN 55433For SaleMLS ID #7162262, Andrew E Marceau, Twin Cities Real Estate Group. NorthstarMLS as distributed by MLS GRID
- $242,5003 bd2 ba1.3k sqft12255 Zealand Ave N, Champlin, MN 55316For SaleMLS ID #7138823, Donovan R. Gilbert, Common Sense Realty. NorthstarMLS as distributed by MLS GRID
- $209,9002 bd1 ba1k sqft2240 Ranchview Ln N Unit 80, Plymouth, MN 55447For SaleMLS ID #7142074, Timothy Berg, Edina Realty, Inc.. NorthstarMLS as distributed by MLS GRID
- $265,0002 bd2 ba1.6k sqft11845 85th Pl N, Maple Grove, MN 55369For SaleMLS ID #7125710, Jie Xu, Bridge Realty, LLC. NorthstarMLS as distributed by MLS GRID
- $235,0002 bd2 ba1.1k sqft5425 Orleans Ln N APT 6, Plymouth, MN 55442For SaleMLS ID #7043447, Jeanne Vint Frischman, Edina Realty, Inc.. NorthstarMLS as distributed by MLS GRID
- $215,0002 bd1 ba1k sqft14000 44th Pl N APT 2, Plymouth, MN 55446For SaleMLS ID #7093868, Lindsey Hasford, Edina Realty, Inc.. NorthstarMLS as distributed by MLS GRID
- $218,0002 bd1 ba1k sqft14020 44th Pl N APT 2, Plymouth, MN 55446For SaleMLS ID #7131798, Laurie A. Dick, Real Broker, LLC. NorthstarMLS as distributed by MLS GRID
- $229,9002 bd1 ba1.3k sqft3431 Douglas Dr N, Crystal, MN 55422For SaleMLS ID #7121444, Chuck Carstensen, RE/MAX Results. NorthstarMLS as distributed by MLS GRID
- $235,0002 bd1 ba1.4k sqft4068 Wilshire Cir #43, Shoreview, MN 55126For SaleMLS ID #7145340, Amy C. Piccott, Counselor Realty, Inc. NorthstarMLS as distributed by MLS GRID
- $229,9002 bd3 ba1.3k sqft320 Karen Ln NE, Columbia Heights, MN 55421For SaleMLS ID #7145679, Lucas McDonough, DRG. NorthstarMLS as distributed by MLS GRID
- $249,0003 bd2 ba1.6k sqft11840 Vintage St NW, Coon Rapids, MN 55433For SaleMLS ID #7141867, Michael Robert Heinrich, Dane Arthur Real Estate Agency. NorthstarMLS as distributed by MLS GRID
- $249,0002 bd2 ba1.2k sqft2752 Autumnwood Ln, Minnetonka, MN 55305For SaleMLS ID #7093239, Naomi Thomas, Edina Realty, Inc.. NorthstarMLS as distributed by MLS GRID
