Welcome Home! This home has many updates and is ready for moving in! Updates include... New windows in 2024, New Water Heater in 2025, New furnace in 2023, New garage door in 2023, Hardwood floors in 2019 and new maintenance free decking on the balcony in 2025. So, settle in and enjoy its main level open floorplan boasting the hardwood floors thought-out, gas fireplace, dining/living space, eat-in kitchen/breakfast nook, home office desk area, and 1/2 bath. Upstairs your will find three bedrooms with the primary suite having a private full bath and walk-in closet, completing the upstairs is a second full bath. The lower level is finished with a Den that could be turned into a 4th bedroom and is plumbed for a 4th bath. Must see!!!
Active
$289,000
13877 Ironstone Trl NW, Ramsey, MN 55303
3beds
1,866sqft
(TH) Side x Side
Built in 2004
1,306 Square Feet Lot
$288,500 Zestimate®
$155/sqft
$345/mo HOA
What's special
Gas fireplaceHardwood floors thought-outMain level open floorplanHome office desk areaWalk-in closet
- 151 days
- 125
- 5
Zillow last checked:
Listing updated:
Listed by:
Terry L DuMont 763-360-6881,
Desired Homes Realty
Source: NorthstarMLS as distributed by MLS GRID,MLS#: 7053099
Facts & features
Interior
Bedrooms & bathrooms
- Bedrooms: 3
- Bathrooms: 3
- Full bathrooms: 2
- 1/2 bathrooms: 1
Bedroom
- Level: Upper
- Area: 256 Square Feet
- Dimensions: 16x16
Bedroom 2
- Level: Upper
- Area: 130 Square Feet
- Dimensions: 13x10
Bedroom 3
- Level: Upper
- Area: 130 Square Feet
- Dimensions: 13x10
Bathroom
- Level: Main
- Area: 35 Square Feet
- Dimensions: 5x7
Bathroom
- Level: Upper
- Area: 40 Square Feet
- Dimensions: 5x8
Bathroom
- Level: Upper
- Area: 72 Square Feet
- Dimensions: 9x8
Den
- Level: Lower
- Area: 168 Square Feet
- Dimensions: 12x14
Dining room
- Level: Main
- Area: 120 Square Feet
- Dimensions: 12x10
Kitchen
- Level: Main
- Area: 168 Square Feet
- Dimensions: 12x14
Living room
- Level: Main
- Area: 252 Square Feet
- Dimensions: 21x12
Heating
- Forced Air
Cooling
- Central Air
Appliances
- Included: Dishwasher, Disposal, Dryer, Microwave, Range, Refrigerator, Stainless Steel Appliance(s), Washer, Water Softener Owned
- Laundry: Lower Level
Features
- Basement: Finished
- Number of fireplaces: 1
- Fireplace features: Gas
Interior area
- Total structure area: 1,866
- Total interior livable area: 1,866 sqft
- Finished area above ground: 1,616
- Finished area below ground: 250
Property
Parking
- Total spaces: 2
- Parking features: Attached
- Attached garage spaces: 2
- Details: Garage Dimensions (20x20)
Accessibility
- Accessibility features: None
Features
- Levels: More Than 2 Stories
Lot
- Size: 1,306 Square Feet
- Dimensions: 66 x 34
Details
- Foundation area: 792
- Parcel number: 343225210031
- Zoning description: Residential-Single Family
Construction
Type & style
- Home type: Townhouse
- Property subtype: (TH) Side x Side
- Attached to another structure: Yes
Condition
- New construction: No
- Year built: 2004
Utilities & green energy
- Gas: Natural Gas
- Sewer: City Sewer/Connected
- Water: City Water/Connected
Community & HOA
Community
- Subdivision: Rivenwick Village
HOA
- Has HOA: Yes
- Services included: Hazard Insurance, Lawn Care, Professional Mgmt, Sanitation, Snow Removal
- HOA fee: $345 monthly
- HOA name: Community Association Group
- HOA phone: 651-882-0400
Location
- Region: Ramsey
Financial & listing details
- Price per square foot: $155/sqft
- Tax assessed value: $276,300
- Annual tax amount: $2,931
- Date on market: 4/10/2026
Estimated market value
$288,500
$274,000 - $303,000
$2,393/mo
Price history
| Date | Event | Price |
|---|---|---|
| 6/3/2026 | Price change | $289,000-3.6%$155/sqft |
Source:  NorthstarMLS as distributed by MLS GRID #7053099 Report a problem NorthstarMLS as distributed by MLS GRID #7053099 Report a problem | ||
| 4/10/2026 | Listed for sale | $299,900+57.8%$161/sqft |
Source: NorthstarMLS as distributed by MLS GRID #7053099 Report a problem | ||
| 12/7/2018 | Sold | $190,000-7.3%$102/sqft |
Source: NorthstarMLS as distributed by MLS GRID #4992286 Report a problem | ||
| 8/13/2018 | Listed for sale | $205,000$110/sqft |
Source: JP Willman Realty Twin Cities #4992286 Report a problem | ||
| 8/11/2015 | Listing removed | $1,295$1/sqft |
Source: RentFeeder Report a problem | ||
| 7/28/2015 | Listed for rent | $1,295$1/sqft |
Source: Renters Warehouse Report a problem | ||
| 12/15/2014 | Listing removed | $1,295$1/sqft |
Source: RentFeeder Report a problem | ||
| 10/8/2014 | Price change | $1,295-4.1%$1/sqft |
Source: RentFeeder Report a problem | ||
| 8/12/2014 | Listed for rent | $1,350$1/sqft |
Source: RentFeeder Report a problem | ||
| 9/28/2013 | Listing removed | $1,350$1/sqft |
Source: Renters Warehouse Report a problem | ||
| 7/26/2013 | Listed for rent | $1,350$1/sqft |
Source: Renters Warehouse Report a problem | ||
| 7/30/2011 | Listing removed | $1,350$1/sqft |
Source: Rentbits Report a problem | ||
| 7/14/2011 | Listed for rent | $1,350$1/sqft |
Source: RentersWarehouse.com Report a problem | ||
| 9/15/2008 | Listing removed | $205,000$110/sqft |
Source: Point2 #3425773 Report a problem | ||
| 2/1/2008 | Listed for sale | $205,000+2.9%$110/sqft |
Source: Point2 #3425773 Report a problem | ||
| 9/20/2005 | Sold | $199,176$107/sqft |
Source: Public Record Report a problem | ||
Public tax history
| Year | Property taxes | Tax assessment |
|---|---|---|
| 2025 | $2,931 +4.6% | $254,617 +0.7% |
| 2024 | $2,801 +5.2% | $252,764 -3.7% |
| 2023 | $2,663 +20.2% | $262,401 +3.8% |
| 2022 | $2,216 +6.6% | $252,700 +33.7% |
| 2021 | $2,079 -3.3% | $189,044 -3% |
| 2019 | $2,151 -1.9% | $194,800 +9.7% |
| 2018 | $2,194 -10.1% | $177,500 +9.4% |
| 2017 | $2,440 +23.6% | $162,200 +7% |
| 2016 | $1,975 -9.3% | $151,600 |
| 2015 | $2,177 +17.5% | $151,600 +22.1% |
| 2014 | $1,852 +16.8% | $124,200 |
| 2013 | $1,586 -12.5% | -- |
| 2012 | $1,812 -7.5% | -- |
| 2011 | $1,959 -1.9% | -- |
| 2010 | $1,997 -3.9% | -- |
| 2008 | $2,077 +7.4% | -- |
| 2007 | $1,933 +1942.7% | -- |
| 2006 | $95 -29.3% | -- |
| 2005 | $134 | -- |
Find assessor info on the county website
Monthly payment
Est. payment
Payment breakdown
Explore the cost of this home by adjusting the details. Changes won't be saved.Climate risks
Neighborhood: 55303
- $331,1004 bd4 ba2.2k sqft13873 Ironstone Trl NW, Ramsey, MN 55303Off Market

- $294,8004 bd4 ba1.8k sqft13881 Ironstone Trl NW, Ramsey, MN 55303Off Market

- $294,6004 bd4 ba1.6k sqft13885 Ironstone Trl NW, Ramsey, MN 55303Off Market

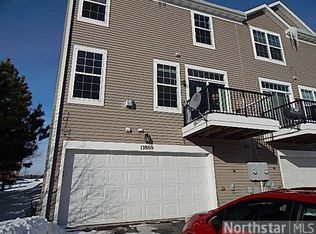
- $313,6004 bd3 ba2.2k sqft13869 Ironstone Trl NW, Ramsey, MN 55303Off Market
Similar homes
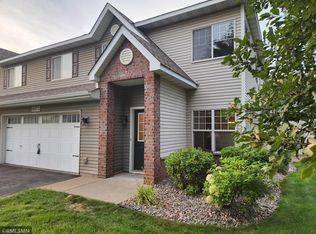
- $285,0003 bd3 ba1.7k sqft14875 Olivine St NW, Ramsey, MN 55303For Sale

 MLS ID #7131343, Jon Nalty, Keller Williams Classic Realty. NorthstarMLS as distributed by MLS GRID
 - $254,9003 bd3 ba1.7k sqft14823 Olivine St NW, Ramsey, MN 55303For Sale
 MLS ID #7134033, Connie Larson, The Realty Pros. NorthstarMLS as distributed by MLS GRID
 - $272,0004 bd3 ba1.9k sqft14210 Xenon St NW Unit 4, Ramsey, MN 55303For Sale
 MLS ID #7104692, Lauren DeAngelis, Opendoor Brokerage, LLC. NorthstarMLS as distributed by MLS GRID
 - $265,0003 bd3 ba1.6k sqft7365 E Ramsey Pkwy NW, Ramsey, MN 55303For Sale
 MLS ID #7103391, Maribel Garcia, Keller Williams Realty Integrity Lakes. NorthstarMLS as distributed by MLS GRID
 - $267,0002 bd2 ba1.5k sqft5317 140th Ave NW, Ramsey, MN 55303For SaleMLS ID #7097203, Amber N Broadway, Opendoor Brokerage, LLC. NorthstarMLS as distributed by MLS GRID
- $289,9004 bd2 ba1.8k sqft12598 74th Ave N, Maple Grove, MN 55369For SaleMLS ID #7084826, Krystina L Stuber, Pro Flat Fee Realty LLC. NorthstarMLS as distributed by MLS GRID
- $304,9003 bd3 ba1.6k sqft17443 72nd Ave N #2202, Maple Grove, MN 55311For SaleMLS ID #7126634, Long Thai Dang, Exit Realty Nexus. NorthstarMLS as distributed by MLS GRID
- $297,0002 bd2 ba1.6k sqft18611 97th Pl N, Maple Grove, MN 55311For SaleMLS ID #7107754, Knutson/McAlpin Team, Edina Realty, Inc.. NorthstarMLS as distributed by MLS GRID
- $415,0004 bd3 ba2.4k sqft15392 Krypton St NW, Ramsey, MN 55303For SaleMLS ID #7115978, Bee Xiong, Empire Realty LLC. NorthstarMLS as distributed by MLS GRID
- $295,0002 bd3 ba1.3k sqft9236 Merrimac Ln N, Maple Grove, MN 55311For SaleMLS ID #7129749, Charles Somah, Fish MLS Realty. NorthstarMLS as distributed by MLS GRID
- $359,9993 bd4 ba2.4k sqft13322 Tulip St NW, Andover, MN 55304For SaleMLS ID #7126803, Derek E. Jones, Keller Williams Classic Realty. NorthstarMLS as distributed by MLS GRID
- $249,9002 bd1 ba1.2k sqft5965 Wedgewood Ln N Unit 55, Plymouth, MN 55446For SaleMLS ID #7137077, Todd W. Jorgensen, Coldwell Banker Realty. NorthstarMLS as distributed by MLS GRID
- $255,0002 bd2 ba1.5k sqft8944 Olive Ln N, Maple Grove, MN 55311For SaleMLS ID #7111384, Craig J Walters, Bullseye Properties & Realty. NorthstarMLS as distributed by MLS GRID
- $285,0002 bd3 ba1.6k sqft8467 Emery Pkwy N #903, Champlin, MN 55316For SaleMLS ID #7062505, Joshua Wiggins, Lakes Sotheby's International Realty. NorthstarMLS as distributed by MLS GRID
- $236,0002 bd2 ba1.3k sqft11489 Elmwood Ave N, Champlin, MN 55316For SaleMLS ID #7130342, Elisabeth Feldkamp, RE/MAX Results. NorthstarMLS as distributed by MLS GRID
- $280,0002 bd2 ba1.3k sqft10102 Karston Ave NE, Albertville, MN 55301For SaleMLS ID #7128395, Jamie M Barthel, Bjorklund Realty, Inc.. NorthstarMLS as distributed by MLS GRID
- $270,0002 bd2 ba1.4k sqft21710 Evergreen Trl, Rogers, MN 55374For SaleMLS ID #7121543, Dave Gallogly, Bridge Realty, LLC. NorthstarMLS as distributed by MLS GRID
- $324,9003 bd4 ba2k sqft9653 Olive Ln N, Maple Grove, MN 55311For SaleMLS ID #7057655, Roman Dziuba, Enterra Realty. NorthstarMLS as distributed by MLS GRID
- $299,9002 bd2 ba1.3k sqft846 Trenton Ln N, Plymouth, MN 55441For SaleMLS ID #7134890, Donavon DesMarais, Keller Williams Premier Realty Lake Minnetonka. NorthstarMLS as distributed by MLS GRID
