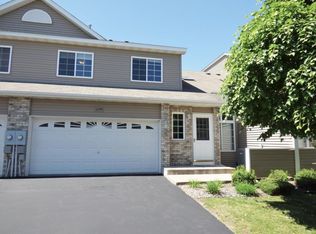
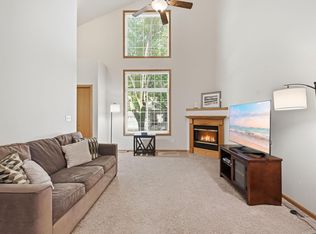
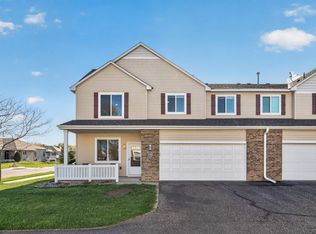
Welcome to 11281 16th Street NE in Saint Michael! This spacious 3-bedroom, 2.5-bath townhome offers 2,086 finished square feet across three levels, including a fully finished lower level. Step inside to an inviting open-concept main floor highlighted by vaulted ceilings, a dramatic oversized window, gas fireplace and updated flooring. The kitchen features stainless steel appliances, abundant cabinetry, tile backsplash and a convenient breakfast bar, while the adjoining dining area provides plenty of space for everyday meals or entertaining.
Upstairs, you'll find comfortable bedrooms and flexible living space, while the finished lower level adds valuable room for a family room, home office, exercise area or additional entertaining space. Fresh interior paint and a clean, well-maintained presentation make this home truly move-in ready. An attached two-car garage adds everyday convenience.
Enjoy more than just the home—the association offers neighborhood amenities including a playground, basketball court, multi-use sport/tennis court, walking paths and green space, creating plenty of opportunities to enjoy the outdoors close to home. With generous finished square footage, multiple living areas and neighborhood amenities just steps away, this Saint Michael townhome offers an excellent combination of space, comfort and low-maintenance living.
Active
$284,900
11281 16th St NE, Saint Michael, MN 55376
3beds
2,086sqft
(TH) Side x Side
Built in 2006
1,481 Square Feet Lot
$284,600 Zestimate®
$137/sqft
$310/mo HOA
What's special
- 28 days
- 629
- 17
Likely to sell faster than
Zillow last checked:
Listing updated:
Listed by:
Brian D Tutt 612-221-2704,
T C Homes, Inc
Source: NorthstarMLS as distributed by MLS GRID,MLS#: 7123817
Facts & features
Interior
Bedrooms & bathrooms
- Bedrooms: 3
- Bathrooms: 3
- Full bathrooms: 1
- 3/4 bathrooms: 1
- 1/2 bathrooms: 1
Bedroom
- Level: Lower
- Area: 351 Square Feet
- Dimensions: 27x13
Bedroom 2
- Level: Upper
- Area: 126 Square Feet
- Dimensions: 14x9
Bedroom 3
- Level: Upper
- Area: 156 Square Feet
- Dimensions: 13x12
Dining room
- Level: Main
- Area: 130 Square Feet
- Dimensions: 13x10
Kitchen
- Level: Main
- Area: 126 Square Feet
- Dimensions: 14x9
Living room
- Level: Main
- Area: 182 Square Feet
- Dimensions: 14x13
Loft
- Level: Upper
- Area: 143 Square Feet
- Dimensions: 13x11
Heating
- Baseboard, Forced Air
Cooling
- Central Air
Appliances
- Included: Dishwasher, Disposal, Dryer, Exhaust Fan, Microwave, Range, Refrigerator, Washer, Water Softener Owned
- Laundry: Laundry Closet, Main Level
Features
- Basement: Drain Tiled,Egress Window(s),Finished,Full,Sump Basket,Sump Pump,Tile Shower
- Number of fireplaces: 2
- Fireplace features: Electric
Interior area
- Total structure area: 2,183
- Total interior livable area: 2,086 sqft
- Finished area above ground: 1,478
- Finished area below ground: 608
Video & virtual tour
Property
Parking
- Total spaces: 2
- Parking features: Attached, Asphalt, Garage Door Opener, Guest, Storage
- Attached garage spaces: 2
- Has uncovered spaces: Yes
- Details: Garage Dimensions (20x18)
Accessibility
- Accessibility features: None
Features
- Levels: Two
- Stories: 2
Lot
- Size: 1,481 Square Feet
Details
- Foundation area: 705
- Parcel number: 114266009020
- Zoning description: Residential-Multi-Family
Construction
Type & style
- Home type: Townhouse
- Property subtype: (TH) Side x Side
- Attached to another structure: Yes
Materials
- Roof: Age 8 Years or Less,Asphalt,Pitched
Condition
- New construction: No
- Year built: 2006
Utilities & green energy
- Gas: Natural Gas
- Sewer: City Sewer/Connected
- Water: City Water/Connected
Community & HOA
Community
- Subdivision: The Fields Of St Michael 5th A
HOA
- Has HOA: Yes
- Amenities included: In-Ground Sprinkler System, Other
- Services included: Maintenance Structure, Hazard Insurance, Lawn Care, Maintenance Grounds, Professional Mgmt, Sanitation, Shared Amenities, Snow Removal
- HOA fee: $310 monthly
- HOA name: Sharper Management, LLC
- HOA phone: 952-224-4777
Location
- Region: Saint Michael
Financial & listing details
- Price per square foot: $137/sqft
- Tax assessed value: $264,100
- Annual tax amount: $2,766
- Date on market: 8/12/2026
- Road surface type: Paved
Estimated market value
$284,600
$270,000 - $299,000
$2,349/mo
Price history
| Date | Event | Price |
|---|---|---|
| 8/15/2026 | Listed for sale | $284,900+21.2%$137/sqft |
Source:  NorthstarMLS as distributed by MLS GRID #7123817 Report a problem NorthstarMLS as distributed by MLS GRID #7123817 Report a problem | ||
| 1/7/2022 | Sold | $235,000$113/sqft |
Source: NorthstarMLS as distributed by MLS GRID #6128549 Report a problem | ||
| 12/6/2021 | Pending sale | $235,000$113/sqft |
Source: NorthstarMLS as distributed by MLS GRID #6128549 Report a problem | ||
| 11/26/2021 | Listed for sale | $235,000+85%$113/sqft |
Source: NorthstarMLS as distributed by MLS GRID #6128549 Report a problem | ||
| 7/11/2013 | Sold | $127,000-5.9%$61/sqft |
Source:  Lake Superior Area Realtors as distributed by MLS GRID #2042795 Report a problem Lake Superior Area Realtors as distributed by MLS GRID #2042795 Report a problem | ||
| 5/25/2013 | Price change | $134,900-3.6%$65/sqft |
Source: Wright Sherburne Realty #4369356 Report a problem | ||
| 5/21/2013 | Listed for sale | $139,900+27.3%$67/sqft |
Source: Wright Sherburne Realty #4369356 Report a problem | ||
| 4/13/2011 | Sold | $109,900$53/sqft |
Source: Public Record Report a problem | ||
| 1/13/2011 | Listing removed | $109,900$53/sqft |
Source: Re/Max Action West #3959289 Report a problem | ||
| 11/20/2010 | Price change | $109,900-8.3%$53/sqft |
Source: Re/Max Action West #3959289 Report a problem | ||
| 11/6/2010 | Price change | $119,900-7.7%$57/sqft |
Source: Re/Max Action West #3959289 Report a problem | ||
| 10/20/2010 | Price change | $129,900-10.4%$62/sqft |
Source: Re/Max Action West #3959289 Report a problem | ||
| 10/8/2010 | Listed for sale | $145,000+31.9%$70/sqft |
Source: Re/Max Action West #3959289 Report a problem | ||
| 8/11/2010 | Sold | $109,900-31.1%$53/sqft |
Source: Agent Provided Report a problem | ||
| 8/2/2007 | Sold | $159,583$77/sqft |
Source: Public Record Report a problem | ||
Public tax history
| Year | Property taxes | Tax assessment |
|---|---|---|
| 2025 | $2,766 +4.8% | $264,100 +1.3% |
| 2024 | $2,640 -5.4% | $260,700 -0.2% |
| 2023 | $2,792 +7.1% | $261,100 +1.8% |
| 2022 | $2,606 +6.8% | $256,400 +22.4% |
| 2021 | $2,440 +6.5% | $209,400 +6% |
| 2020 | $2,292 -60.1% | $197,500 +4.9% |
| 2019 | $5,746 +150.7% | $188,200 +21.5% |
| 2018 | $2,292 +29.5% | $154,900 +26.9% |
| 2017 | $1,770 +11% | $122,100 |
| 2016 | $1,594 | -- |
| 2015 | $1,594 +2.3% | -- |
| 2014 | $1,558 +20.6% | -- |
| 2013 | $1,292 -21.4% | -- |
| 2012 | $1,644 -6.2% | -- |
| 2011 | $1,752 -6% | -- |
| 2010 | $1,864 -13.9% | -- |
| 2009 | $2,165 +73.5% | -- |
| 2008 | $1,248 +945.9% | -- |
| 2007 | $119 -35.1% | -- |
| 2006 | $184 +87.1% | -- |
| 2005 | $98 +376% | -- |
| 2004 | $21 | -- |
Find assessor info on the county website
Monthly payment
Est. payment
Payment breakdown
Explore the cost of this home by adjusting the details. Changes won't be saved.Climate risks
Neighborhood: 55376


Similar homes
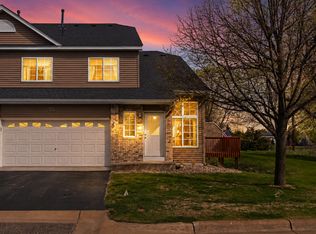
- $310,0004 bd4 ba2.1k sqft11457 16th St NE, Saint Michael, MN 55376For Sale
 MLS ID #7071995, Laura A Rath, Coldwell Banker Realty. NorthstarMLS as distributed by MLS GRID
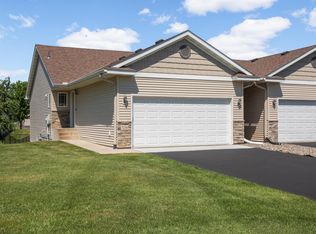
 - $254,9002 bd2 ba1.4k sqft11267 16th St NE, Saint Michael, MN 55376For Sale
 MLS ID #7111985, Heidi Herda, eXp Realty. NorthstarMLS as distributed by MLS GRID
 - $270,0004 bd2 ba1.6k sqft7256 Kahler Cir NE, Otsego, MN 55301For Sale
 MLS ID #7140952, Kelly F. Hudick, Marathon Realty. NorthstarMLS as distributed by MLS GRID
 - $284,9002 bd2 ba1.6k sqft18451 97th Pl N, Maple Grove, MN 55311For Sale
 MLS ID #7136501, Eric Janson, LPT Realty, LLC. NorthstarMLS as distributed by MLS GRID
 - $239,9003 bd2 ba1.6k sqft10487 64th Way, Albertville, MN 55301For SaleMLS ID #7140212, Mark J Duevel, Coldwell Banker Realty. NorthstarMLS as distributed by MLS GRID
- $295,0003 bd4 ba2.1k sqft9004 Marsh Run St, Rockford, MN 55373For SaleMLS ID #7124797, The Herrmann Team, Home Avenue Flat Fee Realty. NorthstarMLS as distributed by MLS GRID
- $379,9004 bd2 ba2.1k sqft500 Maple Knoll Way NW, Saint Michael, MN 55376For SaleMLS ID #7127356, Scott P Schmidt, Coldwell Banker Realty. NorthstarMLS as distributed by MLS GRID
- $315,0003 bd3 ba2k sqft7606 Red Fox Trl, Rockford, MN 55373For SaleMLS ID #7133243, Christopher Bjorling, Rize Realty. NorthstarMLS as distributed by MLS GRID
- $270,0002 bd2 ba1.4k sqft21710 Evergreen Trl, Rogers, MN 55374For SaleMLS ID #7121543, Dave Gallogly, Bridge Realty, LLC. NorthstarMLS as distributed by MLS GRID
- $265,0002 bd2 ba1.8k sqft10509 64th Ln NE, Albertville, MN 55301For SaleMLS ID #7124598, Lori A Hogan, Coldwell Banker Realty. NorthstarMLS as distributed by MLS GRID
- $299,0002 bd2 ba1.7k sqft9765 Zinnia Ln N, Maple Grove, MN 55369For SaleMLS ID #7141184, Adam Kalenberg, Northland Sotheby's International Realty. NorthstarMLS as distributed by MLS GRID
- $289,9952 bd2 ba1.5k sqft18037 96th Ave N, Maple Grove, MN 55311For SaleMLS ID #7112406, Thomas G Anderson, RE/MAX Preferred. NorthstarMLS as distributed by MLS GRID
- $284,5003 bd3 ba1.7k sqft15459 Iodine Rdg NW, Ramsey, MN 55303For SaleMLS ID #7132495, Lauren Janoski, Coldwell Banker Realty. NorthstarMLS as distributed by MLS GRID
- $285,0003 bd3 ba1.7k sqft14875 Olivine St NW, Ramsey, MN 55303For SaleMLS ID #7131343, Jon Nalty, Keller Williams Classic Realty. NorthstarMLS as distributed by MLS GRID
- $299,0002 bd2 ba1.5k sqft9649 Peony Ln N #1110, Maple Grove, MN 55311For SaleMLS ID #7106285, Corrie Line, Realty ONE Group Choice. NorthstarMLS as distributed by MLS GRID
- $259,9002 bd2 ba1.7k sqft10563 64th Ln NE, Albertville, MN 55301For SaleMLS ID #7105073, Kyler Zachman – Zachman Realty Group, RE/MAX Results. NorthstarMLS as distributed by MLS GRID
- $325,7003 bd3 ba2.1k sqft7005 Rose Dr, Rockford, MN 55373For SaleMLS ID #7103942, Firuza Rakhimova, Partners Realty Inc.. NorthstarMLS as distributed by MLS GRID
- $289,9004 bd2 ba1.8k sqft12598 74th Ave N, Maple Grove, MN 55369For SaleMLS ID #7084826, Krystina L Stuber, Pro Flat Fee Realty LLC. NorthstarMLS as distributed by MLS GRID
- $280,0002 bd3 ba1.6k sqft6597 Linwood Dr NE, Albertville, MN 55301For SaleMLS ID #7064725, Molly Hangartner, Ashworth Real Estate. NorthstarMLS as distributed by MLS GRID
- $399,9003 bd2 ba1.8k sqft11683 10th St NE, Hanover, MN 55341For SaleMLS ID #7133226, Ryan Edick, Reliance Realty Advisers, LLC. NorthstarMLS as distributed by MLS GRID
