Modern farmhouse finishes throughout this 3 bed, 3 bath split entry designed for easy indoor-outdoor living. The main level features a primary suite, walk-in pantry, laundry, and access the maintenance free deck and three season porch. Outdoor spaces include a turf grass yard, flagstone patios and nicely finished landscaping. The lower level offers a spacious family room with a Stackstone electric fireplace and walkout. Additional highlights include a whole house water filtration system and a 3 car garage.
Pending
Est. $300,000
412 66th St SW, Waverly, MN 55390
3beds
2,236sqft
Single Family
Built in 2018
9,147 Square Feet Lot
$-- Zestimate®
$134/sqft
$-- HOA
What's special
Walk-in pantryStackstone electric fireplaceTurf grass yardFlagstone patiosNicely finished landscapingSpacious family roomPrimary suite
- 21 days
- 897
- 100
Zillow last checked:
Listing updated:
Listed by:
Butcher Real Estate Team 952-212-2374,
Edina Realty, Inc.
Source: NorthstarMLS as distributed by MLS GRID,MLS#: 7146511
Facts & features
Interior
Bedrooms & bathrooms
- Bedrooms: 3
- Bathrooms: 3
- Full bathrooms: 2
- 3/4 bathrooms: 1
Bedroom
- Level: Upper
- Area: 198.72 Square Feet
- Dimensions: 13.8x14.4
Bedroom 2
- Level: Lower
- Area: 151.2 Square Feet
- Dimensions: 14x10.8
Bedroom 3
- Level: Lower
- Area: 154 Square Feet
- Dimensions: 14x11
Deck
- Level: Main
- Area: 168 Square Feet
- Dimensions: 14x12
Dining room
- Level: Upper
- Area: 141.44 Square Feet
- Dimensions: 10.4x13.6
Family room
- Level: Lower
- Area: 400.4 Square Feet
- Dimensions: 15.4x26
Kitchen
- Level: Upper
- Area: 134.64 Square Feet
- Dimensions: 9.9x13.6
Laundry
- Level: Upper
- Area: 110 Square Feet
- Dimensions: 11x10
Living room
- Level: Upper
- Area: 194.04 Square Feet
- Dimensions: 15.4x12.6
Patio
- Level: Lower
- Area: 140 Square Feet
- Dimensions: 10x14
Patio
- Level: Lower
- Area: 280 Square Feet
- Dimensions: 20x14
Screened porch
- Level: Lower
- Area: 168 Square Feet
- Dimensions: 14x12
Heating
- Forced Air
Cooling
- Central Air
Appliances
- Included: Air-To-Air Exchanger, Dishwasher, Disposal, Dryer, ENERGY STAR Qualified Appliances, Exhaust Fan, Gas Water Heater, Microwave, Other, Range, Refrigerator, Washer, Water Softener Owned
- Laundry: Gas Dryer Hookup, Lower Level, Laundry Room, Sink, Washer Hookup
Features
- Basement: Drain Tiled,Drainage System,Egress Window(s),Finished,Full,Sump Pump,Walk-Out Access
- Number of fireplaces: 1
- Fireplace features: Circulating, Electric, Family Room
Interior area
- Total structure area: 2,345
- Total interior livable area: 2,236 sqft
- Finished area above ground: 1,184
- Finished area below ground: 1,052
Video & virtual tour
Property
Parking
- Total spaces: 3
- Parking features: Attached, Asphalt, Garage Door Opener, Heated Garage
- Attached garage spaces: 3
- Has uncovered spaces: Yes
- Details: Garage Dimensions (30x24), Garage Door Height (7), Garage Door Width (16)
Accessibility
- Accessibility features: None
Features
- Levels: Multi/Split
- Patio & porch: Deck, Patio, Rear Porch, Screened
- Pool features: None
- Fencing: None
Lot
- Size: 9,147 Square Feet
- Dimensions: 75 x 122 x 75 x 125
- Features: Tree Coverage - Light
Details
- Foundation area: 1161
- Parcel number: 116031003070
- Zoning description: Residential-Single Family
Construction
Type & style
- Home type: SingleFamily
- Property subtype: Single Family
Materials
- Concrete
- Roof: Age 8 Years or Less
Condition
- New construction: No
- Year built: 2018
Utilities & green energy
- Electric: 150 Amp Service, Power Company: Xcel Energy
- Gas: Electric, Natural Gas
- Sewer: City Sewer/Connected
- Water: City Water/Connected
Community & HOA
Community
- Subdivision: Woodland Shores
HOA
- Has HOA: No
Location
- Region: Waverly
Financial & listing details
- Price per square foot: $134/sqft
- Tax assessed value: $357,900
- Annual tax amount: $4,045
- Date on market: 9/18/2026
- Cumulative days on market: 78 days
- Road surface type: Paved
Foreclosure details
Estimated market value
Not available
Estimated sales range
Not available
Not available
Price history
| Date | Event | Price |
|---|---|---|
| 9/24/2026 | Pending sale | $300,000$134/sqft |
Source:  NorthstarMLS as distributed by MLS GRID #7146511 Report a problem NorthstarMLS as distributed by MLS GRID #7146511 Report a problem | ||
| 9/18/2026 | Listed for sale | $300,000-9.1%$134/sqft |
Source: NorthstarMLS as distributed by MLS GRID #7146511 Report a problem | ||
| 9/18/2026 | Listing removed | $329,900$148/sqft |
Source: NorthstarMLS as distributed by MLS GRID #7133824 Report a problem | ||
| 8/26/2026 | Listed for sale | $329,900-2.9%$148/sqft |
Source: NorthstarMLS as distributed by MLS GRID #7133824 Report a problem | ||
| 8/26/2026 | Listing removed | $339,900$152/sqft |
Source: NorthstarMLS as distributed by MLS GRID #7113303 Report a problem | ||
| 7/31/2026 | Price change | $339,900-2.9%$152/sqft |
Source: NorthstarMLS as distributed by MLS GRID #7113303 Report a problem | ||
| 7/23/2026 | Listed for sale | $350,000+56.8%$157/sqft |
Source: NorthstarMLS as distributed by MLS GRID #7113303 Report a problem | ||
| 5/20/2026 | Sold | $223,240-14.5%$100/sqft |
Source: Public Record Report a problem | ||
| 11/2/2018 | Sold | $261,000+4.4%$117/sqft |
Source: NorthstarMLS as distributed by MLS GRID #4972702 Report a problem | ||
| 10/1/2018 | Pending sale | $249,900$112/sqft |
Source: RE/MAX Results #4972702 Report a problem | ||
| 8/27/2018 | Listed for sale | $249,900$112/sqft |
Source: RE/MAX Results #4972702 Report a problem | ||
| 8/27/2018 | Pending sale | $249,900$112/sqft |
Source: RE/MAX Results #4972702 Report a problem | ||
| 6/28/2018 | Price change | $249,900+2%$112/sqft |
Source: RE/MAX Results #4972702 Report a problem | ||
| 6/26/2018 | Listed for sale | $244,900$110/sqft |
Source: RE/MAX Results #4972702 Report a problem | ||
Public tax history
| Year | Property taxes | Tax assessment |
|---|---|---|
| 2025 | $4,214 +3.6% | $357,900 +6.2% |
| 2024 | $4,068 +11.9% | $336,900 -1.7% |
| 2023 | $3,634 -3.4% | $342,600 +13.8% |
| 2022 | $3,760 +2.7% | $301,100 +11.7% |
| 2021 | $3,662 +989.9% | $269,600 +9.9% |
| 2020 | $336 -69.4% | $245,300 +3.9% |
| 2019 | $1,098 +226.8% | $236,200 +1212.2% |
| 2018 | $336 -16.4% | $18,000 +81.8% |
| 2017 | $402 +9.2% | $9,900 |
| 2016 | $368 | -- |
| 2015 | $368 -1.1% | -- |
| 2014 | $372 +169.4% | -- |
| 2013 | $138 -57.7% | -- |
| 2012 | $326 -17.2% | -- |
| 2011 | $394 -32.9% | -- |
| 2010 | $587 +24.1% | -- |
| 2009 | $473 +36.3% | -- |
| 2008 | $347 +77.9% | -- |
| 2007 | $195 | -- |
Find assessor info on the county website
Monthly payment
Climate risks
Neighborhood: 55390
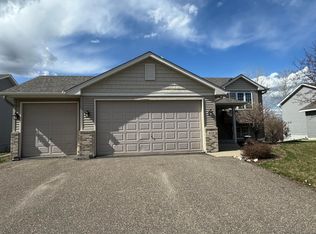
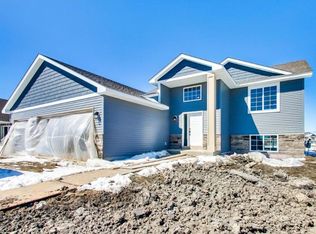
Similar homes
- $349,9004 bd2 ba1.9k sqft211 Dresden Alco, Waverly, MN 55390For Sale
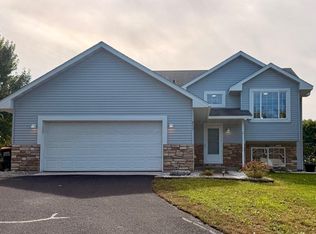
 MLS ID #7153946, Victor Peterson, Lakes & Leisure Realty. NorthstarMLS as distributed by MLS GRID
 - $359,9004 bd3 ba2.2k sqft704 Bremen Cir, Waverly, MN 55390For Sale
 MLS ID #7118085, Monica C. Martin, RE/MAX Advantage Plus. NorthstarMLS as distributed by MLS GRID
 - $339,9004 bd3 ba2.3k sqft529 1st St N, Montrose, MN 55363New Construction
 MLS ID #7142251, Daniel W Ward, Coldwell Banker Realty. NorthstarMLS as distributed by MLS GRID
 - $339,0003 bd2 ba2.2k sqft2161 Maple St SW, Howard Lake, MN 55349For Sale
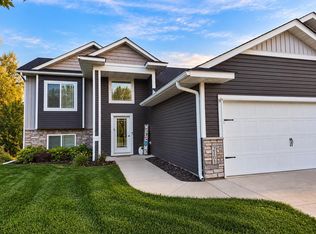 MLS ID #7151864, Joe Skime, Minnesota Real Estate Advisors. NorthstarMLS as distributed by MLS GRID
 - $300,0004 bd2 ba1.9k sqft6631 Oakwood St, Rockford, MN 55373For SaleMLS ID #7154176, Lynn Chheang, Engel & Volkers Minneapolis. NorthstarMLS as distributed by MLS GRID
- $300,0003 bd2 ba1.2k sqft508 River Rd W, Delano, MN 55328For SaleMLS ID #7067551, Nicholas A Sundahl, Lakes Sotheby's International. NorthstarMLS as distributed by MLS GRID
- $244,9003 bd3 ba1.7k sqft1111 Natalie Ave, Montrose, MN 55363For SaleMLS ID #7108953, Justin M Perry, Coldwell Banker Realty. NorthstarMLS as distributed by MLS GRID
- $299,9004 bd2 ba2k sqft880 5th St N, Dassel, MN 55325For SaleMLS ID #7142415, Penny J Markwardt, RE/MAX Results. NorthstarMLS as distributed by MLS GRID
- $315,0003 bd2 ba1.5k sqft409 Westminster Ave SW, Watertown, MN 55388For SaleMLS ID #7138580, Lisa Loraine Anderson, eXp Realty. NorthstarMLS as distributed by MLS GRID
- $349,9993 bd2 ba1.8k sqft109 Homestead Cir, Buffalo, MN 55313For SaleMLS ID #7153247, Deven Paul Lundin, Focus Realty, LLC. NorthstarMLS as distributed by MLS GRID
- $339,0003 bd3 ba1.9k sqft9350 Roy Rd, Delano, MN 55328For SaleMLS ID #6822795, Moe Mossa, Savvy Avenue, LLC. NorthstarMLS as distributed by MLS GRID
- $339,0004 bd2 ba1.6k sqft200 6th Ave S, Buffalo, MN 55313For SaleMLS ID #7138087, Michelle L Hirsch, DeMarais Real Estate Assoc In. NorthstarMLS as distributed by MLS GRID
- $329,9003 bd2 ba1.6k sqft650 Robert Ave N, Maple Lake, MN 55358For SaleMLS ID #7141514, Ilya Zderchuk, Lakes Sotheby's International. NorthstarMLS as distributed by MLS GRID
- $294,9002 bd2 ba1.1k sqft882 Geneva Rd, Maple Lake, MN 55358For SaleMLS ID #7156193, Josh A Pomerleau, JPW Realty. NorthstarMLS as distributed by MLS GRID
- $339,9003 bd2 ba1.9k sqft9379 Goodrich Dr, Monticello, MN 55362For SaleMLS ID #7155018, Ryan Edick, Reliance Realty Advisers, LLC. NorthstarMLS as distributed by MLS GRID
- $302,4003 bd2 ba1.4k sqft6161 Bakken St, Monticello, MN 55362For SaleMLS ID #7107055, Knutson/McAlpin Team, Edina Realty, Inc.. NorthstarMLS as distributed by MLS GRID
- $279,0003 bd2 ba1.6k sqft580 Simon Ave W, Dassel, MN 55325For SaleMLS ID #7129286, Andrew Rosenquist, Elevate Realty LLC. NorthstarMLS as distributed by MLS GRID
- $294,9003 bd2 ba1.9k sqft640 3rd St N, Dassel, MN 55325For SaleMLS ID #7105804, Steven J Knisley, Riverwood Realty. NorthstarMLS as distributed by MLS GRID
- $234,9003 bd1 ba1.1k sqft523 Oak Ave N, Maple Lake, MN 55358For SaleMLS ID #7154698, Jon L. Anglin, City and Lakes Real Estate. NorthstarMLS as distributed by MLS GRID
