Welcome home to this stunning 2 bedroom, 3 bathroom corner lot townhome! It boasts a bright, open layout with a 2 story great room, flowy floor plan, and floor to ceiling windows. Built in the summer of 2020 many builder upgrades include luxury LVP flooring, top lighting package, build ins, and more. This home has been very well cared for and is move in ready for you. Close to great schools, Lake Rebecca Park, Crow river, parks, trails and much more. Rockford combines small-town charm with easy access to shopping and amenities in the western suburbs. Don't miss this beautiful home.
Active
Price cut: $6.5K (8/10)
$298,500
7757 Sterling Dr, Rockford, MN 55373
2beds
1,520sqft
:
Get pre-qualified$2,162/mo
(TH) Side x Side
Built in 2019
2,613 Square Feet Lot
$297,800 Zestimate®
$196/sqft
$284/mo HOA
What's special
Luxury lvp flooringFloor to ceiling windowsFlowy floor planBright open layoutTop lighting packageCorner lot
- 24 days |
- 611 |
- 7 |
Zillow last checked:
Listing updated:
Listed by:
James Benincasa 952-288-1326,
Incentive Realty
Source: NorthstarMLS as distributed by MLS GRID,MLS#: 7112804
Facts & features
Interior
Bedrooms & bathrooms
- Bedrooms: 2
- Bathrooms: 3
- Full bathrooms: 2
- 1/2 bathrooms: 1
Bedroom
- Level: Upper
- Area: 192 Square Feet
- Dimensions: 16x12
Bedroom 2
- Level: Upper
- Area: 130 Square Feet
- Dimensions: 13x10
Dining room
- Level: Main
- Area: 112 Square Feet
- Dimensions: 16x7
Kitchen
- Level: Main
- Area: 144 Square Feet
- Dimensions: 16x9
Loft
- Level: Upper
- Area: 156 Square Feet
- Dimensions: 13x12
Patio
- Level: Main
- Area: 100 Square Feet
- Dimensions: 10x10
Heating
- Forced Air
Cooling
- Central Air
Appliances
- Included: Dishwasher, Disposal, Dryer, Freezer, Microwave, Range, Refrigerator, Stainless Steel Appliance(s), Washer, Water Softener Owned
- Laundry: Gas Dryer Hookup, In Hall, Laundry Closet, Laundry Room, In Unit, Upper Level
Features
- Basement: None
- Number of fireplaces: 1
- Fireplace features: Gas
Interior area
- Total structure area: 1,520
- Total interior livable area: 1,520 sqft
- Finished area above ground: 1,520
- Finished area below ground: 0
Property
Parking
- Total spaces: 2
- Parking features: Attached
- Attached garage spaces: 2
- Details: Garage Dimensions (24x22), Garage Door Height (8)
Accessibility
- Accessibility features: None
Features
- Levels: Two
- Stories: 2
Lot
- Size: 2,613 Square Feet
- Features: Corner Lot
Details
- Foundation area: 680
- Parcel number: 2811924320030
- Zoning description: Residential-Single Family
Construction
Type & style
- Home type: Townhouse
- Property subtype: (TH) Side x Side
- Attached to another structure: Yes
Materials
- Concrete, Frame
Condition
- New construction: No
- Year built: 2019
Utilities & green energy
- Electric: 200+ Amp Service
- Gas: Natural Gas
- Sewer: City Sewer/Connected
- Water: City Water/Connected
Community & HOA
Community
- Subdivision: Kettering Creek
HOA
- Has HOA: Yes
- Services included: Hazard Insurance, Lawn Care, Maintenance Grounds, Professional Mgmt
- HOA fee: $284 monthly
- HOA name: Bull’s-eye properties
- HOA phone: 763-295-6566
Location
- Region: Rockford
Financial & listing details
- Price per square foot: $196/sqft
- Tax assessed value: $301,500
- Annual tax amount: $3,164
- Date on market: 7/21/2026
- Cumulative days on market: 81 days
Estimated market value
$297,800
$283,000 - $313,000
$2,549/mo
Price history
| Date | Event | Price |
|---|---|---|
| 8/10/2026 | Price change | $298,500-2.1%$196/sqft |
Source:  NorthstarMLS as distributed by MLS GRID #7112804 Report a problem NorthstarMLS as distributed by MLS GRID #7112804 Report a problem | ||
| 8/6/2026 | Price change | $304,999-3.1%$201/sqft |
Source: NorthstarMLS as distributed by MLS GRID #7112804 Report a problem | ||
| 7/27/2026 | Price change | $314,900-1.6%$207/sqft |
Source: NorthstarMLS as distributed by MLS GRID #7112804 Report a problem | ||
| 7/21/2026 | Listed for sale | $319,900+1.6%$210/sqft |
Source: NorthstarMLS as distributed by MLS GRID #7112804 Report a problem | ||
| 12/11/2025 | Listing removed | $314,900$207/sqft |
Source: NorthstarMLS as distributed by MLS GRID #6794402 Report a problem | ||
| 11/16/2025 | Price change | $314,900-1.6%$207/sqft |
Source: NorthstarMLS as distributed by MLS GRID #6794402 Report a problem | ||
| 9/26/2025 | Listed for sale | $319,900+25.5%$210/sqft |
Source: NorthstarMLS as distributed by MLS GRID #6794402 Report a problem | ||
| 10/23/2020 | Sold | $255,000+2%$168/sqft |
Source: NorthstarMLS as distributed by MLS GRID #5570421 Report a problem | ||
| 8/6/2020 | Pending sale | $249,900$164/sqft |
Source: RE/MAX Consultants #5570421 Report a problem | ||
| 10/10/2019 | Price change | $249,900+4.2%$164/sqft |
Source: RE/MAX Consultants #5295030 Report a problem | ||
| 9/23/2019 | Listed for sale | $239,900$158/sqft |
Source: RE/MAX Consultants #5295030 Report a problem | ||
Public tax history
| Year | Property taxes | Tax assessment |
|---|---|---|
| 2025 | $3,164 +5.6% | $301,500 +5.1% |
| 2024 | $2,996 +9.4% | $287,000 +6.2% |
| 2023 | $2,739 +1.7% | $270,200 +12.6% |
| 2022 | $2,692 +1867.5% | $240,000 +11.6% |
| 2021 | $137 -54.8% | $215,000 +1333.3% |
| 2020 | $303 +121.5% | $15,000 -11.8% |
| 2019 | $137 -54.8% | $17,000 +70% |
| 2018 | $303 +72.6% | $10,000 |
| 2017 | $176 -1.2% | $10,000 |
| 2016 | $178 -2.9% | $10,000 |
| 2015 | $183 -2.5% | $10,000 |
| 2014 | $188 -1% | $10,000 |
| 2013 | $190 -27% | $10,000 -33.3% |
| 2012 | $260 +7.4% | $15,000 |
| 2011 | $242 +10.2% | $15,000 |
| 2010 | $220 +5% | $15,000 |
| 2009 | $209 -35.3% | $15,000 -29.9% |
| 2006 | $323 -47.6% | $21,400 +65.9% |
| 2005 | $617 | $12,900 |
Find assessor info on the county website
Monthly payment
Est. payment
Payment breakdown
Explore the cost of this home by adjusting the details. Changes won't be saved.Climate risks
Neighborhood: 55373
Nearby schools
GreatSchools rating
- 4/10Rockford Elementary Arts Magnet SchoolGrades: PK-4Distance: 0.3 mi
- 6/10Rockford Middle SchoolGrades: 5-8Distance: 0.8 mi
- 8/10Rockford High SchoolGrades: 9-12Distance: 0.2 mi
- $287,2002 bd2 ba1.5k sqft7767 Sterling Dr, Rockford, MN 55373Off Market
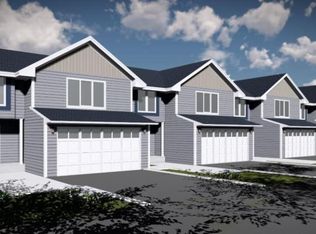
- $286,0002 bd2 ba1.5k sqft7777 Sterling Dr, Rockford, MN 55373Off Market
- $288,9002 bd2 ba1.5k sqft7787 Sterling Dr, Rockford, MN 55373Off Market
- $310,0003 bd4 ba2.1k sqft7153 Kilkenny Way, Rockford, MN 55373Sold
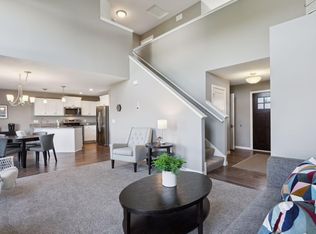
- $328,9003 bd4 ba2k sqft7149 Kilkenny Way, Rockford, MN 55373Off Market
- $337,8003 bd4 ba2k sqft7157 Kilkenny Way, Rockford, MN 55373Off Market
- $338,4002 bd3 ba3.2k sqft7145 Kilkenny Way, Rockford, MN 55373Off Market
- from $387,000-- sqft7806 Bridgewater Ct, Rockford, MN 55373New Construction
A local agent can set up tours, give advice and negotiate with sellers.
Similar homes
- $319,9002 bd2 ba1.4k sqft6200 Boulder Ridge Dr, Rockford, MN 55373For Sale
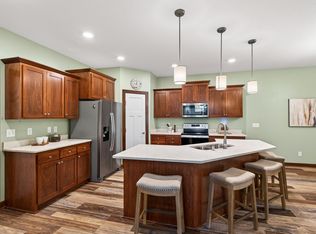
 MLS ID #7061758, Kyle White, RE/MAX Advantage Plus. NorthstarMLS as distributed by MLS GRID
 - $290,0002 bd2 ba1.6k sqft8459 Forestview Ln N #15, Maple Grove, MN 55369For Sale
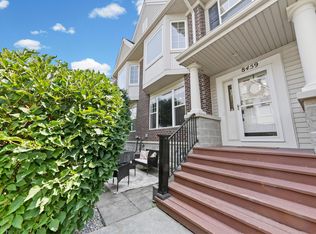 MLS ID #7120402, Jamie J Kenton, Pemberton RE. NorthstarMLS as distributed by MLS GRID
 - $320,0003 bd3 ba1.7k sqft15366 60th Ave N, Plymouth, MN 55446For Sale
 MLS ID #7125333, BROWN & Co Residential, eXp Realty. NorthstarMLS as distributed by MLS GRID
 - $325,0003 bd3 ba1.3k sqft11891 84th Ave N, Maple Grove, MN 55369For Sale
 MLS ID #7099212, Kelly K Berkley, RE/MAX Results. NorthstarMLS as distributed by MLS GRID
 - $360,0002 bd2 ba1.3k sqft8011 Winfield Rd, Rockford, MN 55373New ConstructionMLS ID #7075009, Jonathan Soto, RE/MAX Results. NorthstarMLS as distributed by MLS GRID
- $299,9993 bd3 ba1.6k sqft7217 Jewel Ln N #902, Maple Grove, MN 55311For SaleMLS ID #7119549, Jill Weaver, Keller Williams Realty Integrity. NorthstarMLS as distributed by MLS GRID
- $290,0002 bd2 ba1.6k sqft13730 54th Ave N APT 208, Plymouth, MN 55446For SaleMLS ID #7074384, Mallory Johnson, Engel & Volkers Lake Minnetonka. NorthstarMLS as distributed by MLS GRID
- $309,9002 bd2 ba1.8k sqft12728 43rd St NE, Saint Michael, MN 55376For SaleMLS ID #7093366, Jeremiah Bouley, RE/MAX Results. NorthstarMLS as distributed by MLS GRID
- $289,9002 bd2 ba1.6k sqft18451 97th Pl N, Maple Grove, MN 55311For SaleMLS ID #7066183, Eric Janson, LPT Realty, LLC. NorthstarMLS as distributed by MLS GRID
- $300,0003 bd3 ba1.5k sqft6995 Linwood Dr NE, Albertville, MN 55301For SaleMLS ID #7094664, Lori Millam, Keller Williams Integrity NW. NorthstarMLS as distributed by MLS GRID
- $314,9003 bd2 ba1.7k sqft17549 70th Pl N, Maple Grove, MN 55311For SaleMLS ID #7105724, James Davich, Inspire Realty. NorthstarMLS as distributed by MLS GRID
- $319,9003 bd3 ba1.9k sqft2928 Kepler Ave NE, Saint Michael, MN 55376For SaleMLS ID #7102303, Brian J Leonard, RE/MAX Results. NorthstarMLS as distributed by MLS GRID
- $265,0002 bd2 ba1.6k sqft6612 Lamplight Dr, Albertville, MN 55301For SaleMLS ID #7121356, Stacy Zachman-Zachman Realty Group, RE/MAX Results. NorthstarMLS as distributed by MLS GRID
- $330,0003 bd3 ba1.4k sqft8401 Jonquil Ln N, Maple Grove, MN 55369For SaleMLS ID #7052770, Gary Taylor, LPT Realty, LLC. NorthstarMLS as distributed by MLS GRID
- $254,9002 bd2 ba1.4k sqft11267 16th St NE, Saint Michael, MN 55376For SaleMLS ID #7111985, Heidi Herda, eXp Realty. NorthstarMLS as distributed by MLS GRID
- $315,0003 bd3 ba1.6k sqft17481 72nd Ave N, Maple Grove, MN 55311For SaleMLS ID #7091744, Wenn Townsend, Meridian Realty. NorthstarMLS as distributed by MLS GRID
- from $267,9003 bd3 ba1.7k sqftThe Birchwood Plan, Preserve of Montrose, Montrose, MN 55363New ConstructionJP Brooks
- $319,9002 bd3 ba1.6k sqft11184 Balsam Pointe Trl, Dayton, MN 55327For SaleMLS ID #7117016, Kerby & Cristina Real Estate Experts, RE/MAX Results. NorthstarMLS as distributed by MLS GRID
- $314,9003 bd4 ba2k sqft11937 Emery Village Dr N, Champlin, MN 55316For SaleMLS ID #7075913, Jerome S Moscowitz, RE/MAX Results. NorthstarMLS as distributed by MLS GRID
- $360,0003 bd3 ba1.9k sqft10270 Dallas Ln N, Maple Grove, MN 55369For SaleMLS ID #7118465, Kerby & Cristina Real Estate Experts, RE/MAX Results. NorthstarMLS as distributed by MLS GRID
