Nestled in Waverly, this well-maintained home offers the kind of space and setting that make everyday life a little easier.
Whether it's gathering around the table, hosting family and friends, enjoying a quiet morning on the porch, or spending time outdoors, the home provides a comfortable backdrop for both busy days and slower moments.
The corner lot and absence of backyard neighbors create a more open feel and added privacy, while parks, schools, local amenities, and Highway 12 are all just minutes away.
Thoughtfully cared for over the years, the home also benefits from several recent improvements, including a new roof, furnace, and central air conditioning installed in 2025. Combining a welcoming neighborhood, practical living spaces, and important updates already completed, this home is ready for its next chapter.
Active with contingency
Price cut: $10.1K (7/21)
$339,900
153 Summerfield Dr, Waverly, MN 55390
3beds
2,278sqft
:
Get pre-qualified$2,139/mo
Single Family
Built in 2005
0.27 Acres Lot
$338,400 Zestimate®
$149/sqft
$-- HOA
What's special
- 47 days |
- 774 |
- 34 |
Likely to sell faster than
Zillow last checked:
Listing updated:
Listed by:
Carter Nielsen 763-438-4887,
Pemberton RE
Source: NorthstarMLS as distributed by MLS GRID,MLS#: 7096090
Facts & features
Interior
Bedrooms & bathrooms
- Bedrooms: 3
- Bathrooms: 3
- Full bathrooms: 2
- 1/2 bathrooms: 1
Bedroom
- Level: Upper
- Area: 154 Square Feet
- Dimensions: 11 x 14
Bedroom 2
- Level: Upper
- Area: 110 Square Feet
- Dimensions: 10 x 11
Bedroom 3
- Level: Upper
- Area: 121 Square Feet
- Dimensions: 11 x 11
Dining room
- Level: Main
- Area: 120 Square Feet
- Dimensions: 8 x 15
Exercise room
- Level: Lower
- Area: 121 Square Feet
- Dimensions: 11 x 11
Family room
- Level: Lower
- Area: 289 Square Feet
- Dimensions: 17 x 17
Kitchen
- Level: Main
- Area: 180 Square Feet
- Dimensions: 10 x 18
Living room
- Level: Main
- Area: 210 Square Feet
- Dimensions: 15 x 14
Heating
- Forced Air
Cooling
- Central Air
Appliances
- Included: Dishwasher, Dryer, Exhaust Fan, Gas Water Heater, Range, Refrigerator, Washer, Water Softener Owned
Features
- Basement: Block
- Number of fireplaces: 1
Interior area
- Total structure area: 2,360
- Total interior livable area: 2,278 sqft
- Finished area above ground: 1,578
- Finished area below ground: 700
Property
Parking
- Total spaces: 3
- Parking features: Attached
- Attached garage spaces: 3
Accessibility
- Accessibility features: Other
Features
- Levels: Two
- Stories: 2
Lot
- Size: 0.27 Acres
- Dimensions: 95 x 125
Details
- Foundation area: 782
- Parcel number: 116030004010
- Zoning description: Residential-Single Family
Construction
Type & style
- Home type: SingleFamily
- Property subtype: Single Family
Materials
- Roof: Age 8 Years or Less
Condition
- New construction: No
- Year built: 2005
Utilities & green energy
- Gas: Natural Gas
- Sewer: City Sewer/Connected
- Water: City Water/Connected
Community & HOA
Community
- Subdivision: Summerfields 3rd Add
HOA
- Has HOA: No
Location
- Region: Waverly
Financial & listing details
- Price per square foot: $149/sqft
- Tax assessed value: $311,800
- Annual tax amount: $3,882
- Date on market: 6/22/2026
Estimated market value
$338,400
$321,000 - $355,000
$2,418/mo
Price history
| Date | Event | Price |
|---|---|---|
| 7/21/2026 | Price change | $339,900-2.9%$149/sqft |
Source:  NorthstarMLS as distributed by MLS GRID #7096090 Report a problem NorthstarMLS as distributed by MLS GRID #7096090 Report a problem | ||
| 6/24/2026 | Listed for sale | $350,000+6.1%$154/sqft |
Source: NorthstarMLS as distributed by MLS GRID #7096090 Report a problem | ||
| 6/30/2023 | Sold | $330,000+0.8%$145/sqft |
Source: NorthstarMLS as distributed by MLS GRID #6369629 Report a problem | ||
| 6/9/2023 | Pending sale | $327,500$144/sqft |
Source: NorthstarMLS as distributed by MLS GRID #6369629 Report a problem | ||
| 6/7/2023 | Price change | $327,500-3.4%$144/sqft |
Source: NorthstarMLS as distributed by MLS GRID #6369629 Report a problem | ||
| 5/20/2023 | Listed for sale | $339,000+41.8%$149/sqft |
Source: NorthstarMLS as distributed by MLS GRID #6369629 Report a problem | ||
| 4/26/2019 | Sold | $239,000-4.4%$105/sqft |
Source: NorthstarMLS as distributed by MLS GRID #5133354 Report a problem | ||
| 4/19/2019 | Pending sale | $250,000$110/sqft |
Source: Keller Williams Realty Integrity Northwest #5133354 Report a problem | ||
| 3/7/2019 | Listed for sale | $250,000+15.8%$110/sqft |
Source: Keller Williams Realty Integrity Northwest #5133354 Report a problem | ||
| 9/8/2017 | Sold | $215,900-1.8%$95/sqft |
Source: NorthstarMLS as distributed by MLS GRID #4846277 Report a problem | ||
| 6/25/2017 | Price change | $219,900-4%$97/sqft |
Source: Hanson Realty MN #4846277 Report a problem | ||
| 6/23/2017 | Listed for sale | $229,000+473.9%$101/sqft |
Source: Hanson Realty MN #4846277 Report a problem | ||
| 4/18/2005 | Sold | $39,900$18/sqft |
Source: Public Record Report a problem | ||
Public tax history
| Year | Property taxes | Tax assessment |
|---|---|---|
| 2025 | $3,882 +0.3% | $311,800 +2.2% |
| 2024 | $3,870 +9.1% | $305,000 -6.6% |
| 2023 | $3,548 +3.7% | $326,700 +11% |
| 2022 | $3,420 -3.1% | $294,400 +18.7% |
| 2021 | $3,528 +2.1% | $248,100 +6.4% |
| 2020 | $3,456 -64.6% | $233,100 +2.1% |
| 2019 | $9,750 +182.1% | $228,400 +4.5% |
| 2018 | $3,456 +7.5% | $218,500 +21.9% |
| 2017 | $3,214 +6.8% | $179,200 |
| 2016 | $3,010 | -- |
| 2015 | $3,010 +9.5% | -- |
| 2014 | $2,748 +23.8% | -- |
| 2013 | $2,219 -8.1% | -- |
| 2012 | $2,415 -8.5% | -- |
| 2011 | $2,639 -9.2% | -- |
| 2010 | $2,907 +3.5% | -- |
| 2009 | $2,808 +2.1% | -- |
| 2008 | $2,750 +4.1% | -- |
| 2007 | $2,641 +3338.8% | -- |
| 2006 | $77 | -- |
Find assessor info on the county website
Monthly payment
Est. payment
Payment breakdown
Explore the cost of this home by adjusting the details. Changes won't be saved.Climate risks
Neighborhood: 55390
Nearby schools
GreatSchools rating
- 4/10Humphrey Elementary SchoolGrades: PK-4Distance: 0.5 mi
- 5/10Howard Lake Middle SchoolGrades: 5-8Distance: 4.8 mi
- 8/10Howard Lake-Waverly-Winsted Sec.Grades: 9-12Distance: 4.8 mi
- $294,5002 bd1 ba1.2k sqft151 Summerfield Dr, Waverly, MN 55390Off Market

- $369,9004 bd2 ba2k sqft157 Summerfield Dr, Waverly, MN 55390Sold
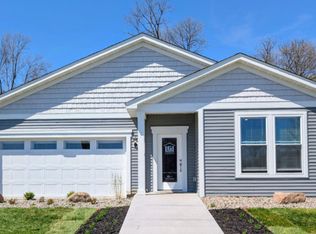
- $334,9003 bd2 ba1.6k sqft155 Summerfield Dr, Waverly, MN 55390Sold
- $273,7002 bd1 ba954 sqft311 Waverland Ln, Waverly, MN 55390Off Market
- $353,9003 bd3 ba1.7k sqft154 Summerfield Dr, Waverly, MN 55390Sold
- $353,9003 bd3 ba1.7k sqft159 Summerfield Dr, Waverly, MN 55390Sold
- $284,6003 bd1 ba1.1k sqft149 Summerfield Dr, Waverly, MN 55390Off Market
- $277,9004 bd2 ba1.8k sqft132 Summerfield Dr, Waverly, MN 55390Sold
A local agent can set up tours, give advice and negotiate with sellers.
Similar homes
- $349,9003 bd3 ba2.1k sqft221 Douglas Dr, Waverly, MN 55390For Sale

 MLS ID #7117505, Vanderlinde Group, Vanderlinde Group | Edge Realty, Inc.. NorthstarMLS as distributed by MLS GRID
 - $335,0003 bd2 ba1.6k sqft207 Dresden Alco, Waverly, MN 55390For Sale
 MLS ID #7119453, Ellie K Ortmann, Keller Williams Integrity NW. NorthstarMLS as distributed by MLS GRID
 - $399,9004 bd3 ba2.2k sqft704 Bremen Cir, Waverly, MN 55390For Sale
 MLS ID #7118085, Monica C. Martin, RE/MAX Advantage Plus. NorthstarMLS as distributed by MLS GRID
 - $409,9004 bd3 ba2.4k sqft6501 Carrigan Lake Dr, Waverly, MN 55390For Sale
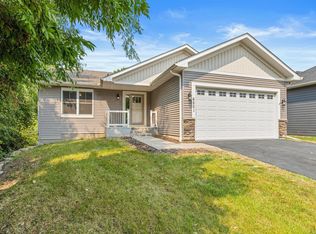 MLS ID #7115554, Amy St Martin, RE/MAX Results. NorthstarMLS as distributed by MLS GRID
 - $475,0004 bd3 ba2.6k sqft313 Lachermeier Ln, Waverly, MN 55390For SaleMLS ID #7112174, Rebecca Connors, Keller Williams Classic Realty. NorthstarMLS as distributed by MLS GRID
- $344,9004 bd2 ba1.9k sqft109 Charity Ln N, Montrose, MN 55363For SaleMLS ID #7099758, Nicholas Franzen, Shrewd Real Estate. NorthstarMLS as distributed by MLS GRID
- $350,0005 bd2 ba2k sqft608 Dillon Ave N, Montrose, MN 55363For SaleMLS ID #7109180, Stephanie Checkley, Keller Williams Premier Realty. NorthstarMLS as distributed by MLS GRID
- $339,0003 bd2 ba1.9k sqft610 Cedar Ave N, Maple Lake, MN 55358For SaleMLS ID #7118464, Vanderlinde Group, Vanderlinde Group | Edge Realty, Inc.. NorthstarMLS as distributed by MLS GRID
- $325,0003 bd2 ba1.8k sqft7435 Kurt St, Loretto, MN 55357For SaleMLS ID #7123316, Mitchel Herian, Kris Lindahl Real Estate. NorthstarMLS as distributed by MLS GRID
- $375,0005 bd3 ba2.4k sqft1500 5th Ave, Howard Lake, MN 55349For SaleMLS ID #7104120, Rachel Koubsky, VoigtJohnson. NorthstarMLS as distributed by MLS GRID
- $424,9004 bd2 ba1.9k sqft457 77th St SE, Delano, MN 55328For SaleMLS ID #7120579, Marissa Winegarden, eXp Realty. NorthstarMLS as distributed by MLS GRID
- $329,9004 bd2 ba2.3k sqft536 4th St N, Winsted, MN 55395For SaleMLS ID #7115688, Deven Paul Lundin, Focus Realty, LLC. NorthstarMLS as distributed by MLS GRID
- $320,0003 bd2 ba1.8k sqft6771 Maple Dr, Rockford, MN 55373For SaleMLS ID #7123312, LeAnn Sather, RE/MAX Consultants. NorthstarMLS as distributed by MLS GRID
- $405,0004 bd2 ba1.7k sqft226 Quail Dr, Montrose, MN 55363For SaleMLS ID #7055601, Kristen Wuollet, Edina Realty, Inc.. NorthstarMLS as distributed by MLS GRID
- $325,0004 bd2 ba1.7k sqft805 3rd Ave NW, Buffalo, MN 55313For SaleMLS ID #7113486, Lynne M Garbers, Edina Realty, Inc.. NorthstarMLS as distributed by MLS GRID
- $360,0006 bd3 ba3.1k sqft1810 Cedar Pl, Buffalo, MN 55313For SaleMLS ID #7120735, Wendie Taylor, Edina Realty, Inc.. NorthstarMLS as distributed by MLS GRID
- $340,0003 bd2 ba1.6k sqft1500 4th St NE, Buffalo, MN 55313For SaleMLS ID #7051232, Betsy Ferguson, RE/MAX Results. NorthstarMLS as distributed by MLS GRID
- $325,0003 bd1 ba1.6k sqft5880 Elder Ave NW, Maple Lake, MN 55358For SaleMLS ID #7111677, Ellie K Ortmann, Keller Williams Integrity NW. NorthstarMLS as distributed by MLS GRID
- $350,0005 bd2 ba2.2k sqft709 Nixon Ave SE, Watertown, MN 55388For SaleMLS ID #7104717, Janet Banken, Edina Realty, Inc.. NorthstarMLS as distributed by MLS GRID
- $399,9003 bd2 ba1.4k sqft871 5th St N, Dassel, MN 55325For SaleMLS ID #7121253, Cooper Roos, Pemberton RE. NorthstarMLS as distributed by MLS GRID
