Back to peaceful wetlands and enjoy the ease of one-level living in this beautifully upgraded walkout rambler! Offering over 2,400 finished square feet, 4 bedrooms, 3 bathrooms, and a desirable open-concept layout, this home combines the benefits of newer construction with improvements already completed for you. Gather around the cozy electric fireplace in the spacious living room or enjoy peaceful views of the wetlands from the oversized maintenance-free deck. The finished walkout lower level provides additional living space, bedrooms, and easy access to the backyard and patio—perfect for entertaining or relaxing. Nearly $50,000 in enhancements include remodeled showers, fresh interior paint, a backyard shed with electricity, smart home features, upgraded laundry room, water softener, and numerous thoughtful finishes throughout. Skip the added expense, projects, and waiting that often come with new construction—this home is truly move-in ready with the extras already done. Enjoy modern living, scenic views, a walking path around Carrigan Lake and all the conveniences of a newer home in one exceptional package.
Active
Price cut: $10.9K (8/11)
$399,000
6501 Carrigan Lake Dr, Waverly, MN 55390
4beds
2,403sqft
Single Family
Built in 2021
0.27 Acres Lot
$-- Zestimate®
$166/sqft
$-- HOA
What's special
- 21 days |
- 388 |
- 26 |
Zillow last checked:
Listing updated:
Listed by:
Amy St Martin 612-363-0335,
RE/MAX Results
Source: NorthstarMLS as distributed by MLS GRID,MLS#: 7115554
Facts & features
Interior
Bedrooms & bathrooms
- Bedrooms: 4
- Bathrooms: 3
- Full bathrooms: 1
- 3/4 bathrooms: 2
Bedroom
- Level: Main
- Area: 217 Square Feet
- Dimensions: 15.5x14
Bedroom 2
- Level: Main
- Area: 110 Square Feet
- Dimensions: 11x10
Bedroom 3
- Level: Lower
- Area: 132 Square Feet
- Dimensions: 12x11
Bedroom 4
- Level: Lower
- Area: 110 Square Feet
- Dimensions: 11x10
Family room
- Level: Lower
- Area: 396 Square Feet
- Dimensions: 22x18
Kitchen
- Level: Main
- Area: 247.5 Square Feet
- Dimensions: 22.5x11
Living room
- Level: Main
- Area: 315 Square Feet
- Dimensions: 22.5x14
Heating
- Forced Air
Cooling
- Central Air
Appliances
- Included: Dishwasher, Dryer, Microwave, Range, Refrigerator, Washer
- Laundry: In Basement, Gas Dryer Hookup, Laundry Room, Main Level, Sink, Washer Hookup
Features
- Basement: Drain Tiled,Finished,Full,Partially Finished,Storage Space,Sump Pump,Walk-Out Access
- Has fireplace: No
- Fireplace features: Electric, Living Room
Interior area
- Total structure area: 2,834
- Total interior livable area: 2,403 sqft
- Finished area above ground: 1,417
- Finished area below ground: 986
Video & virtual tour
Property
Parking
- Total spaces: 2
- Parking features: Attached, Asphalt, Insulated Garage
- Attached garage spaces: 2
- Details: Garage Dimensions (22x20)
Accessibility
- Accessibility features: None
Features
- Levels: One
- Stories: 1
- Patio & porch: Composite Decking, Deck
- Has view: Yes
- View description: Lake
- Has water view: Yes
- Water view: Lake
- Waterfront features: Lake View
Lot
- Size: 0.27 Acres
- Dimensions: 97 x 130 x 91 x 120
- Features: Tree Coverage - Medium
Details
- Additional structures: Storage Shed
- Foundation area: 1417
- Parcel number: 116035008030
- Zoning description: Residential-Single Family
Construction
Type & style
- Home type: SingleFamily
- Property subtype: Single Family
Materials
- Roof: Age 8 Years or Less
Condition
- New construction: No
- Year built: 2021
Utilities & green energy
- Electric: Circuit Breakers, 150 Amp Service, Power Company: Xcel Energy
- Gas: Natural Gas
- Sewer: City Sewer/Connected
- Water: City Water/Connected
Community & HOA
Community
- Subdivision: Woodland Shores 2nd Add
HOA
- Has HOA: No
Location
- Region: Waverly
Financial & listing details
- Price per square foot: $166/sqft
- Tax assessed value: $390,600
- Annual tax amount: $4,576
- Date on market: 7/27/2026
- Road surface type: Paved
Estimated market value
Not available
Estimated sales range
Not available
Not available
Price history
| Date | Event | Price |
|---|---|---|
| 8/11/2026 | Price change | $399,000-2.7%$166/sqft |
Source:  NorthstarMLS as distributed by MLS GRID #7115554 Report a problem NorthstarMLS as distributed by MLS GRID #7115554 Report a problem | ||
| 7/31/2026 | Listed for sale | $409,900+2.7%$171/sqft |
Source: NorthstarMLS as distributed by MLS GRID #7115554 Report a problem | ||
| 7/25/2026 | Listing removed | $2,895$1/sqft |
Source: Zillow Rentals Report a problem | ||
| 7/15/2026 | Price change | $2,895-3.2%$1/sqft |
Source: Zillow Rentals Report a problem | ||
| 7/13/2026 | Price change | $2,990-0.2%$1/sqft |
Source: Zillow Rentals Report a problem | ||
| 7/5/2026 | Listed for rent | $2,995+7%$1/sqft |
Source: Zillow Rentals Report a problem | ||
| 12/21/2023 | Listing removed | -- |
Source: Zillow Rentals Report a problem | ||
| 12/6/2023 | Price change | $2,800-6.7%$1/sqft |
Source: Zillow Rentals Report a problem | ||
| 12/2/2023 | Listed for rent | $3,000+25%$1/sqft |
Source: Zillow Rentals Report a problem | ||
| 10/1/2023 | Listing removed | -- |
Source: Zillow Rentals Report a problem | ||
| 9/24/2023 | Listed for rent | $2,400-17.2%$1/sqft |
Source: Zillow Rentals Report a problem | ||
| 9/22/2023 | Listing removed | -- |
Source: NorthstarMLS as distributed by MLS GRID #6409655 Report a problem | ||
| 9/11/2023 | Price change | $399,000-6.1%$166/sqft |
Source: NorthstarMLS as distributed by MLS GRID #6409655 Report a problem | ||
| 9/10/2023 | Listing removed | -- |
Source: Zillow Rentals Report a problem | ||
| 9/9/2023 | Listed for rent | $2,900+11.5%$1/sqft |
Source: Zillow Rentals Report a problem | ||
| 8/30/2023 | Price change | $424,9000%$177/sqft |
Source: NorthstarMLS as distributed by MLS GRID #6409655 Report a problem | ||
| 8/13/2023 | Price change | $425,000-4.5%$177/sqft |
Source: NorthstarMLS as distributed by MLS GRID #6409655 Report a problem | ||
| 8/1/2023 | Listed for sale | $445,000+2.3%$185/sqft |
Source: NorthstarMLS as distributed by MLS GRID #6409655 Report a problem | ||
| 11/15/2022 | Listing removed | -- |
Source: Zillow Rental Manager Report a problem | ||
| 10/31/2022 | Listed for rent | $2,600-13.3%$1/sqft |
Source: Zillow Rental Manager Report a problem | ||
| 10/14/2022 | Listing removed | -- |
Source: NorthstarMLS as distributed by MLS GRID #6259532 Report a problem | ||
| 9/12/2022 | Listed for sale | $435,000+33.9%$181/sqft |
Source: NorthstarMLS as distributed by MLS GRID #6259532 Report a problem | ||
| 9/3/2022 | Listing removed | -- |
Source: Zillow Rental Manager Report a problem | ||
| 8/28/2022 | Price change | $3,000-16.7%$1/sqft |
Source: Zillow Rental Manager Report a problem | ||
| 8/20/2022 | Listed for rent | $3,600$1/sqft |
Source: Zillow Rental Manager Report a problem | ||
| 3/9/2021 | Sold | $324,920+1199.7%$135/sqft |
Source: NorthstarMLS as distributed by MLS GRID #5706534 Report a problem | ||
| 8/5/2019 | Sold | $25,000-9.6%$10/sqft |
Source: Public Record Report a problem | ||
| 6/19/2018 | Sold | $27,640$12/sqft |
Source: NorthstarMLS as distributed by MLS GRID #4876805 Report a problem | ||
Public tax history
| Year | Property taxes | Tax assessment |
|---|---|---|
| 2025 | $4,784 +11.5% | $390,600 +3% |
| 2024 | $4,292 +13.3% | $379,400 +5.2% |
| 2023 | $3,788 -1.3% | $360,600 +15.2% |
| 2022 | $3,838 +467.8% | $313,100 +14% |
| 2021 | $676 -12% | $274,600 +122.7% |
| 2020 | $768 -56.2% | $123,300 +522.7% |
| 2019 | $1,754 +128.4% | $19,800 -15.4% |
| 2018 | $768 +50% | $23,400 +136.4% |
| 2017 | $512 +5.3% | $9,900 |
| 2016 | $486 | -- |
| 2015 | $486 -1.6% | -- |
| 2014 | $494 +260.3% | -- |
| 2013 | $137 -36.6% | -- |
| 2012 | $216 -45.2% | -- |
| 2011 | $394 -47.2% | -- |
| 2010 | $747 +46.2% | -- |
| 2009 | $511 +51.6% | -- |
| 2008 | $337 +99.4% | -- |
| 2007 | $169 | -- |
Find assessor info on the county website
Monthly payment
Est. payment
Payment breakdown
Explore the cost of this home by adjusting the details. Changes won't be saved.Climate risks
Neighborhood: 55390
Nearby schools
GreatSchools rating
- 4/10Humphrey Elementary SchoolGrades: PK-4Distance: 1.4 mi
- 5/10Howard Lake Middle SchoolGrades: 5-8Distance: 6.1 mi
- 8/10Howard Lake-Waverly-Winsted Sec.Grades: 9-12Distance: 6.1 mi
- $399,2003 bd2 ba1.2k sqft6461 Carrigan Lake Dr, Waverly, MN 55390Off Market
- $394,2003 bd-- ba1.7k sqft6503 Carrigan Lake Dr, Waverly, MN 55390Off Market
- $447,8005 bd4 ba2.8k sqft6556 Carrigan Lake Dr, Waverly, MN 55390Off Market
- $424,2004 bd4 ba2.4k sqft6459 Carrigan Lake Dr, Waverly, MN 55390Off Market

- $328,3003 bd2 ba1.3k sqft6460 Carrigan Lake Dr, Waverly, MN 55390Off Market
- $306,6003 bd1 ba1.2k sqft6502 Carrigan Lake Dr, Waverly, MN 55390Off Market
- $443,5004 bd3 ba2.5k sqft6505 Carrigan Lake Dr, Waverly, MN 55390Off Market
- $379,7003 bd3 ba1.8k sqft6457 Carrigan Lake Dr, Waverly, MN 55390Off Market
A local agent can set up tours, give advice and negotiate with sellers.
Similar homes
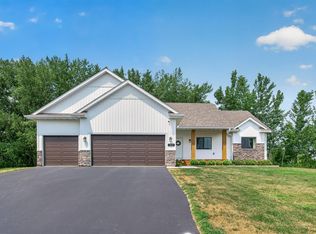
- $389,9004 bd3 ba2.2k sqft704 Bremen Cir, Waverly, MN 55390For Sale

 MLS ID #7118085, Monica C. Martin, RE/MAX Advantage Plus. NorthstarMLS as distributed by MLS GRID
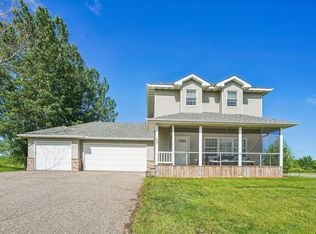
 - $464,9004 bd3 ba2.6k sqft313 Lachermeier Ln, Waverly, MN 55390For Sale
 MLS ID #7112174, Rebecca Connors, Keller Williams Classic Realty. NorthstarMLS as distributed by MLS GRID
 - $339,9003 bd3 ba2.2k sqft153 Summerfield Dr, Waverly, MN 55390For Sale
 MLS ID #7096090, Carter Nielsen, Pemberton RE. NorthstarMLS as distributed by MLS GRID
 - $399,0004 bd2 ba1.7k sqft226 Quail Dr, Montrose, MN 55363For Sale
 MLS ID #7055601, Kristen Wuollet, Edina Realty, Inc.. NorthstarMLS as distributed by MLS GRID
 - $365,0005 bd3 ba2.4k sqft1500 5th Ave, Howard Lake, MN 55349For SaleMLS ID #7125824, Rachel Koubsky, VoigtJohnson. NorthstarMLS as distributed by MLS GRID
- $344,9004 bd2 ba1.9k sqft109 Charity Ln N, Montrose, MN 55363For SaleMLS ID #7099758, Nicholas Franzen, Shrewd Real Estate. NorthstarMLS as distributed by MLS GRID
- $350,0005 bd2 ba2k sqft608 Dillon Ave N, Montrose, MN 55363For SaleMLS ID #7109180, Stephanie Checkley, Keller Williams Premier Realty. NorthstarMLS as distributed by MLS GRID
- $424,9005 bd4 ba2.8k sqft2206 Longhorn Ln, Buffalo, MN 55313For SaleMLS ID #7125025, Marissa Rae Graunke, Lakes Area Realty G.V.. NorthstarMLS as distributed by MLS GRID
- $475,0004 bd3 ba2.9k sqft105 6th St SW, Delano, MN 55328For SaleMLS ID #7126521, Shannon Sand, RE/MAX Consultants. NorthstarMLS as distributed by MLS GRID
- $399,9004 bd3 ba2.6k sqft1361 Foxtail Gln, Mayer, MN 55360For SaleMLS ID #7115286, Philip Bremer, Pemberton RE. NorthstarMLS as distributed by MLS GRID
- $395,0005 bd3 ba2.4k sqft1805 10th St NE, Buffalo, MN 55313For SaleMLS ID #7123490, Abby Schannauer, Keller Williams Classic Rlty NW. NorthstarMLS as distributed by MLS GRID
- $399,9003 bd3 ba2.2k sqft1008 Mallard St NE, Hanover, MN 55341For SaleMLS ID #7126001, Andrew J Ennen, RE/MAX Results. NorthstarMLS as distributed by MLS GRID
- $330,0004 bd3 ba2.2k sqft636 Shady Creek Cir, Winsted, MN 55395For SaleMLS ID #7123379, JoLynn M Cafferty, Lakes Area Realty. NorthstarMLS as distributed by MLS GRID
- $409,9004 bd2 ba2k sqft16905 Csah #5, Dassel, MN 55325For SaleMLS ID #7124265, Stephanie A Robertson, Bradley Real Estate Services. NorthstarMLS as distributed by MLS GRID
- $464,9004 bd3 ba2.3k sqft105 2nd St SW, Delano, MN 55328For SaleMLS ID #7105072, Jesse J Forsell, Coldwell Banker Realty - Lakes. NorthstarMLS as distributed by MLS GRID
- $380,0004 bd3 ba1.9k sqft720 Mallard Ave, Winsted, MN 55395For SaleMLS ID #7095035, Caleb Carlson, Real Broker, LLC. NorthstarMLS as distributed by MLS GRID
- $429,9005 bd3 ba2.5k sqft1102 Otto Dr NW, Delano, MN 55328New ConstructionMLS ID #7118187, Jeff H. Ledin, Capstone Realty, LLC. NorthstarMLS as distributed by MLS GRID
- $329,9004 bd2 ba2.3k sqft536 4th St N, Winsted, MN 55395For SaleMLS ID #7115688, Deven Paul Lundin, Focus Realty, LLC. NorthstarMLS as distributed by MLS GRID
- $455,0004 bd4 ba2.3k sqft385 Freedom Ln, Delano, MN 55328For SaleMLS ID #7099861, Caleb Carlson, Real Broker, LLC. NorthstarMLS as distributed by MLS GRID
- $459,9004 bd3 ba2.6k sqft1436 Independence Curv, Delano, MN 55328For SaleMLS ID #7094509, Dustin Marmon, LPT Realty, LLC. NorthstarMLS as distributed by MLS GRID
