Bring your vision, your tools and your appreciation for rural character to this 5-acre former dairy and cattle farm. The farmhouse offers a true rustic, old-fashioned feel, with the original year built unknown and believed to date to the late 1800s or early 1900s. The home needs significant renovation and updating, but several improvements have already been completed, including select replacement windows, added insulation in the main-floor walls, LVP flooring in the kitchen, dining area and mudroom, new carpet in the main-floor bedroom, and mini-split heating and cooling. The main-floor family room is currently being used as an additional bedroom.
The property includes numerous outbuildings, including a detached 30x24 garage with a partially concrete floor, two hay sheds, an 896-square-foot steel-frame machine shed with a dirt floor, and a former cattle barn that has been converted into an insulated and heated shop. The septic system and well are both less than five years old, and the septic is compliant. Both systems were financed through a county loan program, with the remaining balances assessed through the property taxes.
This is not a polished country home - it is a renovation opportunity with acreage, outbuildings and substantial rural infrastructure already in place. For a buyer who values rustic farmhouse character and is prepared to take on a project, this property offers a rare chance to restore a piece of country history.
Active
$225,000
82140 370th St, Olivia, MN 56277
3beds
1,414sqft
:
Get pre-qualified$1,583/mo
Single Family
Built in 1900
5 Acres Lot
$-- Zestimate®
$159/sqft
$-- HOA
What's special
Two hay shedsMain-floor family roomSelect replacement windowsMini-split heating and cooling
- 14 days |
- 740 |
- 49 |
Likely to sell faster than
Zillow last checked:
Listing updated:
Listed by:
Brenda Rouse 320-522-0949,
Edina Realty
Source: NorthstarMLS as distributed by MLS GRID,MLS#: 7104894
Facts & features
Interior
Bedrooms & bathrooms
- Bedrooms: 3
- Bathrooms: 1
- Full bathrooms: 1
Bedroom
- Level: Main
- Area: 92.3 Square Feet
- Dimensions: 10.11x9.13
Bedroom 2
- Level: Upper
- Area: 147.73 Square Feet
- Dimensions: 13.19x11.20
Bedroom 3
- Level: Upper
- Area: 182.06 Square Feet
- Dimensions: 15.79x11.53
Bathroom
- Level: Main
- Area: 38.34 Square Feet
- Dimensions: 5.8x6.61
Dining room
- Level: Main
- Area: 257.86 Square Feet
- Dimensions: 15.8x16.32
Family room
- Level: Main
- Area: 270.61 Square Feet
- Dimensions: 17.16x15.77
Foyer
- Level: Main
- Area: 115.14 Square Feet
- Dimensions: 9.7x11.87
Kitchen
- Level: Main
- Area: 116.24 Square Feet
- Dimensions: 11.91x9.76
Living room
- Level: Main
- Area: 148.7 Square Feet
- Dimensions: 12.72x11.69
Mud room
- Level: Main
- Area: 64.72 Square Feet
- Dimensions: 6.87x9.42
Heating
- Baseboard, Ductless Mini-Split, Radiator, Radiant
Cooling
- Ductless Mini-Split
Appliances
- Included: Dishwasher, Dryer, Electric Water Heater, Microwave, Range, Refrigerator, Washer, Water Softener Owned
- Laundry: Laundry Room, Main Level
Features
- Basement: Partial,Unfinished
- Has fireplace: No
Interior area
- Total structure area: 1,640
- Total interior livable area: 1,414 sqft
- Finished area above ground: 1,414
- Finished area below ground: 0
Property
Parking
- Total spaces: 2
- Parking features: Detached Garage, Gravel, Electric, Garage Door Opener
- Garage spaces: 2
- Has uncovered spaces: Yes
- Details: Garage Dimensions (24x30)
Accessibility
- Accessibility features: None
Features
- Levels: One and One Half
- Stories: 1.5
- Patio & porch: Deck
Lot
- Size: 5 Acres
- Dimensions: 420 x 520
- Features: Tree Coverage - Heavy
Details
- Additional structures: Grain Storage, Lean-To, Shed(s), Pole Building, Storage Shed
- Foundation area: 308
- Parcel number: 040018600
- Zoning description: Residential-Single Family
Construction
Type & style
- Home type: SingleFamily
- Property subtype: Single Family
Materials
- Roof: Age Over 8 Years,Asphalt
Condition
- New construction: No
- Year built: 1900
Utilities & green energy
- Electric: Circuit Breakers
- Gas: Electric
- Sewer: Septic System Compliant - Yes
- Water: Drilled, Well
- Utilities for property: Underground Utilities
Community & HOA
HOA
- Has HOA: No
Location
- Region: Olivia
Financial & listing details
- Price per square foot: $159/sqft
- Tax assessed value: $1,240,600
- Annual tax amount: $1,533
- Date on market: 7/14/2026
Estimated market value
Not available
Estimated sales range
Not available
$1,633/mo
Price history
| Date | Event | Price |
|---|---|---|
| 7/14/2026 | Listed for sale | $225,000$159/sqft |
Source:  NorthstarMLS as distributed by MLS GRID #7104894 Report a problem NorthstarMLS as distributed by MLS GRID #7104894 Report a problem | ||
Public tax history
| Year | Property taxes | Tax assessment |
|---|---|---|
| 2025 | $7,948 +2.3% | $1,240,600 +5% |
| 2024 | $7,768 +79.2% | $1,181,500 |
| 2023 | $4,334 +156.1% | $1,181,500 +40% |
| 2022 | $1,692 -52.6% | $843,900 +7.5% |
| 2021 | $3,568 -18.8% | $784,800 +0.8% |
| 2020 | $4,392 -17.5% | $778,200 -2.1% |
| 2019 | $5,322 +0.3% | $794,600 +0.1% |
| 2018 | $5,304 +25.6% | $793,500 -6.5% |
| 2017 | $4,224 +15.5% | $848,400 |
| 2016 | $3,658 | -- |
| 2015 | -- | -- |
Find assessor info on the county website
Monthly payment
Est. payment
Payment breakdown
Explore the cost of this home by adjusting the details. Changes won't be saved.Climate risks
Neighborhood: 56277
Nearby schools
GreatSchools rating
- 3/10Bold Middle SchoolGrades: 5-8Distance: 2.7 mi
- 5/10Bold Senior High SchoolGrades: 9-12Distance: 2.7 mi
- 6/10Bold-Bird Island Elementary SchoolGrades: PK-4Distance: 2.7 mi
- $259,300-- bd-- ba1.2k sqft82140 370th St, Olivia, MN 56277Off Market
- $2,755,900-- bd-- ba1.8k sqft82215 370th St, Olivia, MN 56277Off Market
- $1,827,400-- bd-- ba704 sqft37205 830th Ave, Olivia, MN 56277Off Market
- $407,700-- bd-- ba2.1k sqft36334 Us Highway 212, Olivia, MN 56277Off Market
- $359,000-- bd-- ba1.5k sqft82532 360th St, Olivia, MN 56277Off Market
- $415,800-- bd-- ba4.6k sqft36891 Us Highway 212, Olivia, MN 56277Off Market
- $385,900-- bd-- ba1.6k sqft37735 Us Highway 212, Bird Island, MN 55310Off Market
- $268,700-- bd-- ba1.3k sqft37207 830th Ave, Olivia, MN 56277Off Market
A local agent can set up tours, give advice and negotiate with sellers.
A local lender can help you make sure your offer is ready when you are.
Similar homes
- $230,0003 bd3 ba1.8k sqft1316 W Fairview Ave, Olivia, MN 56277For Sale
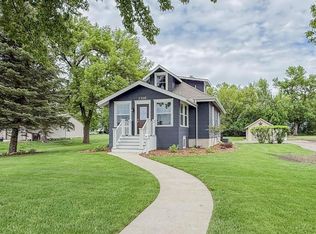
 MLS ID #7103381, Rachel Kay Orsten, Orsten Realty. NorthstarMLS as distributed by MLS GRID
 - $--4 bd2 ba1k sqft307 9th St N, Olivia, MN 56277Auction
 Auction.com 2
 - $229,0003 bd2 ba2k sqft301 Depue Ave E, Olivia, MN 56277For Sale
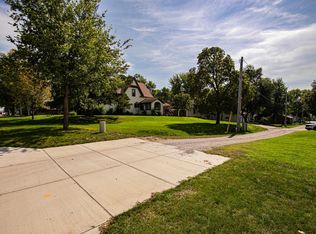 MLS ID #7039841, Paul Leindecker, National Realty Guild. NorthstarMLS as distributed by MLS GRID
 - $199,9003 bd2 ba1.4k sqft1206 Viking Dr, Olivia, MN 56277For Sale
 MLS ID #7113051, Joseph Haen, RE/MAX Preferred Realty. NorthstarMLS as distributed by MLS GRID
 - $183,5003 bd2 ba1.8k sqft613 E Elm Ave, Olivia, MN 56277For SaleMLS ID #7104721, Brenda Rouse, Edina Realty. NorthstarMLS as distributed by MLS GRID
- $--4 bd2 ba1.6k sqft15 Birch Ave, Bird Island, MN 55310AuctionServiceLink Auction
- $232,0004 bd2 ba1.9k sqft804 9th St S, Olivia, MN 56277For SaleMLS ID #6812407, Drew Maher, eXp Realty. NorthstarMLS as distributed by MLS GRID
- $174,0002 bd1 ba1.4k sqft600 E Elm Ave, Olivia, MN 56277For SaleMLS ID #7107554, Jolene Joyce Ervin, Edina Realty. NorthstarMLS as distributed by MLS GRID
- $189,9004 bd3 ba1.9k sqft905 W Chestnut Ave, Olivia, MN 56277For SaleMLS ID #7056823, Joseph Haen, RE/MAX Preferred Realty. NorthstarMLS as distributed by MLS GRID
- $249,9003 bd2 ba2k sqft111 Cherry Ave, Bird Island, MN 55310For SaleMLS ID #6821899, Joseph Haen, RE/MAX Preferred Realty. NorthstarMLS as distributed by MLS GRID
- $285,0004 bd3 ba1.8k sqft1000 W Birch Ave, Olivia, MN 56277For SaleMLS ID #7062158, Timothy Nesburg, Scenic City Realty, LLC. NorthstarMLS as distributed by MLS GRID
- $225,0003 bd2 ba1.6k sqft103 Main St NE, Blomkest, MN 56216For SaleMLS ID #7110757, Jessica Kubesh, Edina Realty. NorthstarMLS as distributed by MLS GRID
- $--3 bd1 ba1.6k sqft422 Dupont Ave NW, Renville, MN 56284AuctionAuction.com 2
- $209,0002 bd2 ba1.9k sqft311 W Borden Ave, Buffalo Lake, MN 55314For SaleMLS ID #7117047, Patricia A Hackbarth, Exceptional Realty. NorthstarMLS as distributed by MLS GRID
- $239,9003 bd2 ba2k sqft916 Birch Ave W, Hector, MN 55342For SaleMLS ID #7111738, Eric A Newman, Coldwell Banker Realty. NorthstarMLS as distributed by MLS GRID
- $124,9004 bd2 ba1.6k sqft208 N 7th St, Olivia, MN 56277For SaleMLS ID #6780651, Joseph Haen, RE/MAX Preferred Realty. NorthstarMLS as distributed by MLS GRID
- $155,0003 bd1 ba1.4k sqft220 S 4th St, Bird Island, MN 55310For SaleMLS ID #7090183, Drew Maher, eXp Realty. NorthstarMLS as distributed by MLS GRID
- $--3 bd1 ba1.3k sqft501 6th St E, Hector, MN 55342AuctionServiceLink Auction
- $134,9003 bd1 ba1.4k sqft640 Ranchwood Dr, Bird Island, MN 55310For SaleMLS ID #7100716, Sherry Regier, EXIT Realty - Great Plains. NorthstarMLS as distributed by MLS GRID
- $120,0002 bd2 ba814 sqft308 S 11th St, Olivia, MN 56277For SaleMLS ID #7087751, Jolene Joyce Ervin, Edina Realty. NorthstarMLS as distributed by MLS GRID
