Welcome to this charming three-bedroom, two-bathroom home located in the heart of beautiful Redwood Falls! From the moment you arrive, you'll appreciate the inviting covered front porch and attractive flower beds that enhance the home's curb appeal. Step inside to discover a spacious living room featuring gorgeous oak hardwood floors and a stunning original stained-glass window that adds timeless character and charm. A beautiful open staircase showcases the home's craftsmanship with its original oak banister and hardwood steps, creating a focal point as you enter. The main floor offers convenient laundry facilities and comfortable living spaces designed for everyday enjoyment. Upstairs, you'll find all three bedrooms along with two versatile bonus areas that could serve as a home office, reading nook, playroom, craft room, or additional storage space. Outside, enjoy the privacy of a fully fenced backyard with a wood privacy fence—perfect for entertaining, gardening, pets, or simply relaxing. The unfinished basement provides extra storage space. Additional features include radiant heat for cozy winter comfort, window air conditioning for the warmer months, and a two-car garage with ample room for vehicles and storage. Blending original character with practical living spaces, this well-maintained Redwood Falls home offers warmth, charm, and endless possibilities. Schedule your showing today and experience all this property has to offer!
Active
Price cut: $5K (7/18)
$220,000
313 E 5th St, Redwood Falls, MN 56283
3beds
2,000sqft
:
Get pre-qualified$1,483/mo
Single Family
Built in 1908
9,670 Square Feet Lot
$-- Zestimate®
$110/sqft
$-- HOA
What's special
Gorgeous oak hardwood floorsInviting covered front porchBeautiful open staircaseConvenient laundry facilitiesAttractive flower bedsComfortable living spacesStunning original stained-glass window
- 47 days |
- 272 |
- 4 |
Zillow last checked:
Listing updated:
Listed by:
Kelly Sue Kruger 952-261-9677,
Weichert REALTORS Tower Properties - Granite Falls
Source: NorthstarMLS as distributed by MLS GRID,MLS#: 7088231
Facts & features
Interior
Bedrooms & bathrooms
- Bedrooms: 3
- Bathrooms: 2
- Full bathrooms: 2
Bedroom
- Level: Upper
- Area: 174.42 Square Feet
- Dimensions: 11'6 x 15'2
Bedroom 2
- Level: Upper
- Area: 187.06 Square Feet
- Dimensions: 12'4 x 15'2
Bedroom 3
- Level: Upper
- Area: 153.35 Square Feet
- Dimensions: 15'1 x 10'2
Bathroom
- Level: Main
Bathroom
- Level: Upper
- Area: 45.69 Square Feet
- Dimensions: 5'10 x 7'10
Foyer
- Level: Main
- Area: 90.85 Square Feet
- Dimensions: 12'3 x 7'5
Kitchen
- Level: Main
- Area: 157.01 Square Feet
- Dimensions: 15'10 x 9'11
Laundry
- Level: Main
Living room
- Level: Main
- Area: 232.53 Square Feet
- Dimensions: 15'5 x 15'1
Other
- Level: Upper
- Area: 119.99 Square Feet
- Dimensions: 8'10 x 13'7
Other
- Level: Upper
- Area: 56.79 Square Feet
- Dimensions: 7'10 x 7'3
Porch
- Level: Main
- Area: 66 Square Feet
- Dimensions: 6' x 11
Heating
- Boiler, Radiator
Cooling
- Window Unit(s)
Appliances
- Included: Dryer, Gas Water Heater, Microwave, Range, Refrigerator, Washer, Water Softener Owned
- Laundry: Laundry Closet, Main Level
Features
- Basement: Unfinished
- Has fireplace: No
Interior area
- Total structure area: 3,000
- Total interior livable area: 2,000 sqft
- Finished area above ground: 2,000
- Finished area below ground: 0
Property
Parking
- Total spaces: 2
- Parking features: Detached Garage, Concrete
- Garage spaces: 2
- Details: Garage Dimensions (24' x 24')
Accessibility
- Accessibility features: None
Features
- Levels: Two
- Stories: 2
- Patio & porch: Covered, Front Porch
- Pool features: None
- Fencing: Full,Privacy,Wood
Lot
- Size: 9,670 Square Feet
- Dimensions: 70' x 142'
- Features: Tree Coverage - Medium
Details
- Foundation area: 1000
- Parcel number: 882000940
- Zoning description: Residential-Single Family
Construction
Type & style
- Home type: SingleFamily
- Property subtype: Single Family
Materials
- Concrete, Frame
- Roof: Age Over 8 Years,Asphalt
Condition
- New construction: No
- Year built: 1908
Utilities & green energy
- Electric: 100 Amp Service
- Gas: Natural Gas
- Sewer: City Sewer/Connected
- Water: City Water/Connected
Community & HOA
HOA
- Has HOA: No
Location
- Region: Redwood Falls
Financial & listing details
- Price per square foot: $110/sqft
- Tax assessed value: $110,800
- Annual tax amount: $1,288
- Date on market: 6/6/2026
- Cumulative days on market: 8 days
- Road surface type: Paved
Estimated market value
Not available
Estimated sales range
Not available
Not available
Price history
| Date | Event | Price |
|---|---|---|
| 7/18/2026 | Price change | $220,000-2.2%$110/sqft |
Source:  NorthstarMLS as distributed by MLS GRID #7088231 Report a problem NorthstarMLS as distributed by MLS GRID #7088231 Report a problem | ||
| 6/6/2026 | Listed for sale | $225,000+104.5%$113/sqft |
Source: NorthstarMLS as distributed by MLS GRID #7088231 Report a problem | ||
| 3/4/2025 | Sold | $110,000-7.6%$55/sqft |
Source: NorthstarMLS as distributed by MLS GRID #6519256 Report a problem | ||
| 2/3/2025 | Pending sale | $119,000$60/sqft |
Source: NorthstarMLS as distributed by MLS GRID #6519256 Report a problem | ||
| 1/27/2025 | Price change | $119,000-4%$60/sqft |
Source: NorthstarMLS as distributed by MLS GRID #6519256 Report a problem | ||
| 12/27/2024 | Listed for sale | $124,000$62/sqft |
Source: NorthstarMLS as distributed by MLS GRID #6519256 Report a problem | ||
| 12/6/2024 | Pending sale | $124,000$62/sqft |
Source: NorthstarMLS as distributed by MLS GRID #6519256 Report a problem | ||
| 11/18/2024 | Listed for sale | $124,000$62/sqft |
Source: NorthstarMLS as distributed by MLS GRID #6519256 Report a problem | ||
| 9/16/2024 | Listing removed | $124,000$62/sqft |
Source: NorthstarMLS as distributed by MLS GRID #6519256 Report a problem | ||
| 8/6/2024 | Price change | $124,000-3.9%$62/sqft |
Source: NorthstarMLS as distributed by MLS GRID #6519256 Report a problem | ||
| 5/24/2024 | Price change | $129,000-7.2%$65/sqft |
Source: NorthstarMLS as distributed by MLS GRID #6519256 Report a problem | ||
| 4/16/2024 | Listed for sale | $139,000+118.9%$70/sqft |
Source: NorthstarMLS as distributed by MLS GRID #6519256 Report a problem | ||
| 3/1/2005 | Sold | $63,500$32/sqft |
Source: Agent Provided Report a problem | ||
Public tax history
| Year | Property taxes | Tax assessment |
|---|---|---|
| 2025 | $1,250 +8.9% | $110,800 +1.9% |
| 2024 | $1,148 +21.9% | $108,700 +10% |
| 2023 | $942 +10.3% | $98,800 +14.2% |
| 2022 | $854 +8.7% | $86,500 +11.2% |
| 2021 | $786 -8% | $77,800 +9.6% |
| 2020 | $854 | $71,000 -0.1% |
| 2019 | -- | $71,100 +0.1% |
| 2018 | -- | $71,000 |
| 2017 | -- | -- |
| 2016 | -- | -- |
| 2015 | -- | -- |
| 2014 | -- | -- |
| 2013 | -- | -- |
| 2012 | -- | -- |
| 2011 | -- | -- |
| 2010 | -- | -- |
Find assessor info on the county website
Monthly payment
Est. payment
Payment breakdown
Explore the cost of this home by adjusting the details. Changes won't be saved.Climate risks
Neighborhood: 56283
Nearby schools
GreatSchools rating
- 5/10Reede Gray Elementary SchoolGrades: PK-4Distance: 0.6 mi
- 6/10Redwood Valley Middle SchoolGrades: 5-8Distance: 1.2 mi
- 6/10Redwood Valley Senior High SchoolGrades: 9-12Distance: 1.2 mi
- $139,6005 bd3 ba4.2k sqft319 E 5th St, Redwood Falls, MN 56283Off Market
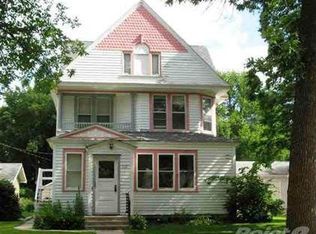
- $128,7005 bd4 ba4.9k sqft411 S Jefferson St, Redwood Falls, MN 56283Off Market

- $153,3004 bd2 ba1.8k sqft309 E 5th St, Redwood Falls, MN 56283Off Market
- $156,400-- bd-- ba-- sqft402 S Lincoln St, Redwood Falls, MN 56283Off Market
- $101,800-- bd-- ba-- sqft318 E 5th St, Redwood Falls, MN 56283Off Market
- $12,100-- bd-- ba-- sqft314 E 5th St, Redwood Falls, MN 56283Off Market
- $148,3004 bd2 ba2.1k sqft502 S Lincoln St, Redwood Falls, MN 56283Off Market
- $46,000-- bd-- ba-- sqft308 E 5th St, Redwood Falls, MN 56283Off Market
A local agent can set up tours, give advice and negotiate with sellers.
A local lender can help you make sure your offer is ready when you are.
Similar homes
- $219,9004 bd2 ba2k sqft417 E Wyoming St, Redwood Falls, MN 56283For Sale

 MLS ID #7103870, Jan Raddatz, Re/Max Realty Plus. NorthstarMLS as distributed by MLS GRID
 - $221,5003 bd2 ba2.5k sqft321 E 2nd St, Redwood Falls, MN 56283For Sale
 MLS ID #7058375, Samantha Pendleton, Kerkhoff Auction & Real Estate. NorthstarMLS as distributed by MLS GRID
 - $219,0004 bd2 ba2.6k sqft300 N Lincoln St, Redwood Falls, MN 56283For Sale
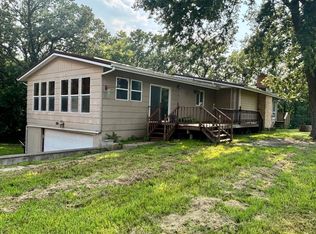 MLS ID #6766775, Kara C Prescott, Kerkhoff Auction & Real Estate. NorthstarMLS as distributed by MLS GRID
 - $239,0003 bd2 ba2.4k sqft225 Sunrise Blvd, Redwood Falls, MN 56283For Sale
 MLS ID #7067661, Shannon Guetter, Re/Max Realty Plus. NorthstarMLS as distributed by MLS GRID
 - $244,9004 bd2 ba2.1k sqft810 Sunrise Blvd, Redwood Falls, MN 56283For SaleMLS ID #7089034, Valerie Jean Stephens, Kerkhoff Auction & Real Estate. NorthstarMLS as distributed by MLS GRID
- $220,0004 bd2 ba1.1k sqft214 Front St E, Redwood Falls, MN 56283For SaleMLS ID #7073793, Sarah Jacobson, Minnesota Lands and Homes Real Estate. NorthstarMLS as distributed by MLS GRID
- $272,9003 bd3 ba2.2k sqft209 E 5th St, Redwood Falls, MN 56283For SaleMLS ID #7070060, Valerie Jean Stephens, Kerkhoff Auction & Real Estate. NorthstarMLS as distributed by MLS GRID
- $153,0004 bd2 ba1.9k sqft211 E Broadway St, Redwood Falls, MN 56283For SaleMLS ID #7092680, Kara C Prescott, Kerkhoff Auction & Real Estate. NorthstarMLS as distributed by MLS GRID
- $155,0004 bd2 ba1.8k sqft407 S Minnesota St, Redwood Falls, MN 56283For SaleMLS ID #6742720, Amanda Frank, Reiner Real Estate. NorthstarMLS as distributed by MLS GRID
- $314,9003 bd3 ba2.1k sqft103 Northwood Dr, Redwood Falls, MN 56283For SaleMLS ID #7093784, Valerie Jean Stephens, Kerkhoff Auction & Real Estate. NorthstarMLS as distributed by MLS GRID
- $289,9003 bd2 ba2k sqft604 S Dekalb St, Redwood Falls, MN 56283For SaleMLS ID #7060468, Jan Raddatz, Re/Max Realty Plus. NorthstarMLS as distributed by MLS GRID
- $140,0002 bd2 ba1.5k sqft402 E Walnut St, Redwood Falls, MN 56283For SaleMLS ID #7025217, Tina Giernet, Truly Home Real Estate. NorthstarMLS as distributed by MLS GRID
- $259,9002 bd2 ba1.6k sqft307 Aspenwood Dr, Redwood Falls, MN 56283For SaleMLS ID #7083647, David Jon Mattison, Minnesota Lands and Homes Real Estate. NorthstarMLS as distributed by MLS GRID
- $219,9003 bd2 ba1.4k sqft344 N Oak St, Vesta, MN 56292For SaleMLS ID #7067681, Kim Salfer, Realty Express. NorthstarMLS as distributed by MLS GRID
- $199,9003 bd2 ba1.4k sqft1206 Viking Dr, Olivia, MN 56277For SaleMLS ID #7113051, Joseph Haen, RE/MAX Preferred Realty. NorthstarMLS as distributed by MLS GRID
- $--3 bd1 ba1.6k sqft422 Dupont Ave NW, Renville, MN 56284AuctionAuction.com 2
- $230,0003 bd3 ba1.8k sqft1316 W Fairview Ave, Olivia, MN 56277For SaleMLS ID #7103381, Rachel Kay Orsten, Orsten Realty. NorthstarMLS as distributed by MLS GRID
- $230,0005 bd4 ba2.2k sqft181 Elm St N, Vesta, MN 56292For SaleMLS ID #7066297, Brian Schied - Jana Reilly Home Team, Keller Williams Preferred Realty. NorthstarMLS as distributed by MLS GRID
- $--4 bd2 ba1k sqft307 9th St N, Olivia, MN 56277AuctionAuction.com 2
- $319,9003 bd2 ba2.4k sqft33672 County Road 15, Morton, MN 56270For SaleMLS ID #7100502, Samantha Pendleton, Kerkhoff Auction & Real Estate. NorthstarMLS as distributed by MLS GRID
