This 1949 Cape-style home in Echo offers plenty of space with 3 bedrooms, 2 full bathrooms, and over 2,000 square feet of finished living area. The home has been nicely updated over the years with vinyl siding, a steel roof, updated windows, and interior improvements throughout.
The two-stall attached and heated garage was added in 1990 and connects to the home through a convenient breezeway. Out back, a large wood deck provides a great spot to enjoy summer evenings, entertain, or simply relax. The partially finished basement adds even more usable space for a family room, hobbies, storage, or whatever fits your needs.
With a comfortable layout, thoughtful updates, and plenty of room inside and out, this home is ready for its next owner.
Active
$200,000
230 2nd Ave W, Echo, MN 56237
3beds
2,911sqft
Single Family
Built in 1949
8,058 Square Feet Lot
$195,900 Zestimate®
$69/sqft
$-- HOA
What's special
Vinyl sidingLarge wood deckComfortable layoutUpdated windowsPartially finished basementSteel roofConvenient breezeway
- 82 days
- 146
- 1
Zillow last checked:
Listing updated:
Listed by:
Justin Wiese 507-530-6776,
Minnesota Lands and Homes Real Estate
Source: NorthstarMLS as distributed by MLS GRID,MLS#: 7118559
Facts & features
Interior
Bedrooms & bathrooms
- Bedrooms: 3
- Bathrooms: 2
- Full bathrooms: 2
Bedroom
- Level: Main
- Area: 352 Square Feet
- Dimensions: 16x22
Bedroom 2
- Level: Second
- Area: 330 Square Feet
- Dimensions: 15x22
Bedroom 3
- Level: Second
- Area: 352 Square Feet
- Dimensions: 16x22
Bathroom
- Level: Main
- Area: 144 Square Feet
- Dimensions: 12x12
Bathroom
- Level: Second
- Area: 64 Square Feet
- Dimensions: 8x8
Den
- Level: Second
- Area: 128 Square Feet
- Dimensions: 8x16
Dining room
- Level: Main
- Area: 180 Square Feet
- Dimensions: 12x15
Kitchen
- Level: Main
- Area: 180 Square Feet
- Dimensions: 12x15
Living room
- Level: Main
- Area: 330 Square Feet
- Dimensions: 15x22
Recreation room
- Level: Basement
- Area: 588 Square Feet
- Dimensions: 14x42
Heating
- Forced Air, Wood Stove
Cooling
- None
Appliances
- Included: Dryer, Electric Water Heater, Range, Refrigerator, Washer
- Laundry: In Basement
Features
- Basement: Block,Egress Window(s),Partially Finished,Storage Space,Sump Pump
- Number of fireplaces: 1
- Fireplace features: Brick, Gas
Interior area
- Total structure area: 2,504
- Total interior livable area: 2,911 sqft
- Finished area above ground: 2,191
- Finished area below ground: 720
Property
Parking
- Total spaces: 2
- Parking features: Attached
- Attached garage spaces: 2
- Details: Garage Dimensions (26x30), Garage Door Height (7), Garage Door Width (16)
Accessibility
- Accessibility features: Accessible Approach with Ramp
Features
- Levels: One and One Half
- Stories: 1.5
- Patio & porch: Deck
- Pool features: None
- Fencing: None
Lot
- Size: 8,058 Square Feet
- Dimensions: 48 x 168
- Features: Tree Coverage - Light
Details
- Foundation area: 1252
- Parcel number: 333001705
- Zoning description: Residential-Single Family
Construction
Type & style
- Home type: SingleFamily
- Property subtype: Single Family
Materials
- Block, Concrete, Frame
- Roof: Metal
Condition
- New construction: No
- Year built: 1949
Utilities & green energy
- Electric: Circuit Breakers, 150 Amp Service, Power Company: Xcel Energy
- Gas: Natural Gas
- Sewer: City Sewer/Connected
- Water: City Water/Connected
Community & HOA
Community
- Subdivision: Echo
HOA
- Has HOA: No
Location
- Region: Echo
Financial & listing details
- Price per square foot: $69/sqft
- Tax assessed value: $170,600
- Annual tax amount: $3,452
- Date on market: 8/1/2026
- Road surface type: Paved
Estimated market value
$195,900
$186,000 - $206,000
$1,638/mo
Price history
| Date | Event | Price |
|---|---|---|
| 8/1/2026 | Listed for sale | $200,000+566.7%$69/sqft |
Source:  NorthstarMLS as distributed by MLS GRID #7118559 Report a problem NorthstarMLS as distributed by MLS GRID #7118559 Report a problem | ||
| 8/1/2005 | Sold | $30,000+27.7%$10/sqft |
Source: Agent Provided Report a problem | ||
| 10/1/2002 | Sold | $23,500$8/sqft |
Source: Agent Provided Report a problem | ||
Public tax history
| Year | Property taxes | Tax assessment |
|---|---|---|
| 2025 | $3,106 +17.5% | $170,600 -0.2% |
| 2024 | $2,644 +3.8% | $170,900 +27.2% |
| 2023 | $2,546 +242.2% | $134,400 +15.7% |
| 2022 | $744 +2.8% | $116,200 +197.9% |
| 2021 | $724 +0.6% | $39,000 |
| 2020 | $720 -6.3% | $39,000 +2.1% |
| 2017 | $768 +4.9% | $38,200 +8.8% |
| 2016 | $732 +1.1% | $35,100 |
| 2015 | $724 | -- |
| 2014 | -- | -- |
| 2013 | -- | -- |
| 2012 | -- | -- |
| 2011 | -- | -- |
| 2010 | -- | -- |
Find assessor info on the county website
Monthly payment
Est. payment
Payment breakdown
Explore the cost of this home by adjusting the details. Changes won't be saved.Climate risks
Neighborhood: 56237
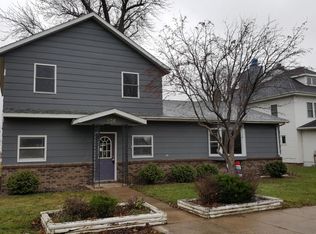

Similar homes
- $209,9004 bd3 ba3.9k sqft551 2nd St, Echo, MN 56237For Sale

 MLS ID #6557827, Brian Faulkner, Edina Realty, Inc.. NorthstarMLS as distributed by MLS GRID
 - $197,5003 bd2 ba1.6k sqft25050 400th St, Belview, MN 56214For Sale
 MLS ID #7136995, Leslie Lynn Reese, Keller Williams Realty-SF. NorthstarMLS as distributed by MLS GRID
 - $199,9003 bd2 ba1.4k sqft344 N Oak St, Vesta, MN 56292For Sale
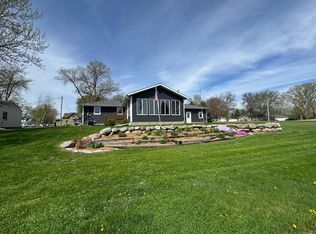 MLS ID #7067681, Kim Salfer, Realty Express. NorthstarMLS as distributed by MLS GRID
 - $230,0005 bd4 ba2.2k sqft181 Elm St N, Vesta, MN 56292For Sale
 MLS ID #7066297, Brian Schied - Jana Reilly Home Team, Keller Williams Preferred Realty. NorthstarMLS as distributed by MLS GRID
 - $215,0004 bd3 ba3.4k sqft301 Birch St, Lucan, MN 56255For SaleMLS ID #7144336, Troy Deutz – The Deutz Group, Edina Realty, Inc.. NorthstarMLS as distributed by MLS GRID
- $184,9003 bd1 ba2.1k sqft600 W Middle St, Redwood Falls, MN 56283For SaleMLS ID #7127041, Brent J Prouty, Re/Max Realty Plus. NorthstarMLS as distributed by MLS GRID
- $215,0004 bd2 ba2.6k sqft300 N Lincoln St, Redwood Falls, MN 56283For SaleMLS ID #6766775, Kara C Prescott, Kerkhoff Auction & Real Estate. NorthstarMLS as distributed by MLS GRID
- $135,0004 bd1 ba1.7k sqft207 S Lake St, Belview, MN 56214For SaleMLS ID #7090129, Cynthia Rogers– The Deutz Group, Edina Realty, Inc.. NorthstarMLS as distributed by MLS GRID
- $224,9003 bd2 ba1.7k sqft309 Fallwood Rd, Redwood Falls, MN 56283For SaleMLS ID #7114004, Douglas D Kerkhoff, Kerkhoff Auction & Real Estate. NorthstarMLS as distributed by MLS GRID
- $210,0003 bd2 ba2k sqft313 E 5th St, Redwood Falls, MN 56283For SaleMLS ID #7088231, Kelly Sue Kruger, Weichert REALTORS Tower Properties - Granite Falls. NorthstarMLS as distributed by MLS GRID
- $217,9004 bd2 ba1.6k sqft131 N Drury St, Redwood Falls, MN 56283For SaleMLS ID #7133539, Shannon Guetter, Re/Max Realty Plus. NorthstarMLS as distributed by MLS GRID
- $270,0004 bd4 ba2.8k sqft1133 10th Ave, Granite Falls, MN 56241For SaleMLS ID #7157731, Kelly Sue Kruger, Weichert REALTORS Tower Properties - Granite Falls. NorthstarMLS as distributed by MLS GRID
- $149,5004 bd2 ba1.6k sqft250 11th Ave, Granite Falls, MN 56241For SaleMLS ID #7155586, Joleen Marczak, Weichert REALTORS Tower Properties. NorthstarMLS as distributed by MLS GRID
- $279,0003 bd2 ba1.6k sqft10391 880th Ave, Maynard, MN 56260For SaleMLS ID #7154592, Joleen Marczak, Weichert REALTORS Tower Properties. NorthstarMLS as distributed by MLS GRID
- $239,9004 bd2 ba2.1k sqft810 Sunrise Blvd, Redwood Falls, MN 56283For SaleMLS ID #7089034, Valerie Jean Stephens, Kerkhoff Auction & Real Estate. NorthstarMLS as distributed by MLS GRID
- $135,0003 bd2 ba2k sqft12080 30th Ave SE, Granite Falls, MN 56241For SaleMLS ID #7119219, Janell Welling, Hughes Real Estate and Auction. NorthstarMLS as distributed by MLS GRID
- $120,0003 bd2 ba1.5k sqft601 Harrison Ave, Sacred Heart, MN 56285For SaleMLS ID #7114222, Sherry Mathiowetz, Marshall Area Homes. NorthstarMLS as distributed by MLS GRID
- $284,0005 bd2 ba2.3k sqft305 E 12th St, Redwood Falls, MN 56283For SaleMLS ID #7122684, Kara C Prescott, Kerkhoff Auction & Real Estate. NorthstarMLS as distributed by MLS GRID
- $294,9003 bd3 ba2.1k sqft103 Northwood Dr, Redwood Falls, MN 56283For SaleMLS ID #7093784, Valerie Jean Stephens, Kerkhoff Auction & Real Estate. NorthstarMLS as distributed by MLS GRID
