Discover the space, privacy, and possibilities of country living on this affordable 12+ acre hobby farm. Ideally suited for animals, gardening, or simply enjoying a peaceful rural lifestyle, the property features a welcoming farmhouse with numerous updates, including a newer foundation, an updated kitchen and electrical system, a well installed in 2002, and siding, roofing, and septic improvements completed in 2010. The home blends classic farmhouse character with practical modern conveniences, offering main-floor laundry, a full bathroom, and a versatile den that can serve as a home office or playroom. Upstairs, all three bedrooms have been completely refreshed with new sheetrock, flooring, and paint. An attached, oversized two-car garage is insulated and heated, providing excellent space for vehicles, storage, or projects. The lower level offers additional potential for future living space, along with an unfinished second-bathroom area ready for completion. Conveniently located just three-quarters of a mile from Minnesota Highway 23, the property is centrally positioned between Willmar, Granite Falls, and Clara City. Don’t miss this opportunity to enjoy acreage living with convenient access to nearby communities—schedule your showing today.
Pending
$279,000
10391 880th Ave, Maynard, MN 56260
3beds
1,668sqft
Single Family
Built in 1900
12.18 Acres Lot
$-- Zestimate®
$167/sqft
$-- HOA
What's special
Attached oversized two-car garageClassic farmhouse characterNew sheetrockWelcoming farmhouseNewer foundationUpdated kitchenVersatile den
- 34 days
- 758
- 57
Likely to sell faster than
Zillow last checked:
Listing updated:
Listed by:
Joleen Marczak 507-829-5675,
Weichert REALTORS Tower Properties
Source: NorthstarMLS as distributed by MLS GRID,MLS#: 7154592
Facts & features
Interior
Bedrooms & bathrooms
- Bedrooms: 3
- Bathrooms: 2
- Full bathrooms: 1
- 1/4 bathrooms: 1
Bedroom
- Level: Upper
- Area: 116 Square Feet
- Dimensions: 8X14.5
Bedroom 2
- Level: Upper
- Area: 175.93 Square Feet
- Dimensions: 11.35X15.5
Bedroom 3
- Level: Upper
- Area: 209.25 Square Feet
- Dimensions: 13.5X15.5
Bathroom
- Level: Main
- Area: 46.8 Square Feet
- Dimensions: 5.2X9
Bathroom
- Level: Basement
- Area: 46.2 Square Feet
- Dimensions: 5X9.24
Den
- Level: Main
- Area: 114 Square Feet
- Dimensions: 9.5X12
Dining room
- Level: Main
- Area: 192 Square Feet
- Dimensions: 12X16
Family room
- Level: Basement
- Area: 390 Square Feet
- Dimensions: 15X26
Foyer
- Level: Main
- Area: 31.5 Square Feet
- Dimensions: 5X6.3
Kitchen
- Level: Main
- Area: 214.4 Square Feet
- Dimensions: 13.4X16
Laundry
- Level: Main
- Area: 85.5 Square Feet
- Dimensions: 9X9.5
Living room
- Level: Main
- Area: 244.8 Square Feet
- Dimensions: 15.3X16
Storage
- Level: Basement
- Area: 45 Square Feet
- Dimensions: 5X9
Storage
- Level: Basement
- Area: 45 Square Feet
- Dimensions: 5X9
Utility room
- Level: Basement
- Area: 390 Square Feet
- Dimensions: 15.6X25
Heating
- Forced Air
Cooling
- Central Air
Appliances
- Included: Dryer, Electric Water Heater, Range, Refrigerator, Washer
- Laundry: Electric Dryer Hookup, Laundry Room, Main Level, Washer Hookup
Features
- Basement: Block,Full
- Has fireplace: No
Interior area
- Total structure area: 2,598
- Total interior livable area: 1,668 sqft
- Finished area above ground: 1,668
- Finished area below ground: 0
Property
Parking
- Total spaces: 2
- Parking features: Attached, Gravel, Concrete, Heated Garage, Insulated Garage
- Attached garage spaces: 2
- Details: Garage Door Height (7), Garage Door Width (8)
Accessibility
- Accessibility features: Other
Features
- Levels: One and One Half
- Stories: 1.5
- Patio & porch: Deck
- Fencing: None
Lot
- Size: 12.18 Acres
- Features: Tree Coverage - Light
Details
- Additional structures: Garage(s), Chicken Coop/Barn, Storage Shed
- Foundation area: 988
- Parcel number: 250065100
- Zoning description: Residential-Single Family
Construction
Type & style
- Home type: SingleFamily
- Property subtype: Single Family
Materials
- Frame
- Roof: Age Over 8 Years,Asphalt
Condition
- New construction: No
- Year built: 1900
Utilities & green energy
- Electric: Circuit Breakers, 200+ Amp Service
- Gas: Propane
- Sewer: Septic System Compliant - Yes
- Water: Private, Well
Community & HOA
HOA
- Has HOA: No
Location
- Region: Maynard
Financial & listing details
- Price per square foot: $167/sqft
- Tax assessed value: $246,200
- Annual tax amount: $2,226
- Date on market: 10/3/2026
- Cumulative days on market: 35 days
Estimated market value
Not available
Estimated sales range
Not available
Not available
Price history
| Date | Event | Price |
|---|---|---|
| 10/31/2026 | Pending sale | $279,000$167/sqft |
Source:  NorthstarMLS as distributed by MLS GRID #7154592 Report a problem | ||
| 10/3/2026 | Listed for sale | $279,000+82.4%$167/sqft |
Source: NorthstarMLS as distributed by MLS GRID #7154592 Report a problem | ||
| 1/8/2018 | Sold | $153,000-4.3%$92/sqft |
Source: NorthstarMLS as distributed by MLS GRID #5188350 Report a problem | ||
| 11/20/2017 | Pending sale | $159,900$96/sqft |
Source: Hughes Real Estate Auction Service, LLC #6027100 Report a problem | ||
| 10/5/2017 | Price change | $159,900-5.9%$96/sqft |
Source: Hughes Real Estate Auction Service, LLC #6027100 Report a problem | ||
| 7/29/2017 | Listed for sale | $169,900$102/sqft |
Source: Hughes Real Estate Auction Service, LLC #6027100 Report a problem | ||
| 6/10/2017 | Listing removed | $169,900$102/sqft |
Source: Hughes Real Estate Auction Service, LLC #6027100 Report a problem | ||
| 6/4/2017 | Listed for sale | $169,900$102/sqft |
Source: Hughes Real Estate Auction Service, LLC #6027100 Report a problem | ||
Public tax history
| Year | Property taxes | Tax assessment |
|---|---|---|
| 2025 | $2,012 +1.1% | $205,349 +1.7% |
| 2024 | $1,990 +6.6% | $201,906 -8% |
| 2023 | $1,866 +4% | $219,400 +18.6% |
| 2022 | $1,794 +6.8% | $185,000 +15.5% |
| 2021 | $1,680 +1.2% | $160,200 +3.7% |
| 2020 | $1,660 +11.7% | $154,500 +8.5% |
| 2019 | $1,486 -23.1% | $142,400 |
| 2018 | $1,932 +0.5% | $142,400 -0.1% |
| 2017 | $1,922 -6.2% | $142,500 |
| 2016 | $2,048 | -- |
| 2015 | -- | -- |
| 2014 | -- | -- |
| 2013 | -- | -- |
| 2012 | -- | -- |
| 2011 | -- | -- |
| 2010 | -- | -- |
Find assessor info on the county website
Monthly payment
Est. payment
Payment breakdown
Explore the cost of this home by adjusting the details. Changes won't be saved.Climate risks
Neighborhood: 56260
Similar homes
- $249,9003 bd2 ba1.6k sqft89678 130th St, Maynard, MN 56260For Sale
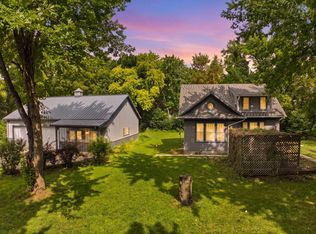
 MLS ID #7118053, Sandra J Russen, Lakes Sotheby's International Realty. NorthstarMLS as distributed by MLS GRID
- $269,0005 bd2 ba1.6k sqft1609 N 6th St, Montevideo, MN 56265For Sale
 MLS ID #7169219, Joleen Marczak, Weichert REALTORS Tower Properties. NorthstarMLS as distributed by MLS GRID
- $319,9005 bd3 ba2.4k sqft14453 880th Ave, Sacred Heart, MN 56285For Sale
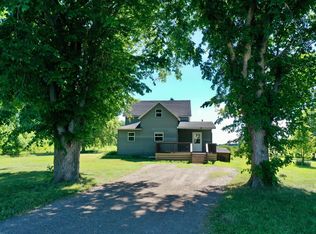 MLS ID #7095247, Ben Hooper, Compass. NorthstarMLS as distributed by MLS GRID
- $--3 bd2 ba1.7k sqft107 N 4th St, Montevideo, MN 56265Auction
 Auction.com 2
- $245,0003 bd2 ba2.1k sqft112 Orchard Cir, Montevideo, MN 56265For SaleMLS ID #7155532, Joleen Marczak, Weichert REALTORS Tower Properties. NorthstarMLS as distributed by MLS GRID
- $278,5004 bd3 ba2.4k sqft209 S 10th St, Montevideo, MN 56265For SaleMLS ID #7045289, Terri Emery, Kuhlmann Real Estate, Inc.. NorthstarMLS as distributed by MLS GRID
- $259,0003 bd2 ba1.6k sqft914 N 4th St, Montevideo, MN 56265For SaleMLS ID #7101731, Steven James, Kuhlmann Real Estate, Inc.. NorthstarMLS as distributed by MLS GRID
- $399,0005 bd2 ba1.6k sqft1030 1st St W, Montevideo, MN 56265For SaleMLS ID #7144338, Galen H Slater, Van Binsbergen & Associates LLC. NorthstarMLS as distributed by MLS GRID
- $157,5002 bd2 ba1.1k sqft418 2nd St SW, Clara City, MN 56222For SaleMLS ID #7169125, Kristi Jo Block, eXp Realty. NorthstarMLS as distributed by MLS GRID
- $149,5004 bd2 ba1.6k sqft250 11th Ave, Granite Falls, MN 56241For SaleMLS ID #7155586, Joleen Marczak, Weichert REALTORS Tower Properties. NorthstarMLS as distributed by MLS GRID
- $249,0004 bd2 ba2k sqft307 S 12th St, Montevideo, MN 56265For SaleMLS ID #7112543, Steven James, Kuhlmann Real Estate, Inc.. NorthstarMLS as distributed by MLS GRID
- $379,0004 bd2 ba2.4k sqft6005 30th Ave SW, Montevideo, MN 56265For SaleMLS ID #7005111, Bruce D Vien, Kuhlmann Real Estate, Inc.. NorthstarMLS as distributed by MLS GRID
- $198,0003 bd2 ba1.5k sqft413 S 13th St, Montevideo, MN 56265For SaleMLS ID #7166178, Joleen Marczak, Weichert REALTORS Tower Properties. NorthstarMLS as distributed by MLS GRID
- $149,9004 bd2 ba1.3k sqft590 Gravel Rd, Montevideo, MN 56265For SaleMLS ID #7155567, Joleen Marczak, Weichert REALTORS Tower Properties. NorthstarMLS as distributed by MLS GRID
- $189,0002 bd2 ba1.9k sqft604 N 7th St, Montevideo, MN 56265For SaleMLS ID #7142059, Joleen Marczak, Weichert REALTORS Tower Properties. NorthstarMLS as distributed by MLS GRID
- $199,0005 bd2 ba1.9k sqft1416 Ridgeview Dr, Montevideo, MN 56265For SaleMLS ID #7115363, Joleen Marczak, Weichert REALTORS Tower Properties. NorthstarMLS as distributed by MLS GRID
