Situated on 8 beautiful acres, this 5 bedroom, 3 bathroom home offers the space and peaceful setting you've been looking for! The property features a shed that could be used for storage, a she shed, workshop, or whatever fits your needs, plus a large barn with plenty of room for storage or animals. Enjoy the front porch with lots of space for seating and step inside to a mudroom/entryway. The main level features a living room with walkout access to the large deck, a kitchen with a walk-in pantry, and a huge primary bedroom with an attached 3/4 bath. Downstairs you'll find 3 more bedrooms, a family room, a 3/4 bath, and a laundry/storage area. The upper level offers 2 additional bedrooms and another 3/4 bath. With room to spread out both inside and out, this property has so much to offer! The rural sunsets and sunrises are breathtaking! Be sure to take the virtual 3D tour for a better idea of the layout and schedule your private tour today!
Active
$339,900
14453 880th Ave, Sacred Heart, MN 56285
5beds
2,457sqft
:
Get pre-qualified$2,368/mo
Single Family
Built in 1900
8.05 Acres Lot
$335,400 Zestimate®
$138/sqft
$-- HOA
What's special
Family room
- 30 days |
- 1,013 |
- 81 |
Zillow last checked:
Listing updated:
Listed by:
Ben Hooper 320-295-8192,
Compass,
Alexandra Freiberg 320-212-0561
Source: NorthstarMLS as distributed by MLS GRID,MLS#: 7095247
Facts & features
Interior
Bedrooms & bathrooms
- Bedrooms: 5
- Bathrooms: 3
- 3/4 bathrooms: 3
Bedroom
- Level: Main
- Area: 190 Square Feet
- Dimensions: 19 x 10
Bedroom 2
- Level: Upper
- Area: 136.5 Square Feet
- Dimensions: 13 x 10.5
Bedroom 3
- Level: Basement
- Area: 180 Square Feet
- Dimensions: 15 x 12
Bedroom 4
- Level: Basement
- Area: 238 Square Feet
- Dimensions: 17 x 14
Bedroom 5
- Level: Basement
- Area: 165 Square Feet
- Dimensions: 15 x 11
Family room
- Level: Basement
- Area: 368 Square Feet
- Dimensions: 23 x 16
Kitchen
- Level: Main
- Area: 121 Square Feet
- Dimensions: 11 x 11
Laundry
- Level: Basement
- Area: 66 Square Feet
- Dimensions: 11 x 6
Living room
- Level: Main
- Area: 273 Square Feet
- Dimensions: 21 x 13
Office
- Level: Upper
- Area: 121 Square Feet
- Dimensions: 11 x 11
Other
- Level: Main
- Area: 44 Square Feet
- Dimensions: 11 x 4
Storage
- Level: Main
- Area: 25 Square Feet
- Dimensions: 5 x 5
Walk in closet
- Level: Upper
- Area: 80 Square Feet
- Dimensions: 10 x 8
Heating
- Baseboard, Forced Air
Cooling
- Central Air
Appliances
- Included: Dishwasher, Dryer, Water Filtration System, Microwave, Range, Refrigerator, Stainless Steel Appliance(s), Washer, Water Softener Owned
- Laundry: In Basement, Laundry Room
Features
- Basement: Egress Window(s),Finished,Full,Storage Space,Sump Pump
- Has fireplace: No
Interior area
- Total structure area: 2,457
- Total interior livable area: 2,457 sqft
- Finished area above ground: 1,354
- Finished area below ground: 1,103
Property
Parking
- Parking features: Gravel
Accessibility
- Accessibility features: None
Features
- Levels: One and One Half
- Stories: 1.5
- Pool features: None
Lot
- Size: 8.05 Acres
- Dimensions: 510 x 690
- Features: Tree Coverage - Medium
Details
- Foundation area: 1103
- Parcel number: 250103100
- Zoning description: Agriculture,Residential-Single Family
- Wooded area: 113256
Construction
Type & style
- Home type: SingleFamily
- Property subtype: Single Family
Materials
- Roof: Asphalt
Condition
- New construction: No
- Year built: 1900
Utilities & green energy
- Electric: Circuit Breakers
- Gas: Propane
- Sewer: Septic System Compliant - No
- Water: Well
Community & HOA
HOA
- Has HOA: No
Location
- Region: Sacred Heart
Financial & listing details
- Price per square foot: $138/sqft
- Tax assessed value: $264,200
- Annual tax amount: $2,066
- Date on market: 6/24/2026
Estimated market value
$335,400
$319,000 - $352,000
$2,479/mo
Price history
| Date | Event | Price |
|---|---|---|
| 6/24/2026 | Listed for sale | $339,900+83.7%$138/sqft |
Source:  NorthstarMLS as distributed by MLS GRID #7095247 Report a problem NorthstarMLS as distributed by MLS GRID #7095247 Report a problem | ||
| 11/29/2017 | Sold | $185,000$75/sqft |
Source: NorthstarMLS as distributed by MLS GRID #5191267 Report a problem | ||
| 10/19/2017 | Pending sale | $185,000$75/sqft |
Source: Edina Realty, Inc., a Berkshire Hathaway affiliate #6028646 Report a problem | ||
| 10/9/2017 | Listed for sale | $185,000+14.2%$75/sqft |
Source: Edina Realty, Inc., a Berkshire Hathaway affiliate #6028646 Report a problem | ||
| 4/14/2016 | Sold | $162,000-3.5%$66/sqft |
Source: NorthstarMLS as distributed by MLS GRID #5186769 Report a problem | ||
| 1/29/2016 | Pending sale | $167,900$68/sqft |
Source: RE/MAX Preferred Realty #6021486 Report a problem | ||
| 1/19/2016 | Price change | $167,900-2.4%$68/sqft |
Source: RE/MAX Preferred Realty #6021486 Report a problem | ||
| 11/1/2015 | Listed for sale | $172,000$70/sqft |
Source: RE/MAX Preferred Realty-Montevideo #6021486 Report a problem | ||
Public tax history
| Year | Property taxes | Tax assessment |
|---|---|---|
| 2025 | $1,802 -2% | $231,073 +1.3% |
| 2024 | $1,838 -8.8% | $228,175 -6.3% |
| 2023 | $2,016 +10.2% | $243,500 +10.7% |
| 2022 | $1,830 +5.5% | $219,900 +21.8% |
| 2021 | $1,734 +1.8% | $180,500 +5.6% |
| 2020 | $1,704 +3.5% | $171,000 +8.4% |
| 2019 | $1,646 +33.8% | $157,700 +7.4% |
| 2018 | $1,230 +14.5% | $146,900 +13.9% |
| 2017 | $1,074 -1.5% | $129,000 |
| 2016 | $1,090 | -- |
| 2015 | -- | -- |
| 2014 | -- | -- |
| 2013 | -- | -- |
| 2012 | -- | -- |
| 2011 | -- | -- |
| 2010 | -- | -- |
Find assessor info on the county website
Monthly payment
Est. payment
Payment breakdown
Explore the cost of this home by adjusting the details. Changes won't be saved.Climate risks
Neighborhood: 56285
Nearby schools
GreatSchools rating
- 4/10Renville County West Elementary SchoolGrades: PK-6Distance: 10.3 mi
- 5/10Renville County West Senior High SchoolGrades: 7-12Distance: 10.3 mi
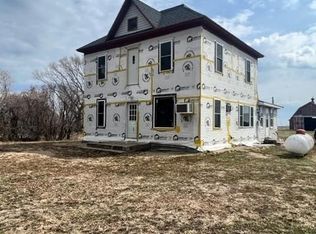
- $130,0002 bd2 ba1.9k sqft87548 County Road 10, Sacred Heart, MN 56285Sold
- $182,100-- bd-- ba1.1k sqft87548 County Road 10, Sacred Heart, MN 56285Off Market
- $51,200-- bd-- ba-- sqft88342 County Road 10, Sacred Heart, MN 56285Off Market
- $426,100-- bd-- ba1.9k sqft87709 150th St, Sacred Heart, MN 56285Off Market
- $231,500-- bd-- ba904 sqft88401 County Road 10, Sacred Heart, MN 56285Off Market
- $243,500-- bd-- ba1.2k sqft87304 County Road 10, Sacred Heart, MN 56285Off Market
- $405,0005 bd2 ba2.2k sqft88614 County Road 10, Sacred Heart, MN 56285Sold
- $260,300-- bd-- ba1.1k sqft88614 County Road 10, Sacred Heart, MN 56285Off Market
A local agent can set up tours, give advice and negotiate with sellers.
Similar homes
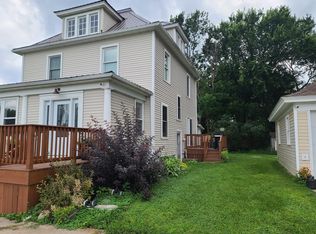
- $425,0005 bd3 ba2.4k sqft81307 150th St, Sacred Heart, MN 56285For Sale
 MLS ID #7112372, Bruce D Vien, Kuhlmann Real Estate, Inc.. NorthstarMLS as distributed by MLS GRID
 - $280,0003 bd2 ba1.5k sqft10463 Chip Renville St SE, Maynard, MN 56260For Sale
 MLS ID #7093765, Sandra J Russen, Fazendin REALTORS. NorthstarMLS as distributed by MLS GRID

 - $325,0005 bd3 ba2.8k sqft3609 455th St, Montevideo, MN 56265For Sale
 MLS ID #7055932, Zach Kuefler, BRIX Real Estate. NorthstarMLS as distributed by MLS GRID
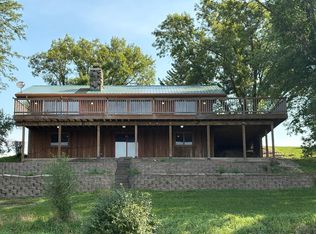
 - $299,9004 bd3 ba2.8k sqft4075 County Road 15 SW, Montevideo, MN 56265For Sale
 MLS ID #7094185, Moe Mossa, Savvy Avenue, LLC. NorthstarMLS as distributed by MLS GRID
 - $299,0004 bd2 ba2.2k sqft1433 Ridgeview Dr, Montevideo, MN 56265For SaleMLS ID #7074637, Bruce D Vien, Kuhlmann Real Estate, Inc.. NorthstarMLS as distributed by MLS GRID
- $--3 bd1 ba1.6k sqft422 Dupont Ave NW, Renville, MN 56284AuctionAuction.com 2
- $345,0004 bd3 ba2.4k sqft111 Buckeye Dr, Montevideo, MN 56265For SaleMLS ID #7066577, Joleen Marczak, Weichert REALTORS Tower Properties. NorthstarMLS as distributed by MLS GRID
- $265,0003 bd2 ba1.7k sqft2328 550th St, Granite Falls, MN 56241For SaleMLS ID #7102996, Kelly Sue Kruger, Weichert REALTORS Tower Properties - Granite Falls. NorthstarMLS as distributed by MLS GRID
- $405,0004 bd2 ba2.4k sqft6005 30th Ave SW, Montevideo, MN 56265For SaleMLS ID #7005111, Bruce D Vien, Kuhlmann Real Estate, Inc.. NorthstarMLS as distributed by MLS GRID
- $399,0005 bd3 ba2.8k sqft6049 Rolling Hills Dr SW, Montevideo, MN 56265For SaleMLS ID #7046299, Janell Welling, Hughes Real Estate and Auction. NorthstarMLS as distributed by MLS GRID
- $265,0004 bd2 ba2k sqft307 S 12th St, Montevideo, MN 56265For SaleMLS ID #7112543, Steven James, Kuhlmann Real Estate, Inc.. NorthstarMLS as distributed by MLS GRID
- $286,9005 bd3 ba2.9k sqft4424 Highway 212, Montevideo, MN 56265For SaleMLS ID #7082048, Joleen Marczak, Weichert REALTORS Tower Properties. NorthstarMLS as distributed by MLS GRID
- $255,0004 bd2 ba2.2k sqft1107 4th St NW, Clara City, MN 56222For SaleMLS ID #7085731, Joleen Marczak, Weichert REALTORS Tower Properties. NorthstarMLS as distributed by MLS GRID
- $419,0005 bd4 ba2.5k sqft728 5th St NW, Clara City, MN 56222For SaleMLS ID #7059611, Daniel Pieper, Hawk Creek Real Estate. NorthstarMLS as distributed by MLS GRID
- $324,9004 bd3 ba2.5k sqft1502 N 5th St, Montevideo, MN 56265For SaleMLS ID #7050751, Bruce D Vien, Kuhlmann Real Estate, Inc.. NorthstarMLS as distributed by MLS GRID
- $325,0004 bd2 ba3.5k sqft507 Oak St, Danube, MN 56230For SaleMLS ID #7011490, Brenda Rouse, Edina Realty. NorthstarMLS as distributed by MLS GRID
- $180,0003 bd2 ba1.9k sqft26176 County Road 11, Renville, MN 56284For SaleMLS ID #7108348, Kelly Sue Kruger, Weichert REALTORS Tower Properties - Granite Falls. NorthstarMLS as distributed by MLS GRID
- $315,0004 bd3 ba2.9k sqft1401 N 4th St, Montevideo, MN 56265For SaleMLS ID #7017095, Galen H Slater, Van Binsbergen & Associates LLC. NorthstarMLS as distributed by MLS GRID
- $299,9003 bd3 ba1.7k sqft407 Eichelberger Ave, Montevideo, MN 56265For SaleMLS ID #7106119, Janell Welling, Hughes Real Estate and Auction. NorthstarMLS as distributed by MLS GRID
- $289,0004 bd3 ba2.4k sqft209 S 10th St, Montevideo, MN 56265For SaleMLS ID #7045289, Terri Emery, Kuhlmann Real Estate, Inc.. NorthstarMLS as distributed by MLS GRID
