Welcome to this beautifully updated four-level split home, where modern finishes and versatile living come together in a warm and inviting setting. Thoughtfully enhanced with newer flooring throughout most of the home, updated lighting, newer shingles, many new windows and stylish finishes, this property is truly move-in ready. Whether you are seeking a spacious single-family residence or a smart investment opportunity, this home offers exceptional flexibility to fit your needs. The upper level features two comfortable living spaces, three bedrooms, a full bathroom, as well as a well-appointed kitchen, dining area, and laundry for everyday convenience. The lower level offers its own private living area complete with a second kitchenette, dining and living space, an additional bedroom, a three-quarter bathroom, and a second laundry area—ideal for extended living arrangements, guests, or rental potential. Situated on the edge of town on a large lot, this property offers both space and convenience at an affordable price. With so many valuable updates already completed, the next owner can simply move in and enjoy. This exceptional home is sure to attract attention quickly—schedule your showing today.
Active
Price cut: $5K (7/20)
$255,000
1107 4th St NW, Clara City, MN 56222
4beds
2,278sqft
:
Get pre-qualified$1,832/mo
Single Family
Built in 1974
0.38 Acres Lot
$-- Zestimate®
$112/sqft
$-- HOA
What's special
Modern finishesStylish finishesAdditional bedroomLarge lotThree bedroomsUpdated lightingSecond kitchenette
- 54 days |
- 320 |
- 13 |
Zillow last checked:
Listing updated:
Listed by:
Joleen Marczak 507-829-5675,
Weichert REALTORS Tower Properties
Source: NorthstarMLS as distributed by MLS GRID,MLS#: 7085731
Facts & features
Interior
Bedrooms & bathrooms
- Bedrooms: 4
- Bathrooms: 2
- Full bathrooms: 1
- 3/4 bathrooms: 1
Bedroom
- Level: Upper
- Area: 172.5 Square Feet
- Dimensions: 11.5X15
Bedroom 2
- Level: Upper
- Area: 179.4 Square Feet
- Dimensions: 11.5X15.6
Bedroom 3
- Level: Upper
- Area: 137.5 Square Feet
- Dimensions: 11X12.5
Bedroom 4
- Level: Lower
- Area: 195.2 Square Feet
- Dimensions: 12.2X16
Bathroom
- Level: Upper
- Area: 84 Square Feet
- Dimensions: 7X12
Bathroom
- Level: Lower
- Area: 64.95 Square Feet
- Dimensions: 7.5X8.66
Dining room
- Level: Main
- Area: 157.5 Square Feet
- Dimensions: 10.5X15
Family room
- Level: Lower
- Area: 333 Square Feet
- Dimensions: 15X22.2
Kitchen
- Level: Main
- Area: 120.75 Square Feet
- Dimensions: 10.5X11.5
Kitchen 2nd
- Level: Basement
- Area: 122.2 Square Feet
- Dimensions: 10X12.22
Living room
- Level: Main
- Area: 294 Square Feet
- Dimensions: 14X21
Living room
- Level: Basement
- Area: 166.97 Square Feet
- Dimensions: 10.15X16.45
Utility room
- Level: Basement
- Area: 227 Square Feet
- Dimensions: 11.35X20
Heating
- Baseboard, Radiant
Cooling
- Window Unit(s)
Appliances
- Included: Dryer, Exhaust Fan, Gas Water Heater, Range, Refrigerator, Washer
- Laundry: Lower Level, Upper Level
Features
- Basement: Block,Daylight,Drain Tiled,Drainage System,Egress Window(s),Finished,Full,Sump Pump,Walk-Out Access
- Has fireplace: No
Interior area
- Total structure area: 2,492
- Total interior livable area: 2,278 sqft
- Finished area above ground: 1,978
- Finished area below ground: 300
Property
Parking
- Total spaces: 2
- Parking features: Attached
- Attached garage spaces: 2
- Details: Garage Dimensions (24X26), Garage Door Height (7), Garage Door Width (16)
Accessibility
- Accessibility features: None
Features
- Levels: Four or More Level Split
- Patio & porch: Patio
Lot
- Size: 0.38 Acres
- Dimensions: 86 x 196
- Features: Corner Lot
Details
- Foundation area: 1216
- Parcel number: 303200135
- Zoning description: Residential-Single Family
Construction
Type & style
- Home type: SingleFamily
- Property subtype: Single Family
Materials
- Frame
- Roof: Age 8 Years or Less,Architectural Shingle
Condition
- New construction: No
- Year built: 1974
Utilities & green energy
- Electric: 200+ Amp Service
- Gas: Electric
- Sewer: City Sewer/Connected
- Water: City Water/Connected
Community & HOA
Community
- Subdivision: Warrings 1st Add
HOA
- Has HOA: No
Location
- Region: Clara City
Financial & listing details
- Price per square foot: $112/sqft
- Annual tax amount: $3,946
- Date on market: 6/3/2026
Estimated market value
Not available
Estimated sales range
Not available
Not available
Price history
| Date | Event | Price |
|---|---|---|
| 7/20/2026 | Price change | $255,000-1.9%$112/sqft |
Source:  NorthstarMLS as distributed by MLS GRID #7085731 Report a problem NorthstarMLS as distributed by MLS GRID #7085731 Report a problem | ||
| 6/3/2026 | Listed for sale | $260,000$114/sqft |
Source: NorthstarMLS as distributed by MLS GRID #7085731 Report a problem | ||
| 5/27/2026 | Listing removed | -- |
Source: Owner Report a problem | ||
| 5/9/2026 | Listed for sale | $260,000+160%$114/sqft |
Source: Owner Report a problem | ||
| 4/20/2021 | Sold | $100,000$44/sqft |
Source: NorthstarMLS as distributed by MLS GRID #5708563 Report a problem | ||
Public tax history
Tax history is unavailable.
Monthly payment
Est. payment
Payment breakdown
Explore the cost of this home by adjusting the details. Changes won't be saved.Climate risks
Neighborhood: 56222
Nearby schools
GreatSchools rating
- 6/10MacCray ElementaryGrades: PK-5Distance: 0.6 mi
- 4/10Maccray SecondaryGrades: 6-12Distance: 0.6 mi
- $206,900-- bd-- ba-- sqft1111 4th St NW, Clara City, MN 56222Off Market
- $223,500-- bd-- ba-- sqft1031 4th St NW, Clara City, MN 56222Off Market
- $171,200-- bd-- ba-- sqft1115 4th St NW, Clara City, MN 56222Off Market
- $272,300-- bd-- ba-- sqft1106 4th St NW, Clara City, MN 56222Off Market
- $292,0004 bd2 ba2.8k sqft1114 4th St NW, Clara City, MN 56222Sold
- $178,600-- bd-- ba-- sqft1027 4th St NW, Clara City, MN 56222Off Market
- $179,800-- bd-- ba-- sqft1119 4th St NW, Clara City, MN 56222Off Market
- $192,100-- bd-- ba-- sqft1030 Warrings Ave, Clara City, MN 56222Off Market
A local agent can set up tours, give advice and negotiate with sellers.
Similar homes
- $189,9003 bd2 ba1.7k sqft218 1st St NE, Clara City, MN 56222For Sale

 MLS ID #7094466, Ben Hooper, Compass. NorthstarMLS as distributed by MLS GRID
 - $265,0004 bd2 ba2k sqft307 S 12th St, Montevideo, MN 56265For Sale
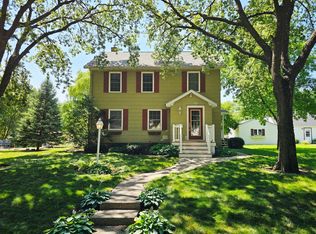 MLS ID #7112543, Steven James, Kuhlmann Real Estate, Inc.. NorthstarMLS as distributed by MLS GRID
 - $169,0003 bd2 ba1.8k sqft122 1st Ave NE, Clara City, MN 56222For Sale
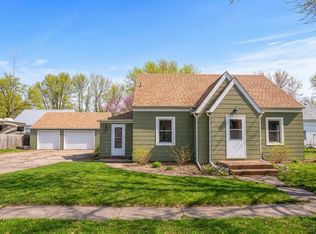 MLS ID #7033579, Jayme Sczublewski, New London Real Estate, Inc.. NorthstarMLS as distributed by MLS GRID
 - $249,0004 bd2 ba2.4k sqft712 S 11th St, Montevideo, MN 56265For Sale
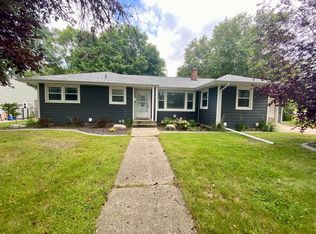 MLS ID #6786846, Isabella Norman, Weichert REALTORS Tower Properties. NorthstarMLS as distributed by MLS GRID
 - $229,4003 bd1 ba1.7k sqft606 3rd Ave E, Raymond, MN 56282For SaleMLS ID #7080936, Ben Hooper, Compass. NorthstarMLS as distributed by MLS GRID
- $289,9994 bd3 ba2k sqft204 S Schendel St, Blomkest, MN 56216For SaleMLS ID #7006691, Fernando Cano, Edina Realty. NorthstarMLS as distributed by MLS GRID
- $299,0004 bd2 ba2.2k sqft1433 Ridgeview Dr, Montevideo, MN 56265For SaleMLS ID #7074637, Bruce D Vien, Kuhlmann Real Estate, Inc.. NorthstarMLS as distributed by MLS GRID
- $280,0003 bd2 ba1.5k sqft10463 Chip Renville St SE, Maynard, MN 56260For SaleMLS ID #7093765, Sandra J Russen, Fazendin REALTORS. NorthstarMLS as distributed by MLS GRID
- $249,0003 bd2 ba2.1k sqft112 Orchard Cir, Montevideo, MN 56265For SaleMLS ID #6741154, Joleen Marczak, Weichert REALTORS Tower Properties. NorthstarMLS as distributed by MLS GRID
- $289,0004 bd3 ba2.4k sqft209 S 10th St, Montevideo, MN 56265For SaleMLS ID #7045289, Terri Emery, Kuhlmann Real Estate, Inc.. NorthstarMLS as distributed by MLS GRID
- $299,9004 bd3 ba2.8k sqft4075 County Road 15 SW, Montevideo, MN 56265For SaleMLS ID #7094185, Moe Mossa, Savvy Avenue, LLC. NorthstarMLS as distributed by MLS GRID
- $265,0003 bd2 ba1.7k sqft2328 550th St, Granite Falls, MN 56241For SaleMLS ID #7102996, Kelly Sue Kruger, Weichert REALTORS Tower Properties - Granite Falls. NorthstarMLS as distributed by MLS GRID
- $229,9004 bd3 ba2.6k sqft121 N 5th St, Montevideo, MN 56265For SaleMLS ID #7102343, Sherry Mathiowetz, Marshall Area Homes. NorthstarMLS as distributed by MLS GRID
- $225,0003 bd2 ba1.6k sqft103 Main St NE, Blomkest, MN 56216For SaleMLS ID #7110757, Jessica Kubesh, Edina Realty. NorthstarMLS as distributed by MLS GRID
- $259,0003 bd2 ba2.1k sqft615 18th St SW, Willmar, MN 56201For SaleMLS ID #7086953, Jenna Vikse, Jane Vikse Real Estate. NorthstarMLS as distributed by MLS GRID
- $255,0002 bd2 ba3k sqft202 N 4th St, Kerkhoven, MN 56252For SaleMLS ID #6801628, Kathy Espelien, Keller Williams Preferred Rlty. NorthstarMLS as distributed by MLS GRID
- $249,9005 bd3 ba2.4k sqft411 13th St SW, Willmar, MN 56201For SaleMLS ID #7106208, Jon Anderson, Lakes Area Realty, Inc.. NorthstarMLS as distributed by MLS GRID
- $--3 bd1 ba1.6k sqft422 Dupont Ave NW, Renville, MN 56284AuctionAuction.com 2
- $339,9005 bd3 ba2.4k sqft14453 880th Ave, Sacred Heart, MN 56285For SaleMLS ID #7095247, Ben Hooper, Compass. NorthstarMLS as distributed by MLS GRID
- $270,0003 bd2 ba2k sqft2813 12th Ave NW, Willmar, MN 56201For SaleMLS ID #7100908, Lisa J Mord, All-Star Realty, Inc.. NorthstarMLS as distributed by MLS GRID
