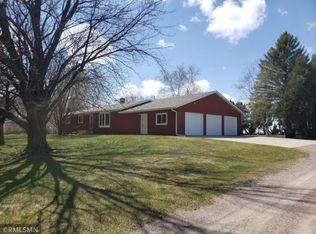
Discover the possibilities at 204 S Schendel St. This well-appointed 4-bedroom, 3-bathroom home offers generous space and thoughtful features designed for everyday living. The interior welcomes you with a comfortable, inviting feel and a layout that allows for easy flow between rooms. A fully finished basement expands your living options, perfect for a family room, home office, or guest space. With plenty of built-in storage throughout, staying organized is effortless. Set on three lots along the edge of town, the property provides a large yard ideal for outdoor entertaining, hobbies, or enjoying quiet evenings outdoors. The attached heated three-car garage adds exceptional convenience and room for vehicles, tools, and recreational gear. This home is a great opportunity—schedule your private showing and see it for yourself
Active
Price cut: $9K (6/11)
$289,999
204 S Schendel St, Blomkest, MN 56216
4beds
2,026sqft
Single Family
Built in 1979
0.65 Acres Lot
$286,400 Zestimate®
$143/sqft
$-- HOA
What's special
Comfortable inviting feelSet on three lotsFully finished basementAttached heated three-car garage
- 181 days |
- 326 |
- 24 |
Zillow last checked:
Listing updated:
Listed by:
Fernando Cano 320-905-7918,
Edina Realty
Source: NorthstarMLS as distributed by MLS GRID,MLS#: 7006691
Facts & features
Interior
Bedrooms & bathrooms
- Bedrooms: 4
- Bathrooms: 3
- Full bathrooms: 1
- 3/4 bathrooms: 1
- 1/2 bathrooms: 1
Bedroom
- Level: Main
- Area: 108 Square Feet
- Dimensions: 9x12
Bedroom 2
- Level: Main
- Area: 156 Square Feet
- Dimensions: 12x13
Bedroom 3
- Level: Main
- Area: 132 Square Feet
- Dimensions: 11x12
Bedroom 4
- Level: Lower
- Area: 165 Square Feet
- Dimensions: 11x15
Bathroom
- Level: Main
- Area: 21 Square Feet
- Dimensions: 3x7
Bathroom
- Level: Main
- Area: 63 Square Feet
- Dimensions: 7x9
Bathroom
- Level: Lower
- Area: 56 Square Feet
- Dimensions: 7x8
Kitchen
- Level: Main
- Area: 372 Square Feet
- Dimensions: 12x31
Laundry
- Level: Lower
- Area: 276 Square Feet
- Dimensions: 12x23
Living room
- Level: Main
- Area: 252 Square Feet
- Dimensions: 12x21
Living room
- Level: Lower
- Area: 408 Square Feet
- Dimensions: 12x34
Utility room
- Level: Lower
- Area: 156 Square Feet
- Dimensions: 12x13
Heating
- Forced Air
Cooling
- Central Air
Features
- Basement: Block,Daylight,Egress Window(s),Finished,Full,Storage Space,Sump Pump
- Number of fireplaces: 1
Interior area
- Total structure area: 2,808
- Total interior livable area: 2,026 sqft
- Finished area above ground: 1,404
- Finished area below ground: 622
Property
Parking
- Total spaces: 3
- Parking features: Attached, Concrete, Heated Garage
- Attached garage spaces: 3
- Details: Garage Dimensions (28x38)
Accessibility
- Accessibility features: None
Features
- Levels: One
- Stories: 1
- Patio & porch: Deck
- Pool features: None
Lot
- Size: 0.65 Acres
- Dimensions: 140 x 200
- Features: Corner Lot
Details
- Additional structures: Storage Shed
- Foundation area: 1404
- Additional parcels included: 452100230,452100240
- Parcel number: 452100210
- Zoning description: Residential-Single Family
Construction
Type & style
- Home type: SingleFamily
- Property subtype: Single Family
Materials
- Roof: Age 8 Years or Less,Asphalt
Condition
- New construction: No
- Year built: 1979
Utilities & green energy
- Gas: Natural Gas
- Sewer: City Sewer/Connected
- Water: City Water/Connected
Community & HOA
Community
- Subdivision: Blomquists Third Add
HOA
- Has HOA: No
Location
- Region: Blomkest
Financial & listing details
- Price per square foot: $143/sqft
- Annual tax amount: $2,944
- Date on market: 1/8/2026
- Cumulative days on market: 163 days

Fernando Cano
(320) 905-7918
By pressing Contact Agent, you agree that the real estate professional identified above may call/text you about your search, which may involve use of automated means and pre-recorded/artificial voices. You don't need to consent as a condition of buying any property, goods, or services. Message/data rates may apply. You also agree to our Terms of Use. Zillow does not endorse any real estate professionals. We may share information about your recent and future site activity with your agent to help them understand what you're looking for in a home.
Estimated market value
$286,400
$272,000 - $301,000
$2,274/mo
Price history
| Date | Event | Price |
|---|---|---|
| 6/11/2026 | Price change | $289,999-3%$143/sqft |
Source:  NorthstarMLS as distributed by MLS GRID #7006691 Report a problem NorthstarMLS as distributed by MLS GRID #7006691 Report a problem | ||
| 1/8/2026 | Listed for sale | $299,000+1.4%$148/sqft |
Source: NorthstarMLS as distributed by MLS GRID #7006691 Report a problem | ||
| 3/24/2025 | Listing removed | $295,000$146/sqft |
Source: NorthstarMLS as distributed by MLS GRID #6623612 Report a problem | ||
| 12/17/2024 | Price change | $295,000-3.3%$146/sqft |
Source: NorthstarMLS as distributed by MLS GRID #6623612 Report a problem | ||
| 11/15/2024 | Price change | $305,000-3.2%$151/sqft |
Source: NorthstarMLS as distributed by MLS GRID #6623612 Report a problem | ||
| 10/28/2024 | Listed for sale | $315,000$155/sqft |
Source: NorthstarMLS as distributed by MLS GRID #6623612 Report a problem | ||
Public tax history
Tax history is unavailable.
Monthly payment
Est. payment$--/mo
Payment breakdown
Explore the cost of this home by adjusting the details. Changes won't be saved.All calculations are estimates and provided by Zillow, Inc. for informational purposes only. Actual amounts may vary.
HOA fees may include property taxes on listings classified as Co-Ops. Contact the listing agent and/or owner for fee details.
Mortgage interest rates are dependent on a number of factors, including credit score, down payment, and repayment length. Interest rate data provided by Zillow Group Marketplace, Inc. as of 1/1/1970 from various mortgage lenders with which we have lead or other similar arrangements; the Estimated Payment is an average of those rates.
See how much you could borrow to make a competitive offer.
Climate risks
Neighborhood: 56216
Nearby schools
GreatSchools rating
- 6/10Kennedy Elementary SchoolGrades: PK-5Distance: 12 mi
- 6/10Willmar Middle SchoolGrades: 6-8Distance: 11.9 mi
- 4/10Willmar Senior High SchoolGrades: 9-12Distance: 14.8 mi




- Minnesota
- Kandiyohi County
- Blomkest
- 56216
- 204 S Schendel St
Nearby cities
Nearby zip codes
Other Blomkest Topics
