Welcome home to this move-in ready 3 bedroom, 2 bath property situated on a very large lot with so much to offer! This home features many recent updates inside and out, including new siding, windows, roof, fresh paint, and new flooring throughout. The kitchen includes newer appliances, and the home also offers a new washing machine for added convenience. Outside, you’ll love the new landscaping, garden area, privacy-fenced backyard, and brand-new 8x10 utility shed for extra storage. With major updates already completed, a spacious yard, and plenty of outdoor space to enjoy, this home is ready for its next owner to move right in and make it their own!
Pending
$230,000
1207 W Park Ave, Olivia, MN 56277
3beds
1,658sqft
Single Family
Built in 1961
0.48 Acres Lot
$227,500 Zestimate®
$139/sqft
$-- HOA
What's special
Privacy-fenced backyardNew landscapingNew flooring throughoutNew sidingNew washing machineSpacious yardVery large lot
- 59 days |
- 52 |
- 1 |
Likely to sell faster than
Zillow last checked:
Listing updated:
Listed by:
Jolene Joyce Ervin 320-522-0756,
Edina Realty
Source: NorthstarMLS as distributed by MLS GRID,MLS#: 7099573
Facts & features
Interior
Bedrooms & bathrooms
- Bedrooms: 3
- Bathrooms: 2
- Full bathrooms: 1
- 1/4 bathrooms: 1
Bedroom
- Level: Main
- Area: 159.5 Square Feet
- Dimensions: 11x14.5
Bedroom 2
- Level: Main
- Area: 126.36 Square Feet
- Dimensions: 10.8x11.7
Bedroom 3
- Level: Basement
- Area: 141 Square Feet
- Dimensions: 15x9.4
Dining room
- Level: Main
- Area: 141.25 Square Feet
- Dimensions: 12.5x11.3
Exercise room
- Level: Basement
- Area: 198 Square Feet
- Dimensions: 11x18
Family room
- Level: Basement
- Area: 183.43 Square Feet
- Dimensions: 14.11x13
Kitchen
- Level: Main
- Area: 264.5 Square Feet
- Dimensions: 23x11.5
Living room
- Level: Main
- Area: 266.5 Square Feet
- Dimensions: 13x20.5
Heating
- Forced Air
Cooling
- Central Air
Appliances
- Included: Refrigerator, Stainless Steel Appliance(s), Water Softener Owned
Features
- Basement: Block,Drain Tiled,Full
- Number of fireplaces: 2
- Fireplace features: Wood Burning
Interior area
- Total structure area: 2,272
- Total interior livable area: 1,658 sqft
- Finished area above ground: 1,136
- Finished area below ground: 522
Property
Parking
- Total spaces: 2
- Parking features: Attached
- Attached garage spaces: 2
- Details: Garage Dimensions (23x24)
Accessibility
- Accessibility features: None
Features
- Levels: One
- Stories: 1
- Patio & porch: Patio
- Fencing: Composite,Partial,Privacy,Vinyl
Lot
- Size: 0.48 Acres
- Dimensions: 150 x 100
Details
- Additional structures: Storage Shed
- Foundation area: 1136
- Parcel number: 350114500
- Zoning description: Residential-Single Family
Construction
Type & style
- Home type: SingleFamily
- Property subtype: Single Family
Materials
- Block
- Roof: Age 8 Years or Less
Condition
- New construction: No
- Year built: 1961
Utilities & green energy
- Electric: Circuit Breakers
- Gas: Natural Gas
- Sewer: City Sewer/Connected
- Water: City Water/Connected
Community & HOA
Community
- Subdivision: Auditors
HOA
- Has HOA: No
Location
- Region: Olivia
Financial & listing details
- Price per square foot: $139/sqft
- Annual tax amount: $1,674
- Date on market: 6/26/2026
- Cumulative days on market: 49 days
Estimated market value
$227,500
$216,000 - $239,000
$1,698/mo
Price history
| Date | Event | Price |
|---|---|---|
| 7/16/2026 | Pending sale | $230,000$139/sqft |
Source:  NorthstarMLS as distributed by MLS GRID #7099573 Report a problem NorthstarMLS as distributed by MLS GRID #7099573 Report a problem | ||
| 6/26/2026 | Listed for sale | $230,000+15%$139/sqft |
Source: NorthstarMLS as distributed by MLS GRID #7099573 Report a problem | ||
| 10/12/2023 | Listing removed | -- |
Source: NorthstarMLS as distributed by MLS GRID #6426245 Report a problem | ||
| 10/2/2023 | Price change | $200,000-4.8%$121/sqft |
Source: NorthstarMLS as distributed by MLS GRID #6426245 Report a problem | ||
| 9/20/2023 | Price change | $210,000-2.3%$127/sqft |
Source: NorthstarMLS as distributed by MLS GRID #6426245 Report a problem | ||
| 9/13/2023 | Price change | $215,000-2.3%$130/sqft |
Source: NorthstarMLS as distributed by MLS GRID #6426245 Report a problem | ||
| 9/5/2023 | Listed for sale | $220,000$133/sqft |
Source: NorthstarMLS as distributed by MLS GRID #6426245 Report a problem | ||
Public tax history
Tax history is unavailable.
Monthly payment
Est. payment
Payment breakdown
Explore the cost of this home by adjusting the details. Changes won't be saved.Climate risks
Neighborhood: 56277
Nearby schools
GreatSchools rating
- 6/10Bold-Bird Island Elementary SchoolGrades: PK-4Distance: 0.5 mi
- 3/10Bold Middle SchoolGrades: 5-8Distance: 0.5 mi
- 5/10Bold Senior High SchoolGrades: 9-12Distance: 0.5 mi
- $60,0003 bd2 ba1.6k sqft1207 Park Ave W, Olivia, MN 56277Sold
- $90,500-- bd-- ba912 sqft403 13th St S, Olivia, MN 56277Off Market
- $102,3003 bd1 ba912 sqft403 S 13th St, Olivia, MN 56277Off Market
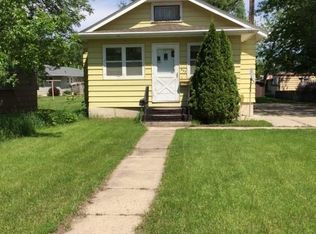
- $200,0003 bd2 ba1.5k sqft1205 W Park Ave, Olivia, MN 56277Sold
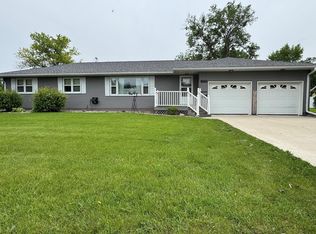
- $42,500-- bd-- ba990 sqft1208 Ash Ave W, Olivia, MN 56277Off Market
- $16,300-- bd-- ba848 sqft1204 Ash Ave W, Olivia, MN 56277Off Market
- $165,0003 bd2 ba1.3k sqft1201 W Park Ave, Olivia, MN 56277Sold
- $265,0003 bd2 ba2.4k sqft1206 W Ash Ave, Olivia, MN 56277Sold
A local agent can set up tours, give advice and negotiate with sellers.
A local lender can help you make sure your offer is ready when you are.
Similar homes
- $220,0004 bd2 ba2.4k sqft601 S 10th St, Olivia, MN 56277For Sale
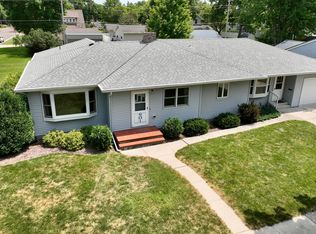
 MLS ID #7095916, Drew Maher, eXp Realty. NorthstarMLS as distributed by MLS GRID
 - $214,0003 bd3 ba1.8k sqft1316 W Fairview Ave, Olivia, MN 56277For Sale
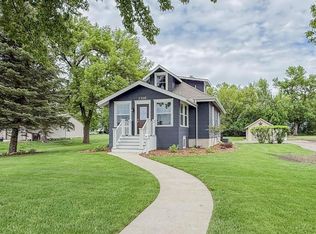 MLS ID #7103381, Rachel Kay Orsten, Orsten Realty. NorthstarMLS as distributed by MLS GRID
 - $237,0004 bd3 ba2.2k sqft1318 Chestnut Ave W, Olivia, MN 56277For Sale
 MLS ID #7057982, Shane Fitzner, Fitzner Real Estate LLC. NorthstarMLS as distributed by MLS GRID
 - $219,9002 bd3 ba1.8k sqft1008 W Ash Ave, Olivia, MN 56277For Sale
 MLS ID #7113895, Joseph Haen, RE/MAX Preferred Realty. NorthstarMLS as distributed by MLS GRID
 - $285,0004 bd3 ba1.8k sqft1000 W Birch Ave, Olivia, MN 56277For SaleMLS ID #7062158, Timothy Nesburg, Scenic City Realty, LLC. NorthstarMLS as distributed by MLS GRID
- $199,0003 bd2 ba2k sqft301 Depue Ave E, Olivia, MN 56277For SaleMLS ID #7039841, Paul Leindecker, National Realty Guild. NorthstarMLS as distributed by MLS GRID
- $179,9004 bd3 ba1.9k sqft905 W Chestnut Ave, Olivia, MN 56277For SaleMLS ID #7056823, Joseph Haen, RE/MAX Preferred Realty. NorthstarMLS as distributed by MLS GRID
- $295,0003 bd2 ba1.5k sqft1301 N 9th St, Olivia, MN 56277For SaleMLS ID #7124572, Rachel Kay Orsten, Orsten Realty. NorthstarMLS as distributed by MLS GRID
- $149,0003 bd3 ba1.2k sqft401 S 7th St, Olivia, MN 56277For SaleMLS ID #7115574, Melisa Kelley, Central MN Realty LLC. NorthstarMLS as distributed by MLS GRID
- $139,0003 bd1 ba1.1k sqft505 S 7th St, Olivia, MN 56277For SaleMLS ID #7127682, Jolene Joyce Ervin, Edina Realty. NorthstarMLS as distributed by MLS GRID
- $155,0002 bd1 ba1.4k sqft600 E Elm Ave, Olivia, MN 56277For SaleMLS ID #7107554, Jolene Joyce Ervin, Edina Realty. NorthstarMLS as distributed by MLS GRID
- $249,9003 bd2 ba2k sqft111 Cherry Ave, Bird Island, MN 55310For SaleMLS ID #6821899, Joseph Haen, RE/MAX Preferred Realty. NorthstarMLS as distributed by MLS GRID
- $124,9004 bd2 ba1.6k sqft208 N 7th St, Olivia, MN 56277For SaleMLS ID #6780651, Joseph Haen, RE/MAX Preferred Realty. NorthstarMLS as distributed by MLS GRID
- $239,9003 bd2 ba2k sqft916 Birch Ave W, Hector, MN 55342For SaleMLS ID #7111738, Eric A Newman, Coldwell Banker Realty. NorthstarMLS as distributed by MLS GRID
- $230,0004 bd4 ba1.9k sqft120 3rd St W, Hector, MN 55342For SaleMLS ID #7129168, Brian C Renner, Edina Realty, Inc.. NorthstarMLS as distributed by MLS GRID
- $225,0003 bd2 ba1.6k sqft103 Main St NE, Blomkest, MN 56216For SaleMLS ID #7110757, Jessica Kubesh, Edina Realty. NorthstarMLS as distributed by MLS GRID
- $235,5003 bd2 ba1.7k sqft309 Fallwood Rd, Redwood Falls, MN 56283For SaleMLS ID #7114004, Douglas D Kerkhoff, Kerkhoff Auction & Real Estate. NorthstarMLS as distributed by MLS GRID
- $199,9003 bd2 ba1.7k sqft120 Park Ave W, Renville, MN 56284For SaleMLS ID #7117627, Kathy Swanson, Northstar Real Estate Associat. NorthstarMLS as distributed by MLS GRID
- $199,9004 bd2 ba2.1k sqft420 S 8th St, Bird Island, MN 55310For SaleMLS ID #7115954, Peter Matanich, Premier Real Estate Services. NorthstarMLS as distributed by MLS GRID
- $304,9003 bd2 ba2.4k sqft33672 County Road 15, Morton, MN 56270For SaleMLS ID #7100502, Samantha Pendleton, Kerkhoff Auction & Real Estate. NorthstarMLS as distributed by MLS GRID
