A HIDDEN GEM SURROUNDED BY NATURE
Don’t let the exterior fool you, this home has so much to offer inside!
Step inside to find a spacious kitchen with abundant cabinetry, stainless steel appliances and plenty of room to gather. The expansive finished lower level offers incredible flexibility for a family room, game room, entertaining space or home theater.
Outside, mature trees surround the property, creating a peaceful, private setting with a large deck to enjoy it all.
If you’ve been looking for space, privacy and a home that’s anything but cookie-cutter, this one deserves a look inside!
Schedule your showing today!
Active
Price cut: $5K (9/18)
$299,900
33672 County Road 15, Morton, MN 56270
3beds
2,454sqft
Single Family
Built in 1976
5 Acres Lot
$299,800 Zestimate®
$122/sqft
$-- HOA
What's special
Stainless steel appliancesLarge deckExpansive finished lower levelSpacious kitchenAbundant cabinetryPeaceful private setting
- 113 days
- 306
- 24
Zillow last checked:
Listing updated:
Listed by:
Samantha Pendleton 507-995-4350,
Kerkhoff Auction & Real Estate
Source: NorthstarMLS as distributed by MLS GRID,MLS#: 7100502
Facts & features
Interior
Bedrooms & bathrooms
- Bedrooms: 3
- Bathrooms: 2
- Full bathrooms: 1
- 3/4 bathrooms: 1
Bedroom
- Level: Main
- Area: 210 Square Feet
- Dimensions: 14x15
Bedroom 2
- Level: Main
- Area: 168 Square Feet
- Dimensions: 12x14
Bedroom 3
- Level: Main
- Area: 132 Square Feet
- Dimensions: 11x12
Bathroom
- Level: Main
- Area: 48 Square Feet
- Dimensions: 6x8
Bathroom
- Level: Main
- Area: 48 Square Feet
- Dimensions: 6x8
Dining room
- Level: Main
- Area: 224 Square Feet
- Dimensions: 14x16
Family room
- Level: Lower
- Area: 910 Square Feet
- Dimensions: 26x35
Kitchen
- Level: Main
- Area: 196 Square Feet
- Dimensions: 14x14
Living room
- Level: Main
- Area: 364 Square Feet
- Dimensions: 14x26
Utility room
- Level: Lower
- Area: 154 Square Feet
- Dimensions: 11x14
Heating
- Forced Air
Cooling
- Central Air
Appliances
- Included: Dishwasher, Range, Refrigerator
- Laundry: Lower Level
Features
- Basement: Block,Finished
- Has fireplace: No
Interior area
- Total structure area: 2,454
- Total interior livable area: 2,454 sqft
- Finished area above ground: 1,390
- Finished area below ground: 1,064
Property
Parking
- Total spaces: 2
- Parking features: Attached
- Attached garage spaces: 2
- Details: Garage Dimensions (19x26)
Accessibility
- Accessibility features: None
Features
- Levels: Two
- Stories: 2
- Patio & porch: Composite Decking, Front Porch, Rear Porch, Wrap Around
Lot
- Size: 5 Acres
- Dimensions: 365 x 610
Details
- Foundation area: 1064
- Parcel number: 020175200
- Zoning description: Residential-Single Family
Construction
Type & style
- Home type: SingleFamily
- Property subtype: Single Family
Materials
- Block
- Roof: Age Over 8 Years,Asphalt
Condition
- New construction: No
- Year built: 1976
Utilities & green energy
- Electric: Circuit Breakers, 150 Amp Service, Power Company: Renville - Sibley Cooperative Power Association
- Gas: Propane
- Sewer: Septic System Compliant - Yes
- Water: Well
Community & HOA
HOA
- Has HOA: No
Location
- Region: Morton
Financial & listing details
- Price per square foot: $122/sqft
- Tax assessed value: $225,700
- Annual tax amount: $2,034
- Date on market: 6/27/2026
- Cumulative days on market: 208 days
Estimated market value
$299,800
$285,000 - $315,000
$1,831/mo
Price history
| Date | Event | Price |
|---|---|---|
| 9/18/2026 | Price change | $299,900-1.6%$122/sqft |
Source:  NorthstarMLS as distributed by MLS GRID #7100502 Report a problem NorthstarMLS as distributed by MLS GRID #7100502 Report a problem | ||
| 8/18/2026 | Price change | $304,900-3.2%$124/sqft |
Source: NorthstarMLS as distributed by MLS GRID #7100502 Report a problem | ||
| 7/24/2026 | Price change | $314,900-1.6%$128/sqft |
Source: NorthstarMLS as distributed by MLS GRID #7100502 Report a problem | ||
| 7/10/2026 | Price change | $319,900-1.5%$130/sqft |
Source: NorthstarMLS as distributed by MLS GRID #7100502 Report a problem | ||
| 6/27/2026 | Listed for sale | $324,900-5.8%$132/sqft |
Source: NorthstarMLS as distributed by MLS GRID #7100502 Report a problem | ||
| 2/8/2026 | Listing removed | $345,000$141/sqft |
Source: NorthstarMLS as distributed by MLS GRID #6767931 Report a problem | ||
| 10/17/2025 | Price change | $345,000-4.2%$141/sqft |
Source: NorthstarMLS as distributed by MLS GRID #6767931 Report a problem | ||
| 8/7/2025 | Listed for sale | $360,000$147/sqft |
Source: NorthstarMLS as distributed by MLS GRID #6767931 Report a problem | ||
Public tax history
| Year | Property taxes | Tax assessment |
|---|---|---|
| 2025 | $1,830 +8.8% | $217,600 +5.2% |
| 2024 | $1,682 +14.3% | $206,800 |
| 2023 | $1,472 +1.9% | $206,800 +10.5% |
| 2022 | $1,444 +2.7% | $187,100 +15.4% |
| 2021 | $1,406 +7.2% | $162,200 +4.5% |
| 2020 | $1,312 +9.3% | $155,200 +8.6% |
| 2019 | $1,200 +7.5% | $142,900 +7.5% |
| 2018 | $1,116 +27.7% | $132,900 |
| 2017 | $874 -6.2% | $132,900 |
| 2016 | $932 | -- |
| 2015 | -- | -- |
| 2014 | -- | -- |
| 2013 | -- | -- |
| 2012 | -- | -- |
| 2011 | -- | -- |
| 2010 | -- | -- |
Find assessor info on the county website
Monthly payment
Est. payment
Payment breakdown
Explore the cost of this home by adjusting the details. Changes won't be saved.Climate risks
Neighborhood: 56270

Similar homes
- $234,9004 bd2 ba1.8k sqft35566 720th Ave, Morton, MN 56270For Sale
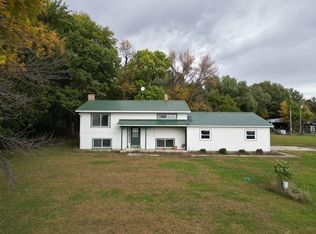
 MLS ID #7156045, Valerie Jean Stephens, Kerkhoff Auction & Real Estate. NorthstarMLS as distributed by MLS GRID
 - $294,9003 bd3 ba2.1k sqft103 Northwood Dr, Redwood Falls, MN 56283For Sale
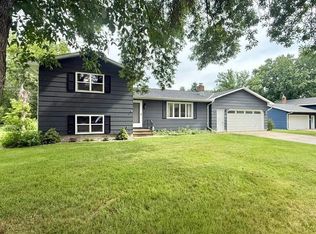 MLS ID #7093784, Valerie Jean Stephens, Kerkhoff Auction & Real Estate. NorthstarMLS as distributed by MLS GRID
 - $368,0003 bd2 ba2.6k sqft30977 350th St, Redwood Falls, MN 56283For Sale
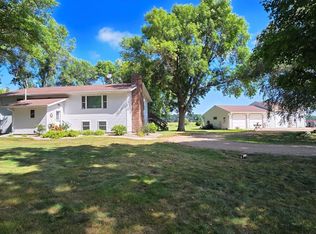 MLS ID #7132806, Sarah Jacobson, Minnesota Lands and Homes Real Estate. NorthstarMLS as distributed by MLS GRID
 - $289,0005 bd2 ba2.3k sqft305 E 12th St, Redwood Falls, MN 56283For Sale
 MLS ID #7122684, Kara C Prescott, Kerkhoff Auction & Real Estate. NorthstarMLS as distributed by MLS GRID
 - $295,0003 bd3 ba1.8k sqft801 Sunrise Blvd, Redwood Falls, MN 56283For SaleMLS ID #7126354, Andrew Regnier, Re/Max Realty Plus. NorthstarMLS as distributed by MLS GRID
- $245,0003 bd2 ba2.5k sqft(Undisclosed Address), Olivia, MN 56277For SaleMLS ID #7161464, Jolene Joyce Ervin, Edina Realty. NorthstarMLS as distributed by MLS GRID
- $350,0003 bd1 ba1.4k sqft25748 County Highway 1, Morgan, MN 56266For SaleMLS ID #7124419, Timothy Nesburg, Scenic City Realty, LLC. NorthstarMLS as distributed by MLS GRID
- $285,0003 bd2 ba1.5k sqft1301 N 9th St, Olivia, MN 56277For SaleMLS ID #7124572, Rachel Kay Orsten, Orsten Realty. NorthstarMLS as distributed by MLS GRID
- $299,9004 bd4 ba3.6k sqft311 9th St S, Olivia, MN 56277For SaleMLS ID #7005322, Joseph Haen, RE/MAX Preferred Realty. NorthstarMLS as distributed by MLS GRID
- $285,0004 bd3 ba1.8k sqft1000 W Birch Ave, Olivia, MN 56277For SaleMLS ID #7062158, Timothy Nesburg, Scenic City Realty, LLC. NorthstarMLS as distributed by MLS GRID
- $254,9005 bd3 ba2.2k sqft61256 440th St, Fairfax, MN 55332For SaleMLS ID #7090487, Matthew N Johnson, Leland Realty. NorthstarMLS as distributed by MLS GRID
- $350,0004 bd1 ba2.1k sqft48635 600th Ave, Fairfax, MN 55332For SaleMLS ID #7135037, Jessica Marsh, Keller Williams Preferred Rlty. NorthstarMLS as distributed by MLS GRID
- $239,9004 bd2 ba2.1k sqft810 Sunrise Blvd, Redwood Falls, MN 56283For SaleMLS ID #7089034, Valerie Jean Stephens, Kerkhoff Auction & Real Estate. NorthstarMLS as distributed by MLS GRID
- $379,9004 bd2 ba2.2k sqft100 Edgewood Dr, Redwood Falls, MN 56283For SaleMLS ID #7140148, Steve Koleno, Beycome Brokerage Realty LLC. NorthstarMLS as distributed by MLS GRID
- $215,0004 bd2 ba2.6k sqft300 N Lincoln St, Redwood Falls, MN 56283For SaleMLS ID #6766775, Kara C Prescott, Kerkhoff Auction & Real Estate. NorthstarMLS as distributed by MLS GRID
- $224,9003 bd2 ba1.7k sqft309 Fallwood Rd, Redwood Falls, MN 56283For SaleMLS ID #7114004, Douglas D Kerkhoff, Kerkhoff Auction & Real Estate. NorthstarMLS as distributed by MLS GRID
- $274,9002 bd2 ba1.4k sqft308 Aspenwood Dr, Redwood Falls, MN 56283For SaleMLS ID #7136433, Valerie Jean Stephens, Kerkhoff Auction & Real Estate. NorthstarMLS as distributed by MLS GRID
- $197,5003 bd2 ba1.6k sqft25050 400th St, Belview, MN 56214For SaleMLS ID #7136995, Leslie Lynn Reese, Keller Williams Realty-SF. NorthstarMLS as distributed by MLS GRID
- $153,9004 bd1 ba1.4k sqft411 State Highway 19, Franklin, MN 55333For SaleMLS ID #7100725, Sherry Regier, EXIT Realty - Great Plains. NorthstarMLS as distributed by MLS GRID
- $210,0003 bd2 ba2k sqft313 E 5th St, Redwood Falls, MN 56283For SaleMLS ID #7088231, Kelly Sue Kruger, Weichert REALTORS Tower Properties - Granite Falls. NorthstarMLS as distributed by MLS GRID
