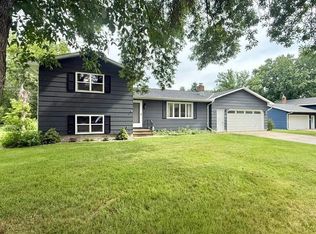
Welcome to 100 Edgewood, a move-in ready home where every inch has been remodeled. With all-new finishes, systems, and exterior updates, this home is like new construction — without the new construction cost.Inside you’ll find engineered hardwood floors, a brand-new open kitchen with Cambria quartz countertops, large island, maple cabinetry, and energy-efficient stainless appliances. Both bathrooms have been completely updated with fresh tile, vanities, and fixtures.The home also features a new HVAC system for year-round comfort and lower utility costs. An insulated garage adds convenience, while a new back deck provides the perfect outdoor space for entertaining.Outside, the upgrades continue with a new roof, gutters, siding, insulation, and fresh landscaping — giving the home curb appeal and durability to match its fully remodeled interior.Set in a quiet neighborhood walkable to Johnson Park and The Market. This home offers the style of new construction with the value of an established community.Nothing left to do but move in and enjoy!
Active
Price cut: $5K (7/23)
$394,900
100 Edgewood Dr, Redwood Falls, MN 56283
4beds
2,240sqft
:
Get pre-qualified$2,609/mo
Single Family
Built in 1983
0.3 Acres Lot
$-- Zestimate®
$176/sqft
$-- HOA
What's special
Large islandEngineered hardwood floorsCambria quartz countertopsFresh landscapingEnergy-efficient stainless appliancesFresh tileMaple cabinetry
- 321 days |
- 229 |
- 8 |
Zillow last checked:
Listing updated:
Listed by:
Steve Koleno 804-656-5007,
Beycome Brokerage Realty LLC
Source: NorthstarMLS as distributed by MLS GRID,MLS#: 6795609
Facts & features
Interior
Bedrooms & bathrooms
- Bedrooms: 4
- Bathrooms: 2
- Full bathrooms: 1
- 3/4 bathrooms: 1
Bedroom
- Level: Main
Bedroom 2
- Level: Main
Bedroom 3
- Level: Lower
Bedroom 4
- Level: Lower
Dining room
- Level: Main
Family room
- Level: Main
Family room
- Level: Lower
Kitchen
- Level: Main
Laundry
- Level: Lower
Living room
- Level: Main
Mud room
- Level: Lower
Utility room
- Level: Lower
Heating
- Forced Air
Cooling
- Central Air
Features
- Basement: Concrete
- Has fireplace: No
Interior area
- Total structure area: 2,240
- Total interior livable area: 2,240 sqft
- Finished area above ground: 1,120
- Finished area below ground: 1,120
Property
Parking
- Total spaces: 2
- Parking features: Attached
- Attached garage spaces: 2
Accessibility
- Accessibility features: None
Features
- Levels: Two
- Stories: 2
- Pool features: None
Lot
- Size: 0.3 Acres
- Dimensions: 112' x 100' x 97' x 137'
Details
- Foundation area: 1120
- Parcel number: 886130640
- Zoning description: Residential-Multi-Family,Residential-Single Family
Construction
Type & style
- Home type: SingleFamily
- Property subtype: Single Family
Condition
- New construction: No
- Year built: 1983
Utilities & green energy
- Gas: Electric
- Sewer: City Sewer/Connected
- Water: City Water/Connected
Community & HOA
Community
- Subdivision: Northwood Terrace Fourth Add
HOA
- Has HOA: No
Location
- Region: Redwood Falls
Financial & listing details
- Price per square foot: $176/sqft
- Tax assessed value: $60,500
- Annual tax amount: $3,188
- Date on market: 9/26/2025
Estimated market value
Not available
Estimated sales range
Not available
Not available
Price history
| Date | Event | Price |
|---|---|---|
| 7/23/2026 | Price change | $394,900-1.3%$176/sqft |
Source:  NorthstarMLS as distributed by MLS GRID #6795609 Report a problem NorthstarMLS as distributed by MLS GRID #6795609 Report a problem | ||
| 9/26/2025 | Listed for sale | $399,900+346.8%$179/sqft |
Source: NorthstarMLS as distributed by MLS GRID #6795609 Report a problem | ||
| 12/1/2000 | Sold | $89,500$40/sqft |
Source: Agent Provided Report a problem | ||
Public tax history
| Year | Property taxes | Tax assessment |
|---|---|---|
| 2025 | $3,188 -31.4% | $60,500 -63.4% |
| 2024 | $4,644 +92.7% | $165,200 +5.9% |
| 2023 | $2,410 -6.2% | $156,000 +16.3% |
| 2022 | $2,568 +8.7% | $134,100 +3.2% |
| 2021 | $2,362 +46.9% | $129,900 +11% |
| 2020 | $1,608 | $117,000 +6.3% |
| 2019 | -- | $110,100 +5.8% |
| 2018 | -- | $104,100 |
| 2017 | -- | -- |
| 2016 | -- | -- |
| 2015 | -- | -- |
| 2014 | -- | -- |
| 2013 | -- | -- |
| 2012 | -- | -- |
| 2011 | -- | -- |
| 2010 | -- | -- |
Find assessor info on the county website
Monthly payment
Est. payment
Payment breakdown
Explore the cost of this home by adjusting the details. Changes won't be saved.Climate risks
Neighborhood: 56283
Nearby schools
GreatSchools rating
- 5/10Reede Gray Elementary SchoolGrades: PK-4Distance: 0.8 mi
- 6/10Redwood Valley Middle SchoolGrades: 5-8Distance: 0.9 mi
- 6/10Redwood Valley Senior High SchoolGrades: 9-12Distance: 0.9 mi
- $182,100-- bd-- ba-- sqft104 Edgewood Dr, Redwood Falls, MN 56283Off Market
- $215,000-- bd-- ba1.2k sqft400 Northwood Dr, Redwood Falls, MN 56283Off Market
- $291,200-- bd-- ba-- sqft138 Driftwood Dr, Redwood Falls, MN 56283Off Market
- $257,000-- bd-- ba-- sqft108 Edgewood Dr, Redwood Falls, MN 56283Off Market
- $307,5003 bd2 ba1.6k sqft105 Edgewood Dr, Redwood Falls, MN 56283Off Market
- $237,100-- bd-- ba-- sqft201 Driftwood Ln, Redwood Falls, MN 56283Off Market
- $287,100-- bd-- ba1.4k sqft405 Northwood Dr, Redwood Falls, MN 56283Off Market
- $474,9004 bd4 ba3.3k sqft504 Northwood Dr, Redwood Falls, MN 56283Pending
A local agent can set up tours, give advice and negotiate with sellers.
A local lender can help you make sure your offer is ready when you are.
Similar homes
- $324,9004 bd3 ba2k sqft109 W Bridge St, Redwood Falls, MN 56283For Sale

 MLS ID #7119204, Shannon Guetter, Re/Max Realty Plus. NorthstarMLS as distributed by MLS GRID
 - $305,0003 bd3 ba2.1k sqft103 Northwood Dr, Redwood Falls, MN 56283For Sale
 MLS ID #7093784, Valerie Jean Stephens, Kerkhoff Auction & Real Estate. NorthstarMLS as distributed by MLS GRID
 - $449,6503 bd3 ba1.9k sqft906 Sunrise Blvd, Redwood Falls, MN 56283New Construction
 MLS ID #7053151, Valerie Jean Stephens, Kerkhoff Auction & Real Estate. NorthstarMLS as distributed by MLS GRID
 - $269,9003 bd2 ba1.9k sqft819 E Meadow Ln, Redwood Falls, MN 56283For Sale
 MLS ID #7118965, Valerie Jean Stephens, Kerkhoff Auction & Real Estate. NorthstarMLS as distributed by MLS GRID
 - $219,0004 bd2 ba2.6k sqft300 N Lincoln St, Redwood Falls, MN 56283For SaleMLS ID #6766775, Kara C Prescott, Kerkhoff Auction & Real Estate. NorthstarMLS as distributed by MLS GRID
- $244,9004 bd2 ba2.1k sqft810 Sunrise Blvd, Redwood Falls, MN 56283For SaleMLS ID #7089034, Valerie Jean Stephens, Kerkhoff Auction & Real Estate. NorthstarMLS as distributed by MLS GRID
- $220,0004 bd2 ba1.1k sqft214 Front St E, Redwood Falls, MN 56283For SaleMLS ID #7073793, Sarah Jacobson, Minnesota Lands and Homes Real Estate. NorthstarMLS as distributed by MLS GRID
- $235,5003 bd2 ba1.7k sqft309 Fallwood Rd, Redwood Falls, MN 56283For SaleMLS ID #7114004, Douglas D Kerkhoff, Kerkhoff Auction & Real Estate. NorthstarMLS as distributed by MLS GRID
- $268,9003 bd3 ba2.2k sqft209 E 5th St, Redwood Falls, MN 56283For SaleMLS ID #7070060, Valerie Jean Stephens, Kerkhoff Auction & Real Estate. NorthstarMLS as distributed by MLS GRID
- $215,0003 bd2 ba2k sqft313 E 5th St, Redwood Falls, MN 56283For SaleMLS ID #7088231, Kelly Sue Kruger, Weichert REALTORS Tower Properties - Granite Falls. NorthstarMLS as distributed by MLS GRID
- $219,9003 bd2 ba2.5k sqft321 E 2nd St, Redwood Falls, MN 56283For SaleMLS ID #7058375, Samantha Pendleton, Kerkhoff Auction & Real Estate. NorthstarMLS as distributed by MLS GRID
- $279,9002 bd2 ba1.4k sqft308 Aspenwood Dr, Redwood Falls, MN 56283For SaleMLS ID #7116542, Gabe Perez, Coldwell Banker Realty - Lakes. NorthstarMLS as distributed by MLS GRID
- $350,0003 bd1 ba1.4k sqft25748 County Highway 1, Morgan, MN 56266For SaleMLS ID #7124419, Timothy Nesburg, Scenic City Realty, LLC. NorthstarMLS as distributed by MLS GRID
- $314,9003 bd2 ba2.4k sqft33672 County Road 15, Morton, MN 56270For SaleMLS ID #7100502, Samantha Pendleton, Kerkhoff Auction & Real Estate. NorthstarMLS as distributed by MLS GRID
- $409,9003 bd3 ba3.2k sqft599 Hope St, Wabasso, MN 56293For SaleMLS ID #7054956, Douglas D Kerkhoff, Kerkhoff Auction & Real Estate. NorthstarMLS as distributed by MLS GRID
- $350,0005 bd2 ba2k sqft17238 County Highway 46, Vesta, MN 56292For SaleMLS ID #7080788, Taylor Onken, Edina Realty, Inc.. NorthstarMLS as distributed by MLS GRID
- $259,9002 bd2 ba1.6k sqft307 Aspenwood Dr, Redwood Falls, MN 56283For SaleMLS ID #7083647, David Jon Mattison, Minnesota Lands and Homes Real Estate. NorthstarMLS as distributed by MLS GRID
- $295,0003 bd2 ba1.5k sqft1301 N 9th St, Olivia, MN 56277For SaleMLS ID #7124572, Rachel Kay Orsten, Orsten Realty. NorthstarMLS as distributed by MLS GRID
- $285,0004 bd3 ba1.8k sqft1000 W Birch Ave, Olivia, MN 56277For SaleMLS ID #7062158, Timothy Nesburg, Scenic City Realty, LLC. NorthstarMLS as distributed by MLS GRID
- $375,0003 bd2 ba1.7k sqft720 Fir Ave, Bird Island, MN 55310For SaleMLS ID #7093611, Alex Zauner, Real Broker, LLC. NorthstarMLS as distributed by MLS GRID
