Built in 2014, this newer 3 bedroom/ 3 bath home offers easy one-level living with a bright, open-concept layout and vaulted ceilings that create a spacious feel throughout. The home features a large walk-in closet, generous living areas, and a triple car insulated garage for all your storage needs. Situated on a sizable .39-acre corner lot with plenty of garden space overlooking a pond in a desirable newer development in Redwood Falls, this property offers both comfort and convenience in a great location! Call today!
Active
Price cut: $28.3K (7/21)
$449,650
906 Sunrise Blvd, Redwood Falls, MN 56283
3beds
1,917sqft
Single Family
Built in 2014
0.39 Acres Lot
$436,500 Zestimate®
$235/sqft
$-- HOA
What's special
Easy one-level livingTriple car insulated garagePlenty of garden spaceVaulted ceilingsBright open-concept layoutOverlooking a pondLarge walk-in closet
- 123 days |
- 218 |
- 5 |
Zillow last checked:
Listing updated:
Listed by:
Valerie Jean Stephens 507-640-2839,
Kerkhoff Auction & Real Estate
Source: NorthstarMLS as distributed by MLS GRID,MLS#: 7053151
Facts & features
Interior
Bedrooms & bathrooms
- Bedrooms: 3
- Bathrooms: 3
- Full bathrooms: 1
- 3/4 bathrooms: 1
- 1/2 bathrooms: 1
Bedroom
- Level: Main
- Area: 130 Square Feet
- Dimensions: 13 X 10
Bedroom 2
- Level: Main
- Area: 210 Square Feet
- Dimensions: 15 X 14
Bedroom 3
- Level: Main
- Area: 192 Square Feet
- Dimensions: 16 X 12
Bonus room
- Level: Main
- Area: 128 Square Feet
- Dimensions: 8 X 16
Dining room
- Level: Main
- Area: 120 Square Feet
- Dimensions: 10 X 12
Kitchen
- Level: Main
- Area: 192 Square Feet
- Dimensions: 12 X 16
Laundry
- Level: Main
- Area: 96 Square Feet
- Dimensions: 12 X 8
Living room
- Level: Main
- Area: 340 Square Feet
- Dimensions: 20 X 17
Heating
- Forced Air
Cooling
- Central Air
Appliances
- Included: Cooktop, Dishwasher, Dryer, Freezer, Microwave, Refrigerator, Tankless Water Heater, Wall Oven, Washer, Water Softener Owned
- Laundry: Laundry Room, Main Level, Sink
Features
- Basement: Crawl Space
- Has fireplace: No
Interior area
- Total structure area: 1,917
- Total interior livable area: 1,917 sqft
- Finished area above ground: 1,917
- Finished area below ground: 0
Property
Parking
- Total spaces: 3
- Parking features: Attached, Concrete, Garage, Garage Door Opener
- Attached garage spaces: 3
- Has uncovered spaces: Yes
- Details: Garage Dimensions (32 X 42)
Accessibility
- Accessibility features: Doors 36"+, Partially Wheelchair
Features
- Levels: One
- Stories: 1
- Patio & porch: Patio
Lot
- Size: 0.39 Acres
- Dimensions: 124 x 151
- Features: Corner Lot
Details
- Foundation area: 1917
- Parcel number: 886550380
- Zoning description: Residential-Single Family
Construction
Type & style
- Home type: SingleFamily
- Property subtype: Single Family
Materials
- Frame
- Roof: Asphalt
Condition
- New construction: Yes
- Year built: 2014
Utilities & green energy
- Electric: Circuit Breakers
- Gas: Natural Gas
- Sewer: City Sewer/Connected
- Water: City Water/Connected
Community & HOA
Community
- Subdivision: Prairie Knoll Add
HOA
- Has HOA: No
Location
- Region: Redwood Falls
Financial & listing details
- Price per square foot: $235/sqft
- Tax assessed value: $374,400
- Annual tax amount: $5,984
- Date on market: 4/13/2026
Estimated market value
$436,500
$415,000 - $458,000
$2,191/mo
Price history
| Date | Event | Price |
|---|---|---|
| 7/21/2026 | Price change | $449,650-5.9%$235/sqft |
Source:  NorthstarMLS as distributed by MLS GRID #7053151 Report a problem NorthstarMLS as distributed by MLS GRID #7053151 Report a problem | ||
| 6/5/2026 | Price change | $477,900-2.4%$249/sqft |
Source: NorthstarMLS as distributed by MLS GRID #7053151 Report a problem | ||
| 4/13/2026 | Listed for sale | $489,900$256/sqft |
Source: NorthstarMLS as distributed by MLS GRID #7053151 Report a problem | ||
Public tax history
| Year | Property taxes | Tax assessment |
|---|---|---|
| 2025 | $5,690 +5.6% | $374,400 |
| 2024 | $5,390 +12% | $374,400 +1.5% |
| 2023 | $4,812 +12% | $368,800 +9.6% |
| 2022 | $4,298 +15.2% | $336,600 +17.8% |
| 2021 | $3,730 -8.8% | $285,700 +15.2% |
| 2020 | $4,090 | $248,000 +0% |
| 2019 | -- | $247,900 +0.8% |
| 2018 | -- | $245,900 |
| 2017 | -- | -- |
| 2016 | -- | -- |
| 2015 | -- | -- |
| 2014 | -- | -- |
Find assessor info on the county website
Monthly payment
Est. payment
Payment breakdown
Explore the cost of this home by adjusting the details. Changes won't be saved.Climate risks
Neighborhood: 56283
Nearby schools
GreatSchools rating
- 5/10Reede Gray Elementary SchoolGrades: PK-4Distance: 0.4 mi
- 6/10Redwood Valley Middle SchoolGrades: 5-8Distance: 0.4 mi
- 6/10Redwood Valley Senior High SchoolGrades: 9-12Distance: 0.4 mi
- $452,8003 bd2 ba2k sqft904 Sunrise Blvd, Redwood Falls, MN 56283Off Market
- $420,900-- bd-- ba-- sqft905 Sunrise Blvd, Redwood Falls, MN 56283Off Market
- $425,0004 bd3 ba2.5k sqft902 Sunrise Blvd, Redwood Falls, MN 56283Sold
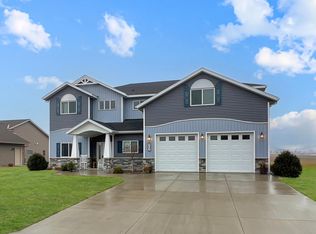
- $449,9003 bd3 ba4.5k sqft103 Covington Dr, Redwood Falls, MN 56283Off Market

- $443,7004 bd3 ba3k sqft900 Sunrise Blvd, Redwood Falls, MN 56283Off Market
- $481,900-- bd-- ba-- sqft903 Sunrise Blvd, Redwood Falls, MN 56283Off Market
- $410,100-- bd-- ba-- sqft105 Covington Dr, Redwood Falls, MN 56283Off Market
- $570,0003 bd4 ba3k sqft104 Covington Dr, Redwood Falls, MN 56283Sold
A local agent can set up tours, give advice and negotiate with sellers.
A local lender can help you make sure your offer is ready when you are.
Similar homes
- $269,9003 bd2 ba1.9k sqft819 E Meadow Ln, Redwood Falls, MN 56283For Sale
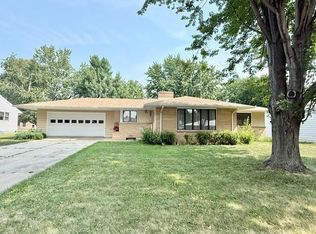
 MLS ID #7118965, Valerie Jean Stephens, Kerkhoff Auction & Real Estate. NorthstarMLS as distributed by MLS GRID
 - $244,9004 bd2 ba2.1k sqft810 Sunrise Blvd, Redwood Falls, MN 56283For Sale
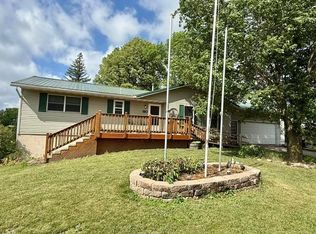 MLS ID #7089034, Valerie Jean Stephens, Kerkhoff Auction & Real Estate. NorthstarMLS as distributed by MLS GRID
 - $305,0003 bd3 ba2.1k sqft103 Northwood Dr, Redwood Falls, MN 56283For Sale
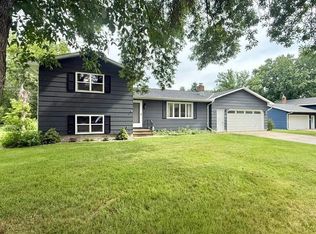 MLS ID #7093784, Valerie Jean Stephens, Kerkhoff Auction & Real Estate. NorthstarMLS as distributed by MLS GRID
 - $289,0005 bd2 ba2.3k sqft305 E 12th St, Redwood Falls, MN 56283For Sale
 MLS ID #7122684, Kara C Prescott, Kerkhoff Auction & Real Estate. NorthstarMLS as distributed by MLS GRID
 - $324,9004 bd3 ba2k sqft109 W Bridge St, Redwood Falls, MN 56283For SaleMLS ID #7119204, Shannon Guetter, Re/Max Realty Plus. NorthstarMLS as distributed by MLS GRID
- $279,9002 bd2 ba1.4k sqft308 Aspenwood Dr, Redwood Falls, MN 56283For SaleMLS ID #7116542, Gabe Perez, Coldwell Banker Realty - Lakes. NorthstarMLS as distributed by MLS GRID
- $235,5003 bd2 ba1.7k sqft309 Fallwood Rd, Redwood Falls, MN 56283For SaleMLS ID #7114004, Douglas D Kerkhoff, Kerkhoff Auction & Real Estate. NorthstarMLS as distributed by MLS GRID
- $268,9003 bd3 ba2.2k sqft209 E 5th St, Redwood Falls, MN 56283For SaleMLS ID #7070060, Valerie Jean Stephens, Kerkhoff Auction & Real Estate. NorthstarMLS as distributed by MLS GRID
- $350,0003 bd1 ba1.4k sqft25748 County Highway 1, Morgan, MN 56266For SaleMLS ID #7124419, Timothy Nesburg, Scenic City Realty, LLC. NorthstarMLS as distributed by MLS GRID
- $259,9002 bd2 ba1.6k sqft307 Aspenwood Dr, Redwood Falls, MN 56283For SaleMLS ID #7083647, David Jon Mattison, Minnesota Lands and Homes Real Estate. NorthstarMLS as distributed by MLS GRID
- $314,9003 bd2 ba2.4k sqft33672 County Road 15, Morton, MN 56270For SaleMLS ID #7100502, Samantha Pendleton, Kerkhoff Auction & Real Estate. NorthstarMLS as distributed by MLS GRID
- $295,0003 bd2 ba1.5k sqft1301 N 9th St, Olivia, MN 56277For SaleMLS ID #7124572, Rachel Kay Orsten, Orsten Realty. NorthstarMLS as distributed by MLS GRID
- $350,0005 bd2 ba2k sqft17238 County Highway 46, Vesta, MN 56292For SaleMLS ID #7080788, Taylor Onken, Edina Realty, Inc.. NorthstarMLS as distributed by MLS GRID
- $229,0003 bd2 ba1.9k sqft98 Vernon Ave, Morgan, MN 56266For SaleMLS ID #7113177, Kara C Prescott, Kerkhoff Auction & Real Estate. NorthstarMLS as distributed by MLS GRID
- $269,9005 bd3 ba2.2k sqft61256 440th St, Fairfax, MN 55332For SaleMLS ID #7090487, Matthew N Johnson, Leland Realty. NorthstarMLS as distributed by MLS GRID
- $285,0004 bd3 ba1.8k sqft1000 W Birch Ave, Olivia, MN 56277For SaleMLS ID #7062158, Timothy Nesburg, Scenic City Realty, LLC. NorthstarMLS as distributed by MLS GRID
- $259,9004 bd3 ba2.2k sqft1318 Chestnut Ave W, Olivia, MN 56277For SaleMLS ID #7057982, Shane Fitzner, Fitzner Real Estate LLC. NorthstarMLS as distributed by MLS GRID
- $230,0005 bd4 ba2.2k sqft181 Elm St N, Vesta, MN 56292For SaleMLS ID #7066297, Brian Schied - Jana Reilly Home Team, Keller Williams Preferred Realty. NorthstarMLS as distributed by MLS GRID
- $240,0004 bd2 ba2.4k sqft601 S 10th St, Olivia, MN 56277For SaleMLS ID #7095916, Drew Maher, eXp Realty. NorthstarMLS as distributed by MLS GRID
- $250,0003 bd2 ba2.5k sqft(Undisclosed Address), Olivia, MN 56277For SaleMLS ID #7048725, Jolene Joyce Ervin, Edina Realty. NorthstarMLS as distributed by MLS GRID
