Step into the lap of luxury with this custom-built 2-story haven offering a lifestyle of comfort, & functionality! Marvel at the grand foyer – it's the red carpet welcome home you deserve! Basically brand new, this home offers the latest trends in flooring, paint, and an open concept floor-plan. On the main, there's a bedroom, 3/4 bathroom, kitchen and a living/dining room including a fireplace where it's all about vibes – cozy vibes and natural light vibes -PLUS a walk-out patio! Upstairs is an unforgettable master suite. Walk-in closet? More like a walk-in kingdom! And an en suite bathroom! Not to mention a family room big enough for epic game nights, two more bedrooms for your entourage, and a laundry setup that makes chores feel like a breeze. As if that's not enough, the property has a finished garage with epoxy floors, paver patio that practically beckons you outside, a lawn that's living its best life with a new irrigation system, and a fenced yard backed up to a stunning pond!
Closed
$425,000
902 Sunrise Blvd, Redwood Falls, MN 56283
4beds
2,560sqft
Single Family Residence
Built in 2017
0.34 Acres Lot
$455,900 Zestimate®
$166/sqft
$2,615 Estimated rent
Home value
$455,900
$433,000 - $479,000
$2,615/mo
Zestimate® history
Owner options
List your home for rent
$2,615/mo
Rent Zestimate®
Find your next renter with Zillow Rental Manager. Plus, with online applications, you can quickly screen prospective tenants – for free.
$2,615/mo
Rent Zestimate®
Refinance and save
$2,617/mo
Est. payment
Refinancing to a lower rate could help reduce your monthly payments and save thousands over the life of the loan.
$2,617/mo
Est. payment
Explore your selling options
Work with a Zillow partner agent
Leverage their expertise and Zillow's premium Showcase listings to get your home seen by more buyers.
Get startedList with your own agent
Get your home in front of millions of buyers by listing it on Zillow.
Learn how to do itSell it yourself
Take full control of how buyers see your home on Zillow by listing For Sale by Owner (FSBO).
List your homeWhat's special
Paver patioCozy vibesRed carpet welcome homeFenced yardNatural light vibesNew irrigation systemGrand foyer
Zillow last checked:
Listing updated:
Listed by:
Taylor Onken 507-820-0570,
Edina Realty, Inc.
Bought with:
Eric A Newman
Coldwell Banker Realty
Source: NorthstarMLS as distributed by MLS GRID,MLS#: 6471209
Facts & features
Interior
Bedrooms & bathrooms
- Bedrooms: 4
- Bathrooms: 3
- Full bathrooms: 1
- 3/4 bathrooms: 2
Bedroom
- Level: Main
- Area: 176 Square Feet
- Dimensions: 11X16
Bedroom 2
- Level: Upper
- Area: 156 Square Feet
- Dimensions: 13X12
Bedroom 3
- Level: Upper
- Area: 168 Square Feet
- Dimensions: 12X14
Bedroom 4
- Level: Upper
- Area: 345 Square Feet
- Dimensions: 23X15
Dining room
- Level: Main
- Area: 187 Square Feet
- Dimensions: 17X11
Family room
- Level: Upper
- Area: 600 Square Feet
- Dimensions: 25X24
Foyer
- Level: Main
- Area: 80 Square Feet
- Dimensions: 8X10
Kitchen
- Level: Main
- Area: 204 Square Feet
- Dimensions: 12X17
Laundry
- Level: Upper
- Area: 40 Square Feet
- Dimensions: 8X5
Living room
- Level: Main
- Area: 323 Square Feet
- Dimensions: 17X19
Heating
- Forced Air
Cooling
- Central Air
Appliances
- Included: Air-To-Air Exchanger, Cooktop, Dishwasher, Dryer, Microwave, Range, Refrigerator, Washer, Water Softener Owned
- Laundry: Upper Level
Features
- Basement: None
- Number of fireplaces: 1
- Fireplace features: Electric
Interior area
- Total structure area: 2,560
- Total interior livable area: 2,560 sqft
- Finished area above ground: 2,560
- Finished area below ground: 0
Property
Parking
- Total spaces: 2
- Parking features: Attached, Concrete
- Attached garage spaces: 2
Accessibility
- Accessibility features: Doors 36"+, Hallways 42"+, Door Lever Handles
Features
- Levels: Two
- Stories: 2
- Patio & porch: Patio
- Fencing: Vinyl
Lot
- Size: 0.34 Acres
- Dimensions: 100 x 150
Details
- Additional structures: Storage Shed
- Foundation area: 1436
- Parcel number: 886550340
- Zoning description: Residential-Single Family
Construction
Type & style
- Home type: SingleFamily
- Property subtype: Single Family Residence
Materials
- Roof: Age 8 Years or Less,Asphalt
Condition
- New construction: No
- Year built: 2017
Utilities & green energy
- Gas: Natural Gas
- Sewer: City Sewer/Connected
- Water: City Water/Connected
Community & HOA
Community
- Subdivision: Prairie Knoll Add
HOA
- Has HOA: No
Location
- Region: Redwood Falls
Financial & listing details
- Price per square foot: $166/sqft
- Tax assessed value: $442,900
- Annual tax amount: $5,684
- Date on market: 12/23/2023
- Cumulative days on market: 53 days
- Road surface type: Paved
Price history
| Date | Event | Price |
|---|---|---|
| 3/29/2024 | Sold | $425,000-7.6%$166/sqft |
Source:  NorthstarMLS as distributed by MLS GRID #6471209 Report a problem NorthstarMLS as distributed by MLS GRID #6471209 Report a problem | ||
| 2/14/2024 | Pending sale | $460,000$180/sqft |
Source: NorthstarMLS as distributed by MLS GRID #6471209 Report a problem | ||
| 1/30/2024 | Price change | $460,000-2.1%$180/sqft |
Source: NorthstarMLS as distributed by MLS GRID #6471209 Report a problem | ||
| 12/23/2023 | Listed for sale | $470,000+8.1%$184/sqft |
Source: NorthstarMLS as distributed by MLS GRID #6471209 Report a problem | ||
| 11/28/2022 | Listing removed | -- |
Source: NorthstarMLS as distributed by MLS GRID #6202899 Report a problem | ||
| 7/13/2022 | Price change | $434,900-1.1%$170/sqft |
Source: NorthstarMLS as distributed by MLS GRID #6202899 Report a problem | ||
| 5/27/2022 | Listed for sale | $439,900+20.5%$172/sqft |
Source: NorthstarMLS as distributed by MLS GRID #6202899 Report a problem | ||
| 6/12/2020 | Sold | $365,000-1.1%$143/sqft |
Source: NorthstarMLS as distributed by MLS GRID #5247192 Report a problem | ||
| 5/29/2020 | Pending sale | $369,000$144/sqft |
Source: Scenic City Realty #5247192 Report a problem | ||
| 4/23/2020 | Listed for sale | $369,000$144/sqft |
Source: Scenic City Realty #5247192 Report a problem | ||
| 3/17/2020 | Pending sale | $369,000$144/sqft |
Source: Scenic City Realty #5247192 Report a problem | ||
| 8/24/2019 | Price change | $369,000-2.6%$144/sqft |
Source: Scenic City Realty #5247192 Report a problem | ||
| 7/22/2019 | Price change | $379,000-2.6%$148/sqft |
Source: Scenic City Realty #5247192 Report a problem | ||
| 6/18/2019 | Listed for sale | $389,000$152/sqft |
Source: Scenic City Realty #5247192 Report a problem | ||
Public tax history
| Year | Property taxes | Tax assessment |
|---|---|---|
| 2025 | $6,778 +7.8% | $442,900 +0.8% |
| 2024 | $6,290 +10.7% | $439,500 +2.9% |
| 2023 | $5,684 +8.1% | $427,100 +8.7% |
| 2022 | $5,258 +1.9% | $393,000 +14.3% |
| 2021 | $5,160 -10.2% | $343,700 +3.2% |
| 2020 | $5,748 | $333,000 -1.4% |
| 2019 | -- | $337,600 +440.2% |
| 2018 | -- | $62,500 |
| 2017 | -- | -- |
| 2016 | -- | -- |
| 2015 | -- | -- |
| 2014 | -- | -- |
Find assessor info on the county website
Neighborhood: 56283
Nearby homes
- $446,1003 bd2 ba2k sqft904 Sunrise Blvd, Redwood Falls, MN 56283Off Market
- $440,6004 bd3 ba3k sqft900 Sunrise Blvd, Redwood Falls, MN 56283Off Market
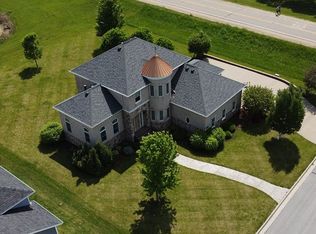
- $467,900-- bd-- ba-- sqft903 Sunrise Blvd, Redwood Falls, MN 56283Off Market
- $449,6503 bd3 ba1.9k sqft906 Sunrise Blvd, Redwood Falls, MN 56283New Construction
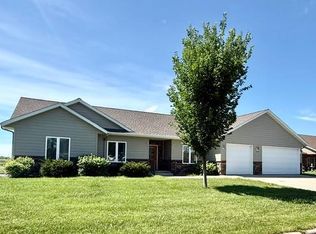
- $406,800-- bd-- ba-- sqft905 Sunrise Blvd, Redwood Falls, MN 56283Off Market
- $219,300-- bd-- ba-- sqft612 S Dekalb St, Redwood Falls, MN 56283Off Market
- $570,0003 bd4 ba3k sqft104 Covington Dr, Redwood Falls, MN 56283Sold
- $211,100-- bd-- ba1k sqft610 S Dekalb St, Redwood Falls, MN 56283Off Market
Nearby schools
GreatSchools rating
- 5/10Reede Gray Elementary SchoolGrades: PK-4Distance: 0.4 mi
- 6/10Redwood Valley Middle SchoolGrades: 5-8Distance: 0.5 mi
- 6/10Redwood Valley Senior High SchoolGrades: 9-12Distance: 0.5 mi


Get pre-qualified for a loan
At Zillow Home Loans, we can pre-qualify you in as little as 5 minutes with no impact to your credit score.An equal housing lender. NMLS #10287.
- Minnesota
- Redwood County
- Redwood Falls
- 56283
- 902 Sunrise Blvd
Nearby cities
Nearby zip codes
Other Redwood Falls Topics
