Step into timeless charm with this gorgeous early 1900’s traditional home full of character and warmth! Featuring 3 bedrooms with potential for a 4th, and 3 bathrooms, this beautifully maintained property showcases stunning original woodwork, built-ins, and gorgeous hardwood floors throughout. Cozy up by the gas fireplace or enjoy additional living space in the finished basement family room. Outside, you’ll love the large fenced yard, cedar siding and shakes, new shingles, and the 2-stall detached garage. Located close to downtown Redwood Falls, this classic home offers the perfect blend of historic charm and everyday comfort.
Active
Price cut: $7K (6/1)
$272,900
209 E 5th St, Redwood Falls, MN 56283
3beds
2,212sqft
:
Get pre-qualified$1,803/mo
Single Family
Built in 1914
7,230 Square Feet Lot
$265,100 Zestimate®
$123/sqft
$-- HOA
What's special
- 76 days |
- 186 |
- 6 |
Zillow last checked:
Listing updated:
Listed by:
Valerie Jean Stephens 507-640-2839,
Kerkhoff Auction & Real Estate,
Douglas D Kerkhoff 507-644-8433
Source: NorthstarMLS as distributed by MLS GRID,MLS#: 7070060
Facts & features
Interior
Bedrooms & bathrooms
- Bedrooms: 3
- Bathrooms: 3
- Full bathrooms: 1
- 3/4 bathrooms: 1
- 1/2 bathrooms: 1
Bedroom
- Level: Upper
- Area: 182 Square Feet
- Dimensions: 14 X 13
Bedroom 2
- Level: Upper
- Area: 121 Square Feet
- Dimensions: 11 X 11
Bedroom 3
- Level: Upper
- Area: 91 Square Feet
- Dimensions: 13 X 7
Dining room
- Level: Main
- Area: 168 Square Feet
- Dimensions: 12 X 14
Family room
- Level: Basement
- Area: 220 Square Feet
- Dimensions: 20 X 11
Foyer
- Level: Main
- Area: 88 Square Feet
- Dimensions: 11 X 8
Kitchen
- Level: Main
- Area: 128 Square Feet
- Dimensions: 16 X 8
Laundry
- Level: Basement
- Area: 72 Square Feet
- Dimensions: 12 X 6
Library
- Level: Main
- Area: 88 Square Feet
- Dimensions: 8 X 11
Living room
- Level: Main
- Area: 286 Square Feet
- Dimensions: 13 X 22
Office
- Level: Basement
- Area: 143 Square Feet
- Dimensions: 13 X 11
Storage
- Level: Upper
- Area: 63 Square Feet
- Dimensions: 9 X 7
Heating
- Boiler, Fireplace(s)
Cooling
- Central Air, Ductless Mini-Split
Appliances
- Included: Dishwasher, Dryer, Range, Refrigerator, Washer, Water Softener Owned
- Laundry: Electric Dryer Hookup, Lower Level, Laundry Room, Washer Hookup
Features
- Basement: Partially Finished
- Number of fireplaces: 2
- Fireplace features: Gas
Interior area
- Total structure area: 2,391
- Total interior livable area: 2,212 sqft
- Finished area above ground: 1,566
- Finished area below ground: 646
Property
Parking
- Total spaces: 2
- Parking features: Detached Garage, Concrete, Storage, Tandem Garage
- Garage spaces: 2
Accessibility
- Accessibility features: None
Features
- Levels: One and One Half
- Stories: 1.5
- Patio & porch: Patio
- Fencing: Full
Lot
- Size: 7,230 Square Feet
- Dimensions: 60 x 120
Details
- Foundation area: 923
- Parcel number: 882002260
- Zoning description: Residential-Single Family
Construction
Type & style
- Home type: SingleFamily
- Property subtype: Single Family
Materials
- Roof: Age 8 Years or Less,Asphalt
Condition
- New construction: No
- Year built: 1914
Utilities & green energy
- Electric: Circuit Breakers
- Gas: Natural Gas
- Sewer: City Sewer/Connected
- Water: City Water/Connected
Community & HOA
HOA
- Has HOA: No
Location
- Region: Redwood Falls
Financial & listing details
- Price per square foot: $123/sqft
- Tax assessed value: $132,600
- Annual tax amount: $1,678
- Date on market: 5/8/2026
Estimated market value
$265,100
$252,000 - $278,000
$1,782/mo
Price history
| Date | Event | Price |
|---|---|---|
| 6/1/2026 | Price change | $272,900-2.5%$123/sqft |
Source:  NorthstarMLS as distributed by MLS GRID #7070060 Report a problem NorthstarMLS as distributed by MLS GRID #7070060 Report a problem | ||
| 5/15/2026 | Listed for sale | $279,900$127/sqft |
Source: NorthstarMLS as distributed by MLS GRID #7070060 Report a problem | ||
Public tax history
| Year | Property taxes | Tax assessment |
|---|---|---|
| 2025 | $1,594 +16.9% | $132,600 +2.6% |
| 2024 | $1,364 +20.7% | $129,300 +14.7% |
| 2023 | $1,130 +9.3% | $112,700 +14.2% |
| 2022 | $1,034 +17.8% | $98,700 +11.3% |
| 2021 | $878 -8.7% | $88,700 +13% |
| 2020 | $962 | $78,500 -0.5% |
| 2019 | -- | $78,900 |
| 2018 | -- | $78,900 |
| 2017 | -- | -- |
| 2016 | -- | -- |
| 2015 | -- | -- |
| 2014 | -- | -- |
| 2013 | -- | -- |
| 2012 | -- | -- |
| 2011 | -- | -- |
| 2010 | -- | -- |
Find assessor info on the county website
Monthly payment
Est. payment
Payment breakdown
Explore the cost of this home by adjusting the details. Changes won't be saved.Climate risks
Neighborhood: 56283
Nearby schools
GreatSchools rating
- 5/10Reede Gray Elementary SchoolGrades: PK-4Distance: 0.7 mi
- 6/10Redwood Valley Middle SchoolGrades: 5-8Distance: 1.3 mi
- 6/10Redwood Valley Senior High SchoolGrades: 9-12Distance: 1.3 mi
- $119,2003 bd2 ba1.6k sqft221 E 5th St, Redwood Falls, MN 56283Off Market
- $190,0004 bd2 ba1.6k sqft208 E 5th St, Redwood Falls, MN 56283Sold
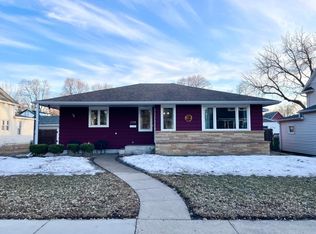
- $147,600-- bd-- ba-- sqft217 E 5th St, Redwood Falls, MN 56283Off Market
- $83,700-- bd-- ba936 sqft213 E 5th St, Redwood Falls, MN 56283Off Market
- $50,0253 bd3 ba2k sqft212 E 4th St, Redwood Falls, MN 56283Sold
- $189,3004 bd3 ba2.1k sqft207 E 5th St, Redwood Falls, MN 56283Off Market
- $133,100-- bd-- ba-- sqft203 E 5th St, Redwood Falls, MN 56283Off Market
- $50,900-- bd-- ba2.5k sqft220 E 4th St, Redwood Falls, MN 56283Off Market
A local agent can set up tours, give advice and negotiate with sellers.
A local lender can help you make sure your offer is ready when you are.
Similar homes
- $220,0003 bd2 ba2k sqft313 E 5th St, Redwood Falls, MN 56283For Sale
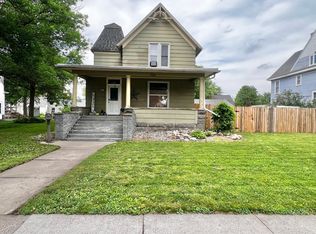
 MLS ID #7088231, Kelly Sue Kruger, Weichert REALTORS Tower Properties - Granite Falls. NorthstarMLS as distributed by MLS GRID
 - $244,9004 bd2 ba2.1k sqft810 Sunrise Blvd, Redwood Falls, MN 56283For Sale
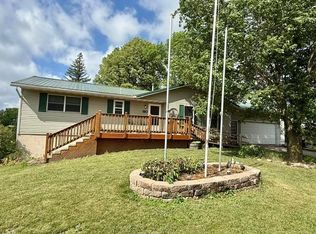 MLS ID #7089034, Valerie Jean Stephens, Kerkhoff Auction & Real Estate. NorthstarMLS as distributed by MLS GRID
 - $221,5003 bd2 ba2.5k sqft321 E 2nd St, Redwood Falls, MN 56283For Sale
 MLS ID #7058375, Samantha Pendleton, Kerkhoff Auction & Real Estate. NorthstarMLS as distributed by MLS GRID
 - $289,9003 bd2 ba2k sqft604 S Dekalb St, Redwood Falls, MN 56283For Sale
 MLS ID #7060468, Jan Raddatz, Re/Max Realty Plus. NorthstarMLS as distributed by MLS GRID
 - $239,0003 bd2 ba2.4k sqft225 Sunrise Blvd, Redwood Falls, MN 56283For SaleMLS ID #7067661, Shannon Guetter, Re/Max Realty Plus. NorthstarMLS as distributed by MLS GRID
- $219,9004 bd2 ba2k sqft417 E Wyoming St, Redwood Falls, MN 56283For SaleMLS ID #7103870, Jan Raddatz, Re/Max Realty Plus. NorthstarMLS as distributed by MLS GRID
- $314,9003 bd3 ba2.1k sqft103 Northwood Dr, Redwood Falls, MN 56283For SaleMLS ID #7093784, Valerie Jean Stephens, Kerkhoff Auction & Real Estate. NorthstarMLS as distributed by MLS GRID
- $219,0004 bd2 ba2.6k sqft300 N Lincoln St, Redwood Falls, MN 56283For SaleMLS ID #6766775, Kara C Prescott, Kerkhoff Auction & Real Estate. NorthstarMLS as distributed by MLS GRID
- $153,0004 bd2 ba1.9k sqft211 E Broadway St, Redwood Falls, MN 56283For SaleMLS ID #7092680, Kara C Prescott, Kerkhoff Auction & Real Estate. NorthstarMLS as distributed by MLS GRID
- $220,0004 bd2 ba1.1k sqft214 Front St E, Redwood Falls, MN 56283For SaleMLS ID #7073793, Sarah Jacobson, Minnesota Lands and Homes Real Estate. NorthstarMLS as distributed by MLS GRID
- $155,0004 bd2 ba1.8k sqft407 S Minnesota St, Redwood Falls, MN 56283For SaleMLS ID #6742720, Amanda Frank, Reiner Real Estate. NorthstarMLS as distributed by MLS GRID
- $259,9002 bd2 ba1.6k sqft307 Aspenwood Dr, Redwood Falls, MN 56283For SaleMLS ID #7083647, David Jon Mattison, Minnesota Lands and Homes Real Estate. NorthstarMLS as distributed by MLS GRID
- $394,9004 bd2 ba2.2k sqft100 Edgewood Dr, Redwood Falls, MN 56283For SaleMLS ID #6795609, Steve Koleno, Beycome Brokerage Realty LLC. NorthstarMLS as distributed by MLS GRID
- $140,0002 bd2 ba1.5k sqft402 E Walnut St, Redwood Falls, MN 56283For SaleMLS ID #7025217, Tina Giernet, Truly Home Real Estate. NorthstarMLS as distributed by MLS GRID
- $319,9003 bd2 ba2.4k sqft33672 County Road 15, Morton, MN 56270For SaleMLS ID #7100502, Samantha Pendleton, Kerkhoff Auction & Real Estate. NorthstarMLS as distributed by MLS GRID
- $--3 bd1 ba1.6k sqft422 Dupont Ave NW, Renville, MN 56284AuctionAuction.com 2
- $250,0003 bd2 ba2.5k sqft(Undisclosed Address), Olivia, MN 56277For SaleMLS ID #7048725, Jolene Joyce Ervin, Edina Realty. NorthstarMLS as distributed by MLS GRID
- $269,9005 bd3 ba2.2k sqft61256 440th St, Fairfax, MN 55332For SaleMLS ID #7090487, Matthew N Johnson, Leland Realty. NorthstarMLS as distributed by MLS GRID
- $269,9004 bd3 ba2.2k sqft1318 Chestnut Ave W, Olivia, MN 56277For SaleMLS ID #7057982, Shane Fitzner, Fitzner Real Estate LLC. NorthstarMLS as distributed by MLS GRID
- $285,0004 bd3 ba1.8k sqft1000 W Birch Ave, Olivia, MN 56277For SaleMLS ID #7062158, Timothy Nesburg, Scenic City Realty, LLC. NorthstarMLS as distributed by MLS GRID
